
BEDS3
BATHS2 full
SQUARE FEET1,910
MLS#5105958
STATUSActive
PROPERTY TYPEResidential - Single Family
SCHOOLDerry SAU #10
Listing Courtesy of:
Keller Williams Realty-Metropolitan
Agency Phone: 603-232-8282
Associate Name: Christopher Ware

Property Description
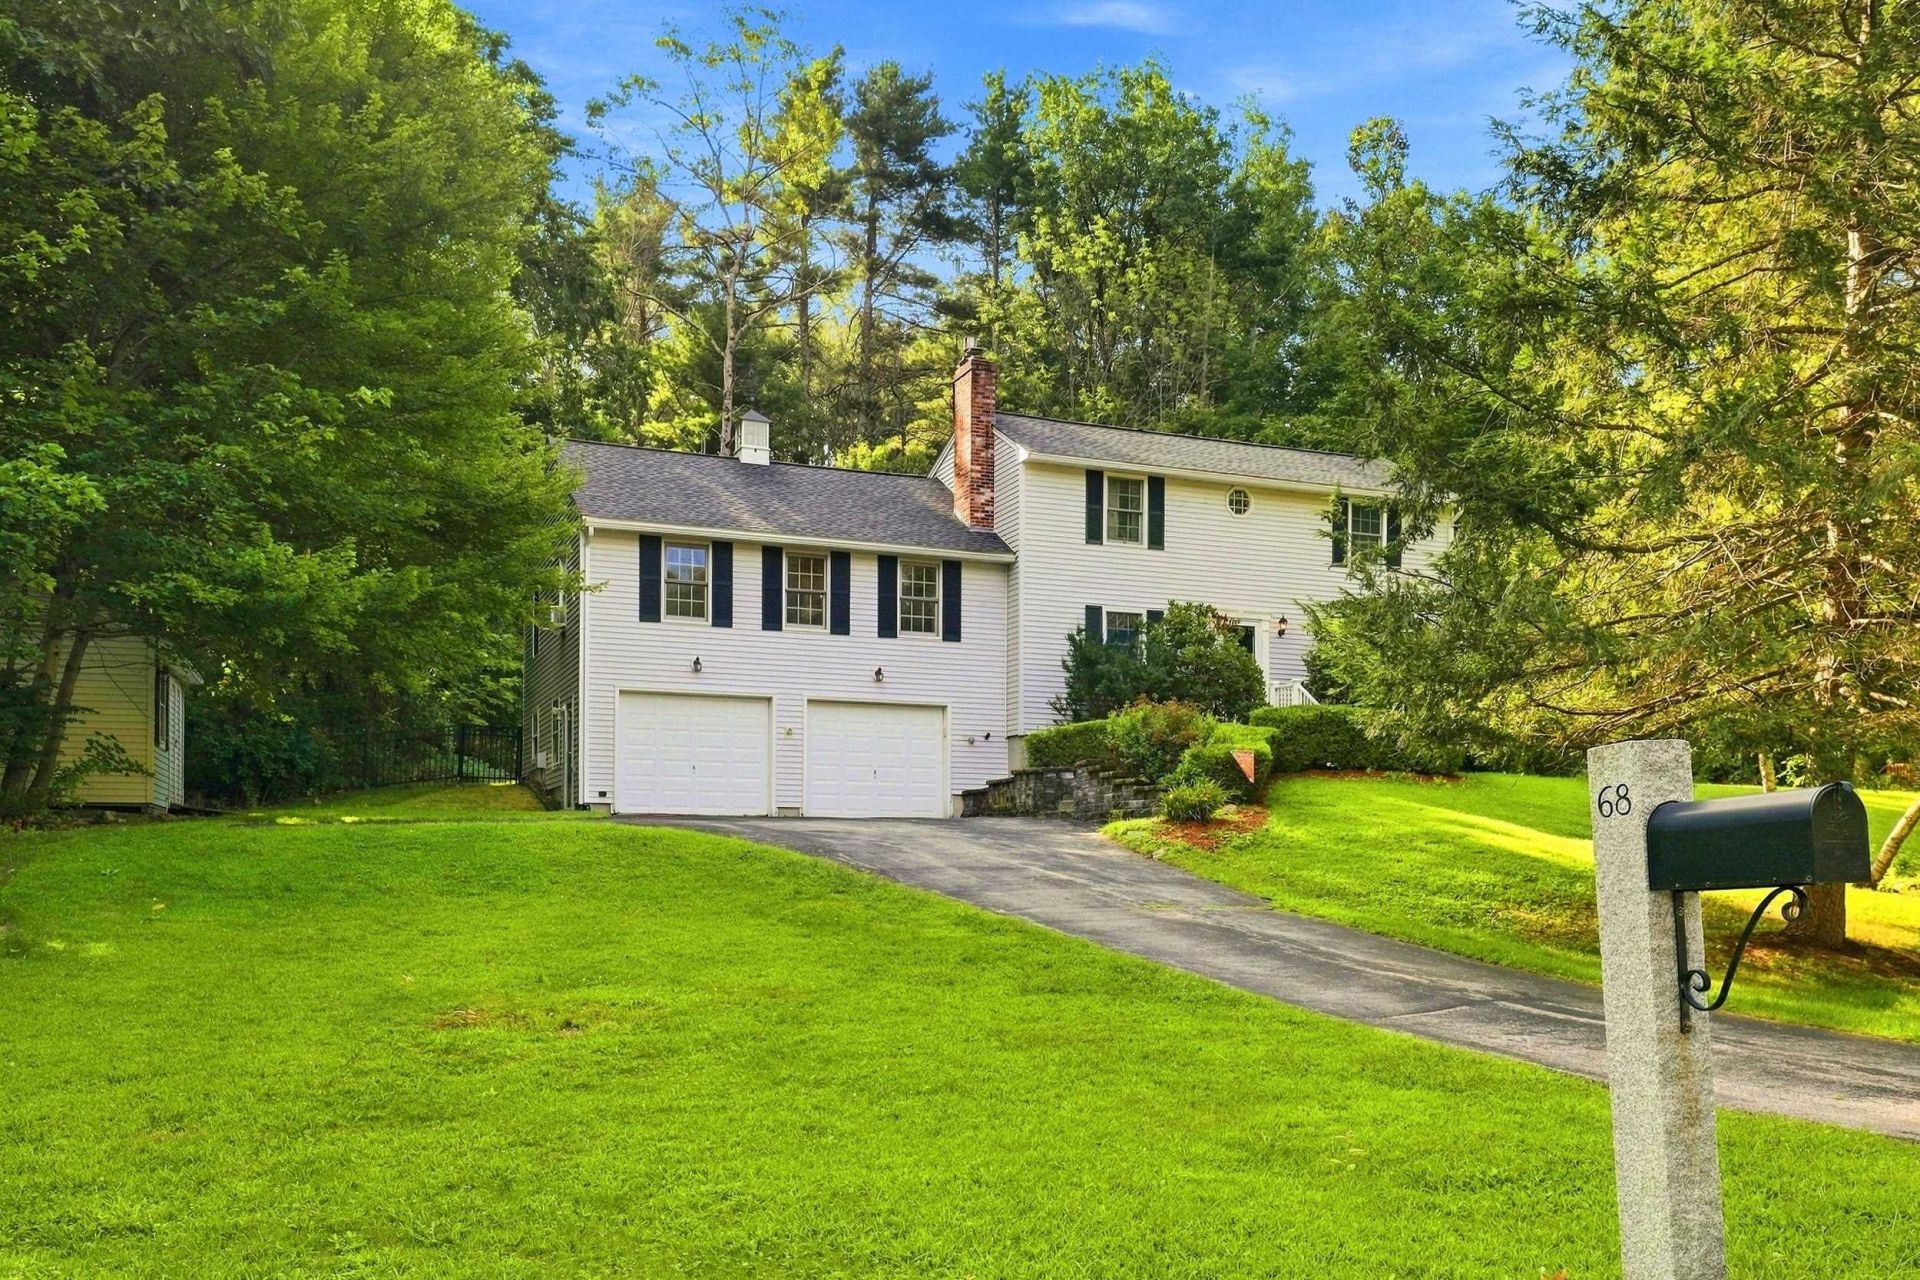
Welcome to 68 Frost Road in Derry, NH, a beautifully maintained home offering a flexible floor plan, inviting indoor spaces, and an incredible backyard setting. Situated on approximately 1.1 acres, this 3-bedroom home offers plenty of room to relax, entertain, and enjoy both indoor and outdoor living. The spacious eat-in kitchen features granite countertops, antique-white cabinetry, stainless steel appliances, subway tile backsplash, center island, and under-cabinet lighting, along with a cozy gas fireplace that adds warmth and character. Hardwood flooring flows through much of the home, while the versatile first floor includes a formal dining room, expansive living area, first-floor bedroom, full bath, and laundry providing flexibility for guests, a home office, or single-level living needs. Upstairs you'll find two generously sized bedrooms, an additional bath, and a separate office/study. One of the highlights of the home is the beautiful three-season room, surrounded by windows overlooking the wooded backyard and offering direct access to the multi tiered, low maintenance deck. Outside, enjoy a large partially fenced backyard, mature landscaping, extensive hardscaping, firepit area, storage shed, and plenty of space for entertaining, pets, gardening, or simply relaxing. Additional features include an attached two-car garage, central vacuum, security system, surround-sound wiring, radon mitigation system, 200 amp electrical service, and generator readiness. Conveniently located near the Windham Rail Trail while offering a private, spacious setting, 68 Frost Road combines comfort, versatility, and outdoor living in a wonderful Derry location.
Property Features
Property Type: Residential - Single Family
Basement: Unfinished
Basement: Yes
Cooling: Wall AC Units
Garage: 2 car attached
Heating: Propane, Oil, Hot Water, Gas Fireplace
Home Style: Colonial
Lot Size: 1.10 Acres
Roof Type: Architectural Shingle
Stories: 2.0
Taxes: $10,534
Year Built: 1981
Amenities
Central Vacuum
Blinds
Ceiling Fan
Dining Area
Draperies
Gas Fireplace
Kitchen Island
Kitchen/Dining
Laundry Hook-ups
Security
Surround Sound Wiring
Window Treatment
1st Floor Laundry
Deck
Garden Space
Enclosed Porch
Shed
Window Screens
Feature Descriptions
Accessibility: 1st Floor Full Bathroom, 1st Floor Hrd Surfce Flr, Mailbox Access w/No Steps, Bathroom w/Step-in Shower, Bathroom w/Tub, Hard Surface Flooring, Low Pile Carpet, Paved Parking, 1st Floor Laundry
Appliances: Dishwasher, Dryer, Microwave, Electric Range, Refrigerator, Washer, Electric Water Heater
Baths 3/4: 1
Baths Full: 1
Color: Gray
Construction: Wood Frame, Vinyl Siding
Days on Site: 11
Driveway: Paved
Electric: 200+ Amp Service, Circuit Breaker(s), Generator Ready
Equipment: HW/Batt Smoke Detector
Exterior: Wood Frame, Vinyl Siding
Flood Zone: Unknown
Flooring: Ceramic Tile, Hardwood
Foundation: Concrete
Lot: Landscaped, Sloping
Number of Rooms: 8
Parking: Direct Entry, Driveway, Garage, Off Street, On-Site, Parking Spaces 6+, Paved, Covered, Attached
Roads: Paved, Public
Sewer: Private
Sq. Ft. Above Grade Finished: 1910
Sq. Ft. Total Finished: 1910
Total Stories: 2
Water: Private
Zoning: LMDR
Room Sizes
Eat-in Kitchen: 13x20 Level - 1
Dining Room: 11x14 Level - 1
Living Room: 13x26 + 11x14 Level - 2
Bedroom: 11x14 Level - 1
Sunroom: 16x16 Level - 1
Primary Bedroom: 12x19 Level - 2
Bedroom: 11x14 Level - 2
Office/Study: 8x9 Level - 2
Local Schools
High School: Pinkerton Academy
Middle School: Gilbert H. Hood Middle School
Elementary School: South Range Elem School
School District: Derry SAU #10
Listed By / Shown By
Listed By
Agency Name: Keller Williams Realty-Metropolitan
Agent Name: Christopher Ware
Agency Phone: 603-232-8282
Shown By
Agency Title: A House to Home Realty
Agency Phone: (603) 752-7202
Estimate Your Payment
Estimated Payment
$ 2,576.97 per month $1,502.26 Principal & Interest $877.83 Property Tax $196.88 Homeowner's Insurance
68 Frost Road | MLS# 5105958
This single family home located at 68 Frost Road, Derry, NH 03038 is currently listed for sale with an asking price of $675,000. This property was built in 1981 and has 3 bedrooms and 2 full baths with 1910 sq. ft. Frost Road is located within the Derry SAU #10 school district. Search Derry real estate on www.ahousetohomerealty.com today.