
BEDS3
BATHS2 full 1 partial
SQUARE FEET2,200
MLS#5087777
STATUSActive Under Contract
PROPERTY TYPEResidential - Single Family
SCHOOLTimberlane Regional
Listing Courtesy of:
Redfin Corporation
Agency Phone: 603-733-4257
Associate Name: Julia Martinage

Property Description
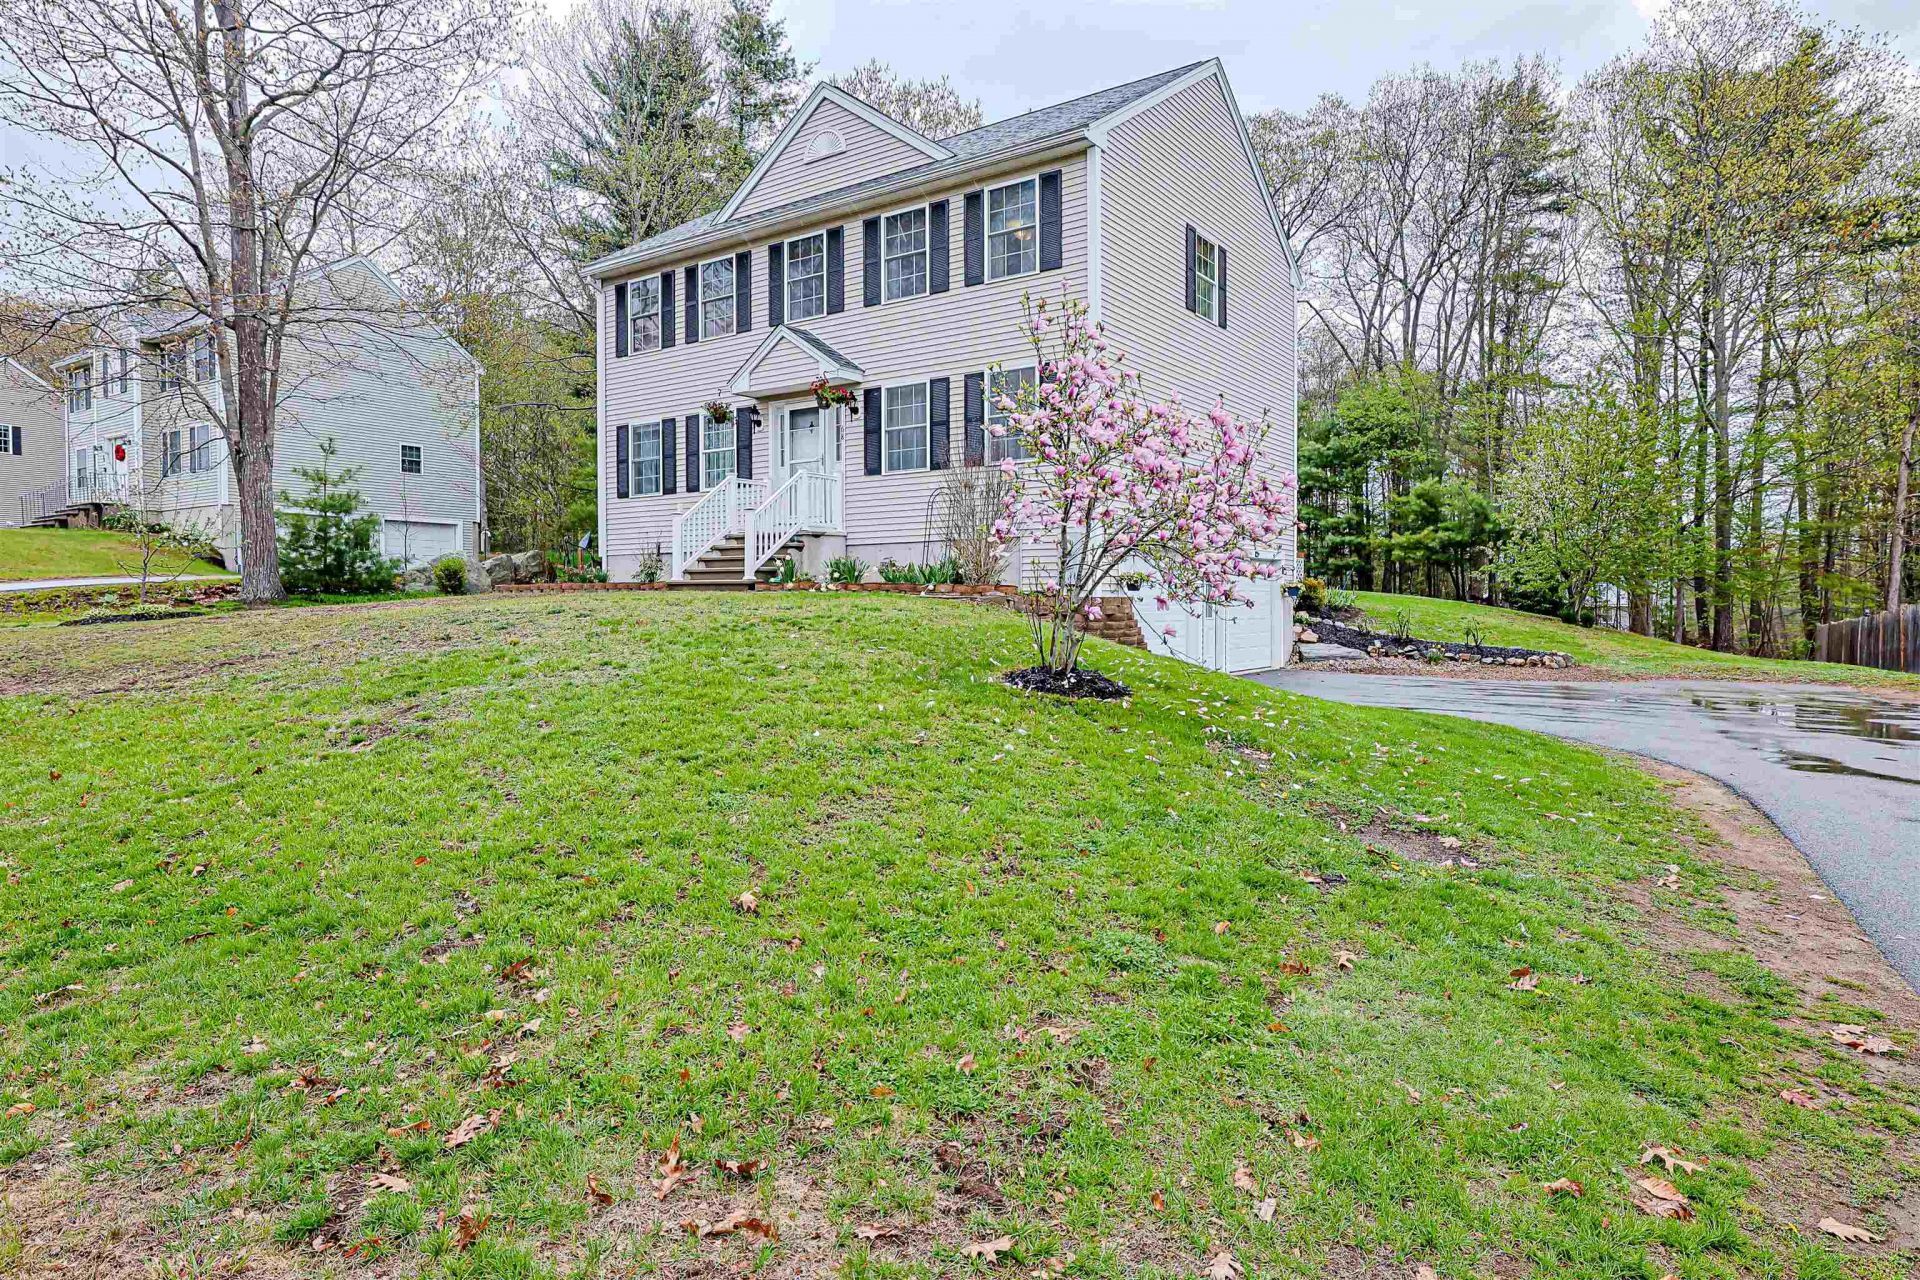
PRICE ADJUSTMENT!! What's not to love about this home!! Set in the highly desirable Waterford Village Estates, this spacious Colonial offers a fantastic blend of comfort and functionality. The first floor features an open-concept layout with hardwood floors and generously sized rooms, including a welcoming family room and a beautiful three-season sunroom perfect for gatherings and unwinding. The kitchen includes a dining area along with additional counter space ideal for seating or meal preparation. A convenient first-floor half bath and laundry add to the home's practicality. Upstairs, the primary suite provides ample space for large furniture along with a private bath with jacuzzi tub, double sink and a full walk-in closet. Two additional bedrooms and a full bath complete the second level. Enjoy abundant closet space throughout. The basement offers excellent storage or the potential for additional living space, pre-plumbed for a future bathroom. A generator hookup is located in the garage for added peace of mind. Step outside to a fantastic composite deck perfect for relaxing or entertaining while overlooking your private backyard. Residents also enjoy easy access to the neighborhood playground, featuring a basketball court, garden gazebo, and a large wooded play area with swings. Less than 10 minutes away from shopping, restaurants and all amenities. NO HOA fees.
Property Features
Property Type: Residential - Single Family
Basement: Yes
Basement: Concrete, Concrete Floor, Interior Stairs, Storage Space, Unfinished, Interior Access, Exterior Access, Basement Stairs
Cooling: None
Fenced: Yes
Garage: 2 car attached
Heating: Oil, Hot Water
Home Style: Colonial
Lot Size: 0.48 Acres
Roof Type: Asphalt Shingle
Stories: 2.0
Taxes: $8,969
Year Built: 2009
Amenities
Ceiling Fan
Primary BR w/ BA
Natural Light
Natural Woodwork
Walk-in Closet
1st Floor Laundry
Deck
Partial Fence
Enclosed Porch
Feature Descriptions
Appliances: Dishwasher, Refrigerator, Electric Stove, Water Heater off Boiler
Baths 1/2: 1
Baths 3/4: 1
Baths Full: 1
Color: beige
Construction: Wood Frame, Vinyl Siding
Construction Status: Existing
Days on Site: 72
Driveway: Paved
Electric: 200+ Amp Service
Equipment: Hardwired Smoke Detector, Portable Generator
Exterior: Wood Frame, Vinyl Siding
Flood Zone: Unknown
Flooring: Hardwood, Laminate, Tile
Foundation: Concrete
Lot: Sloping
Number of Rooms: 7
Parking: Parking Spaces 6+, Underground
Roads: Public
Sewer: Septic
Sq. Ft. Above Grade Finished: 2200
Sq. Ft. Total Finished: 2200
Total Stories: 2
Water: Community
Zoning: R
Local Schools
High School: Timberlane Regional High Sch
Middle School: Timberlane Regional Middle
Elementary School: Sandown North Elem Sch
School District: Timberlane Regional
Listed By / Shown By
Listed By
Agency Name: Redfin Corporation
Agent Name: Julia Martinage
Agency Phone: 603-733-4257
Shown By
Agency Title: A House to Home Realty
Agency Phone: (603) 752-7202
Estimate Your Payment
Estimated Payment
$ 2,408.54 per month $1,468.65 Principal & Interest $747.42 Property Tax $192.47 Homeowner's Insurance
68 Waterford Drive | MLS# 5087777
This single family home located at 68 Waterford Drive, Sandown, NH 03873 is currently listed for sale with an asking price of $659,900. This property was built in 2009 and has 3 bedrooms and 2 full and 1 partial baths with 2200 sq. ft. Waterford Drive is located within the Timberlane Regional school district. Search Sandown real estate on www.ahousetohomerealty.com today.