
BEDS2
BATHS2 full
SQUARE FEET1,284
MLS#5097755
STATUSActive
PROPERTY TYPEResidential - Single Family
SCHOOLMerrimack Sch Dst SAU #26
Listing Courtesy of:
McClintick Real Estate Inc
Agency Phone: 603-424-3659
Associate Name: Peter McClintick

Property Description
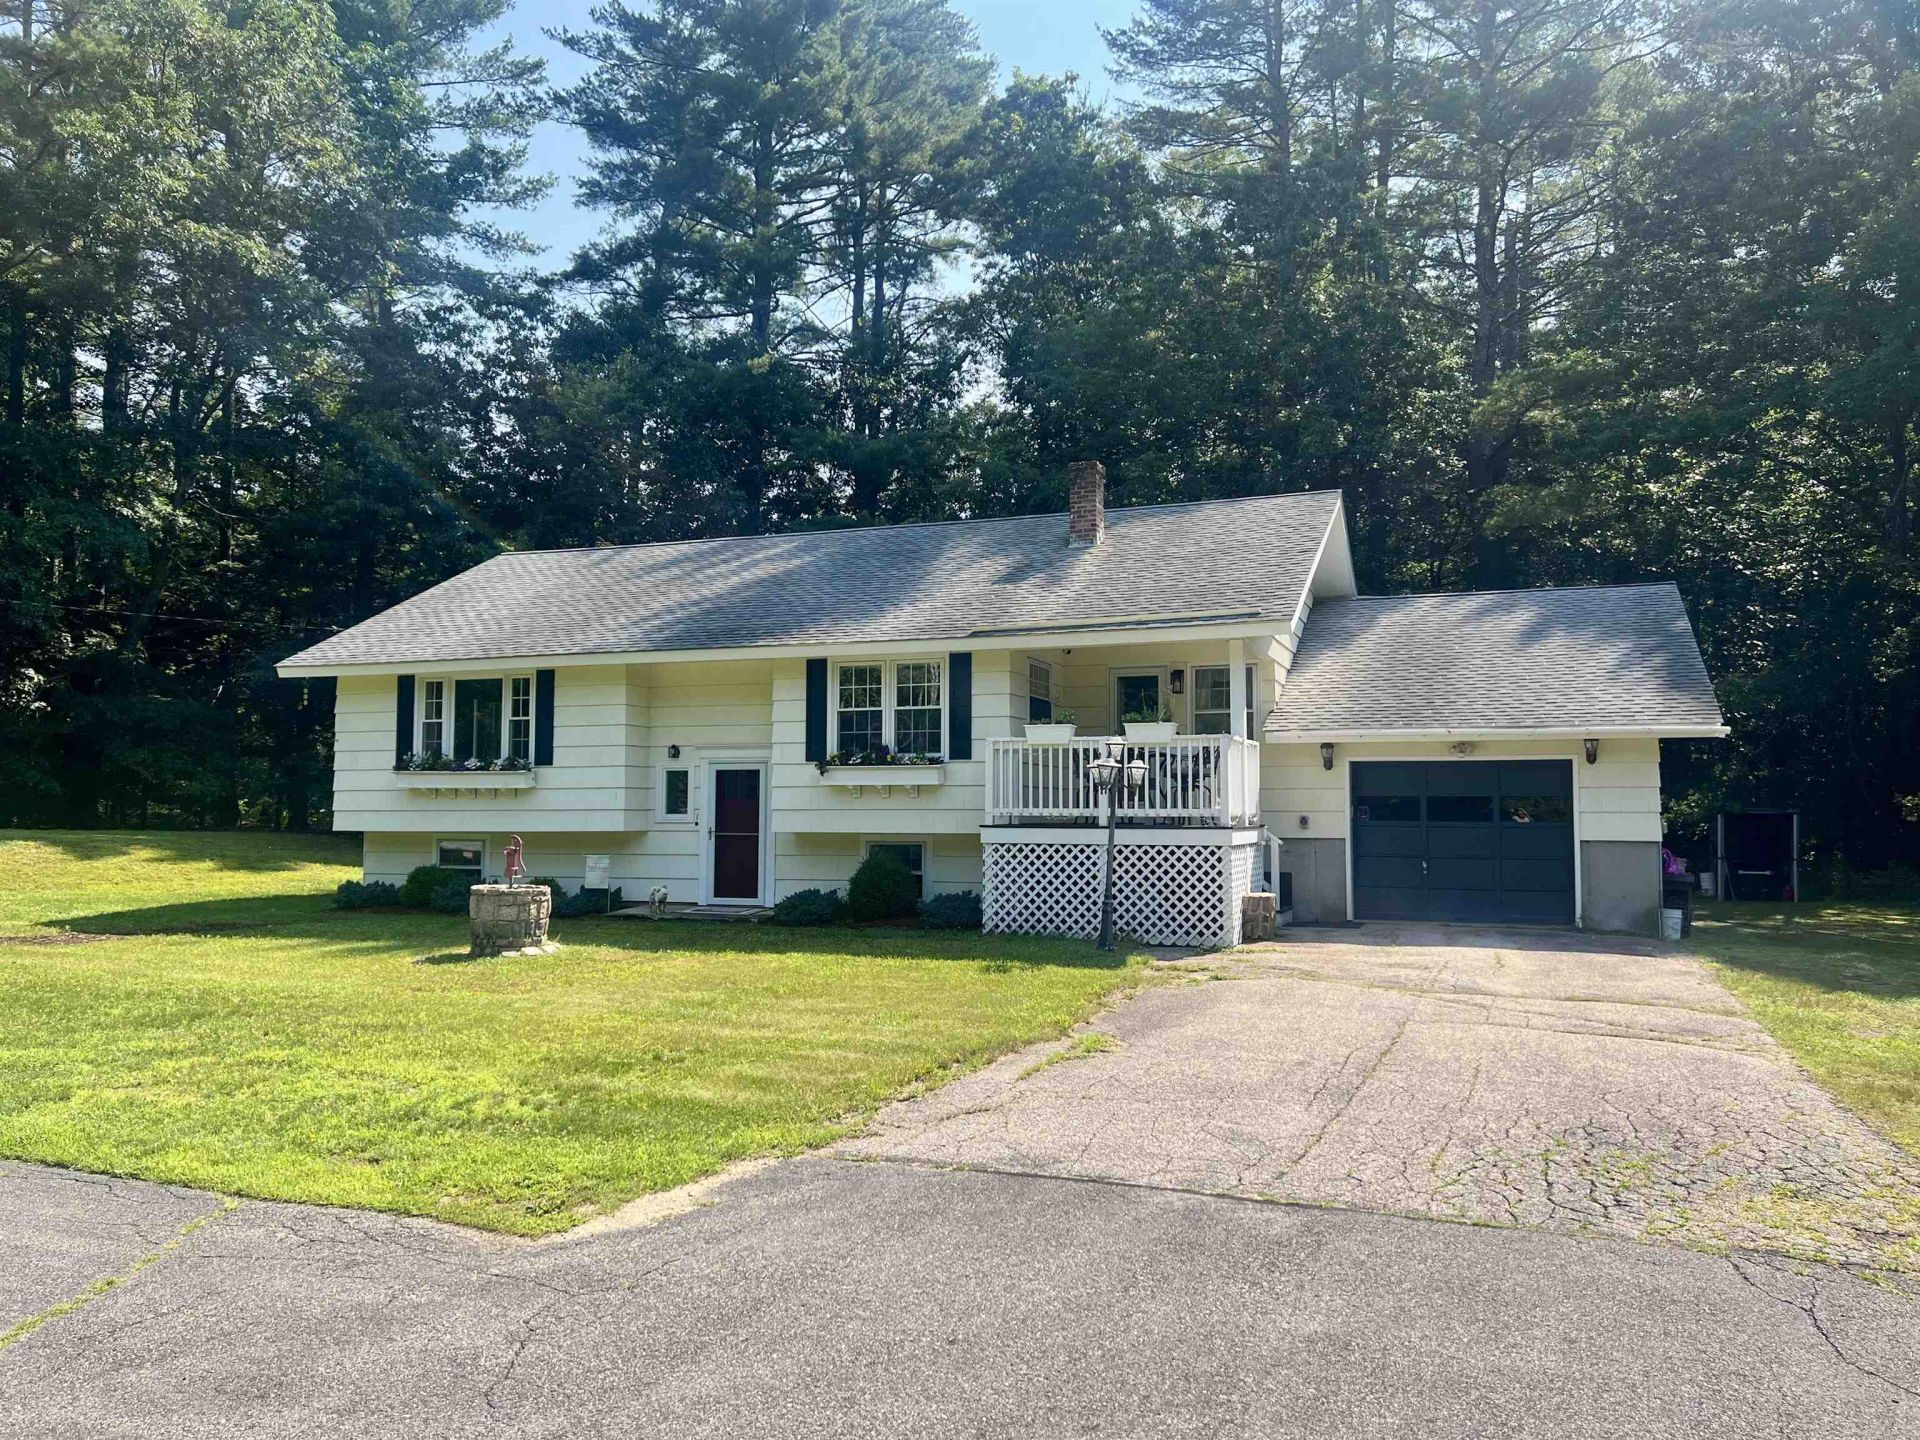
Looking for a home that has some land? You just found it. Come view this remodeled and updated 2 bedroom, 2 bath home situated on a 15 acre lot. Lots of natural light. Open concept kitchen, dining and living room. Gorgeous kitchen with granite counters, stainless steel appliances, recessed lighting, and breakfast bar. Hardwood floors in living room. Primary bath features granite counter and heated tile floor. 1st floor laundry room. Additional living space potential in the unfinished basement. There are daylight windows and it already has heat. Large 1 car attached garage. Covered porch to the front and deck to the rear. 16 x 20 heated above ground pool. The property also abuts a couple town owned vacant lots for more exploration and hiking. Showings start at 2 pm on Thursday July 9th. Home is not visible from the road. Please do not drive down driveway without an appointment.
Property Features
Property Type: Residential - Single Family
Basement: Yes
Basement: Concrete Floor, Daylight, Interior Stairs, Unfinished, Interior Access, Exterior Access
Cooling: Other
Garage: 1 car attached
Heating: Oil, Hot Water, In Floor, Multi Zone
Home Style: Split Entry
Lot Size: 15.49 Acres
Roof Type: Asphalt Shingle
Stories: 1.0
Taxes: $8,090
Year Built: 1966
Amenities
Blinds
Kitchen/Dining
Primary BR w/ BA
Programmable Thermostat
Deck
Above Ground Pool
Covered Porch
Shed
Feature Descriptions
Appliances: Dishwasher, Dryer, Range Hood, Microwave, Electric Range, Refrigerator, Washer, Water Heater off Boiler, Tank Water Heater, Exhaust Fan
Baths 3/4: 1
Baths Full: 1
Color: Yellow
Construction: Shake Siding, Wood Siding
Construction Status: Existing
Days on Site: 16
Driveway: Paved
Electric: 100 Amp Service, Circuit Breaker(s), Generator Ready
Equipment: Window AC, CO Detector, Smoke Detector, Portable Generator
Exterior: Shake Siding, Wood Siding
Flood Zone: No
Flooring: Carpet, Hardwood, Tile, Vinyl Plank
Foundation: Poured Concrete
Lot: Country Setting, Open, Wooded, Abuts Conservation
Number of Rooms: 5
Parking: Auto Open, Driveway, Garage, Parking Spaces 1 - 10, Attached
Road Frontage: 194
Roads: Paved, Public
Sewer: Leach Field, Private, Septic
Sq. Ft. Above Grade Finished: 1284
Sq. Ft. Total Finished: 1284
Total Stories: 1
Water: Public
Zoning: Residential
Room Sizes
Kitchen/Dining: 11.2 x 20.9 Level - 1
Living Room: 14.2 x 16.2 Level - 1
Family Room: 8.3 x 13.1 Level - 1
Primary Bedroom: 12.3 x 12.4 Level - 1
Bedroom: 10.7 x 12.4 Level - 1
Laundry Room: 5.9 x 7.10 Level - 1
Local Schools
High School: Merrimack High School
Middle School: Merrimack Middle School
Elementary School: Reeds Ferry School
School District: Merrimack Sch Dst SAU #26
Listed By / Shown By
Listed By
Agency Name: McClintick Real Estate Inc
Agent Name: Peter McClintick
Agency Phone: 603-424-3659
Shown By
Agency Title: A House to Home Realty
Agency Phone: (603) 752-7202
Estimate Your Payment
Estimated Payment
$ 2,108.74 per month $1,268.35 Principal & Interest $674.17 Property Tax $166.22 Homeowner's Insurance
69 Bean Road | MLS# 5097755
This single family home located at 69 Bean Road, Merrimack, NH 03054 is currently listed for sale with an asking price of $569,900. This property was built in 1966 and has 2 bedrooms and 2 full baths with 1284 sq. ft. Bean Road is located within the Merrimack Sch Dst SAU #26 school district. Search Merrimack real estate on www.ahousetohomerealty.com today.