
BEDS4
BATHS1 full
SQUARE FEET1,224
MLS#5106983
STATUSActive
PROPERTY TYPEResidential - Single Family
Listing Courtesy of:
Redfin Corporation
Agency Phone: 603-733-4257
Associate Name: Tom Edwards

Property Description
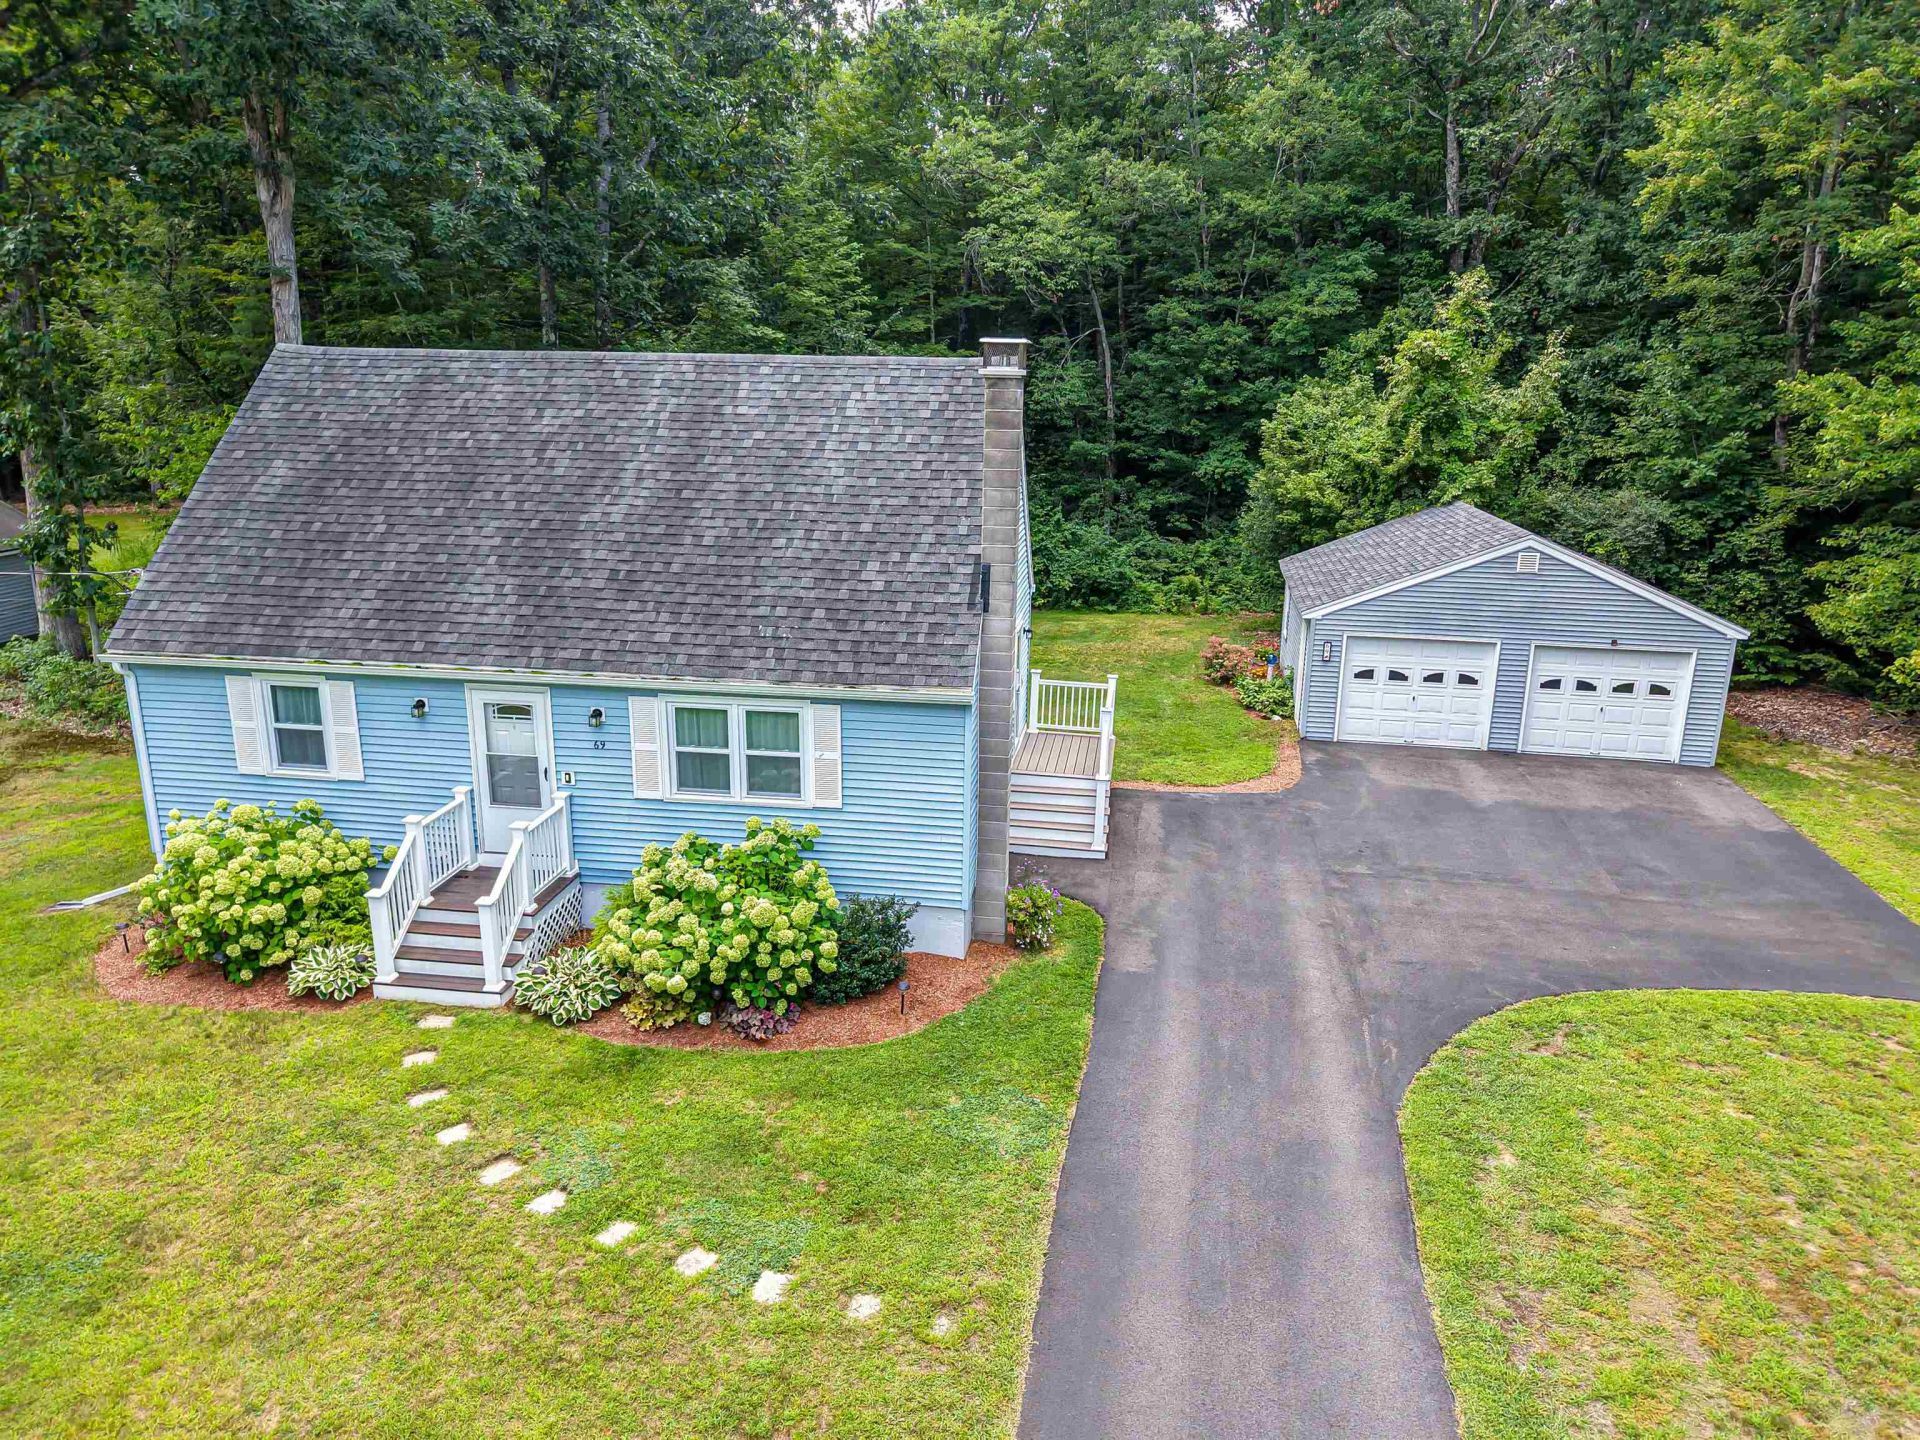
Pride of ownership is evident throughout this exceptionally well-maintained four-bedroom home, lovingly cared for by its original owner. Situated in a desirable neighborhood on a level .89-acre lot, the property offers a wonderful combination of comfort, space, and convenience with added mature landscaping. Thoughtfully updated over the years, recent improvements include the fully remodeled kitchen and bath, all first-floor windows and side doors, second level flooring, carpeted stairs, waterproofing in the basement, electrical panel, driveway, chimney, garage doors and windows, sealed and painted garage floor, and Trex side deck. The spacious two-car garage provides ample parking and storage, while the standby generator offers added peace of mind. This Forest Lane location also offers convenient access to the Northern Rail Trail, a 59 mile trail for year round recreation. Come and see for yourself this weekend at our OPEN HOUSES Saturday 12-2:00PM and Sunday 2:00-4:00PM.
Property Features
Property Type: Residential - Single Family
Basement: Yes
Basement: Bulkhead, Interior Stairs, Unfinished
Cooling: None
Garage: 2
Heating: Pellet Stove, Electric
Home Style: Cape
Lot Size: 0.89 Acres
Roof Type: Architectural Shingle
Stories: 1.5
Taxes: $7,053
Year Built: 1970
Feature Descriptions
Appliances: Dishwasher, Dryer, Microwave, Refrigerator, Washer, Electric Stove
Baths Full: 1
Construction: Wood Frame
Days on Site: 4
Driveway: Paved
Electric: 200+ Amp Service
Equipment: Pellet Stove, Standby Generator
Exterior: Wood Frame
Flood Zone: Unknown
Flooring: Carpet, Tile, Vinyl Plank
Foundation: Poured Concrete
Lot: Level, Neighborhood
Number of Rooms: 6
Roads: Paved, Public
Sewer: Septic
Sq. Ft. Above Grade Finished: 1224
Sq. Ft. Total Finished: 1224
Total Stories: 1.5
Units: 1
Water: Public
Zoning: R1 W
Listed By / Shown By
Listed By
Agency Name: Redfin Corporation
Agent Name: Tom Edwards
Agency Phone: 603-733-4257
Shown By
Agency Title: A House to Home Realty
Agency Phone: (603) 752-7202
Estimate Your Payment
Estimated Payment
$ 1,695.33 per month $979.25 Principal & Interest $587.75 Property Tax $128.33 Homeowner's Insurance
69 Forest Lane | MLS# 5106983
This single family home located at 69 Forest Lane, Boscawen, NH 03303 is currently listed for sale with an asking price of $440,000. This property was built in 1970 and has 4 bedrooms and 1 full baths with 1224 sq. ft. Search Boscawen real estate on www.ahousetohomerealty.com today.