
BEDS6
BATHS4 full 2 partial
SQUARE FEET4,375
MLS#5099048
STATUSActive
PROPERTY TYPEResidential - Single Family
SCHOOLPortsmouth
Listing Courtesy of:
Tate Foss Sothebys International Rlty
Agency Phone: 603-964-8028
Associate Name: Mary Beth Hixon

Property Description
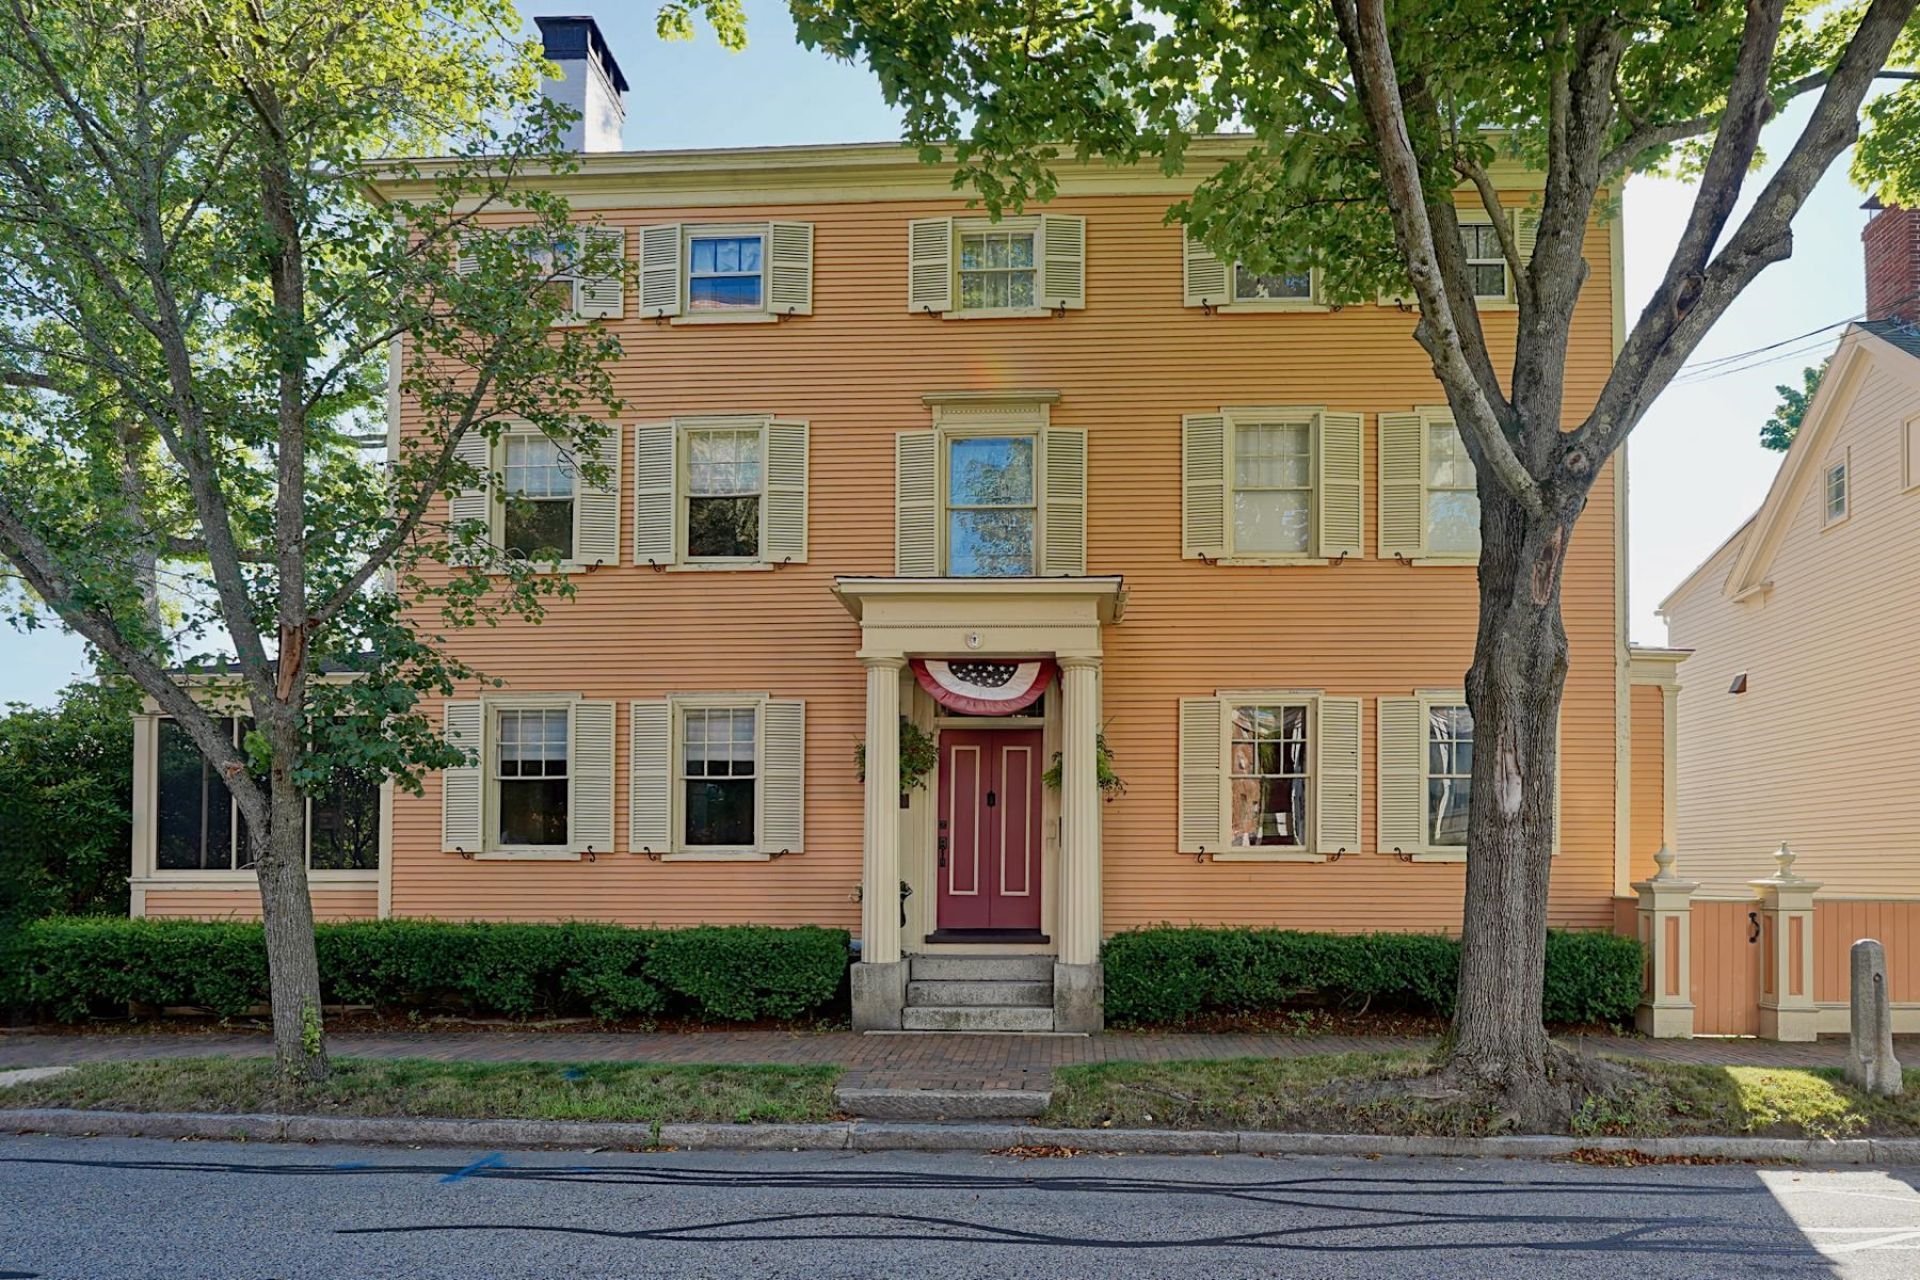
Steeped in Portsmouth history, the renowned Sise-Laighton House is an extraordinary early 19th century residence that reflects more than two centuries of architectural heritage. Built circa 1806 and long associated with two of Portsmouth's most distinguished families, the home has been thoughtfully preserved while honoring its remarkable character. Ideally situated on renowned Richards Avenue in Portsmouth's coveted Little Harbour School District, the property enjoys one of the city's most desirable residential settings. A short stroll leads to downtown Portsmouth's acclaimed restaurants, boutiques, the waterfront, Prescott Park, the Farmers' Market, and nearby city athletic fields. Beautifully designed gardens and a private rear outdoor terrace create an exceptional setting for outdoor entertaining and peaceful evenings at home, including a memorable vantage point for summer fireworks over Leary Field. Rich in history, distinguished in design, and exceptional in location, this beautiful home and grounds represent a rare opportunity to own one of Portsmouth's most incredible residences.
Property Features
Property Type: Residential - Single Family
Basement: Bulkhead, Concrete Floor, Full, Interior Stairs, Storage Space, Sump Pump, Walkout, Interior Access, Exterior Access
Basement: Yes
Cooling: Other
Fenced: Yes
Heating: Natural Gas, Hot Water
Home Style: Antique
Lot Size: 0.19 Acres
Roof Type: Architectural Shingle
Stories: 3.0
Taxes: $24,917
Year Built: 1806
Amenities
Ceiling Fan
Draperies
Gas Fireplace
3+ Fireplaces
Kitchen Island
Laundry Hook-ups
Primary BR w/ BA
Natural Light
Security
Security Door(s)
Walk-in Closet
Window Treatment
2nd Floor Laundry
Walkup Attic
Partial Fence
Garden Space
Patio
Feature Descriptions
Appliances: Dishwasher, Disposal, Dryer, Range Hood, Microwave, Mini Fridge, Wall Oven, Gas Range, Refrigerator, Washer, Separate Water Heater
Baths 1/2: 2
Baths 3/4: 3
Baths Full: 1
Color: Salmon
Construction: Fiberglss Batt Insulation, Foam Insulation, Wood Frame, Clapboard Exterior, Other Exterior, Wood Exterior, Wood Siding
Construction Status: Existing
Days on Site: 8
Driveway: Brick/Pavers
Electric: 200+ Amp Service, Circuit Breaker(s)
Equipment: Window AC, Security System, Smoke Detector, Portable Generator
Exterior: Fiberglss Batt Insulation, Foam Insulatio
Flood Zone: No
Flooring: Carpet, Softwood, Tile
Foundation: Brick
Lot: City Lot, Curbing, Landscaped, Sidewalks, Street Lights, Walking Trails, In Town, Near Country Club, Near Golf Course, Near Paths, Near Shopping, Near Public Transport, Near Hospital, Near School(s), Private
Number of Rooms: 11
Parking: Driveway, Off Street, Parking Spaces 1 - 10
Road Frontage: 100
Roads: Paved, Public, Public Maintained Road
Sewer: Public
Sq. Ft. Above Grade Finished: 4375
Sq. Ft. Total Finished: 4375
Total Stories: 3
Units: 1
Water: Public
Water Access: No
Water View: No
Zoning: Residential MDL-1
Room Sizes
Kitchen: 18 X 22.5 Level - 1
Dining Room: 15.5 X 18.7 Level - 1
Living Room: 17.4 X 18.7 Level - 1
Sunroom: 9.4 X 16.5 Level - 1
Primary BR Suite: 15.10 X 18.8 Level - 2
Bedroom: 15.5 X 19 Level - 2
Bedroom with Bath: 14.7 X 16.11 Level - 2
Bedroom with Bath: 14.6 X 16.9 Level - 3
Family Room: 15.6 X 18.10 Level - 3
Living Room: 15.8 X 18.10 Level - 3
Local Schools
High School: Portsmouth High School
Middle School: Portsmouth Middle School
Elementary School: Little Harbor School
School District: Portsmouth
Listed By / Shown By
Listed By
Agency Name: Tate Foss Sothebys International Rlty
Agent Name: Mary Beth Hixon
Agency Phone: 603-964-8028
Shown By
Agency Title: A House to Home Realty
Agency Phone: (603) 752-7202
Estimate Your Payment
Estimated Payment
$ 8,090.09 per month $5,316.88 Principal & Interest $2,076.42 Property Tax $696.79 Homeowner's Insurance
69 Richards Avenue | MLS# 5099048
This single family home located at 69 Richards Avenue, Portsmouth, NH 03801 is currently listed for sale with an asking price of $2,389,000. This property was built in 1806 and has 6 bedrooms and 4 full and 2 partial baths with 4375 sq. ft. Richards Avenue is located within the Portsmouth school district. Search Portsmouth real estate on www.ahousetohomerealty.com today.