
BEDS5
BATHS3 full
SQUARE FEET2,484
MLS#5096297
STATUSActive Under Contract
PROPERTY TYPEResidential - Single Family
SCHOOLConcord SAU #8
Listing Courtesy of:
EXP Realty
Associate Name: Hvizda Realty Group
Agency Contact: Cell: 603-557-6661

Property Description
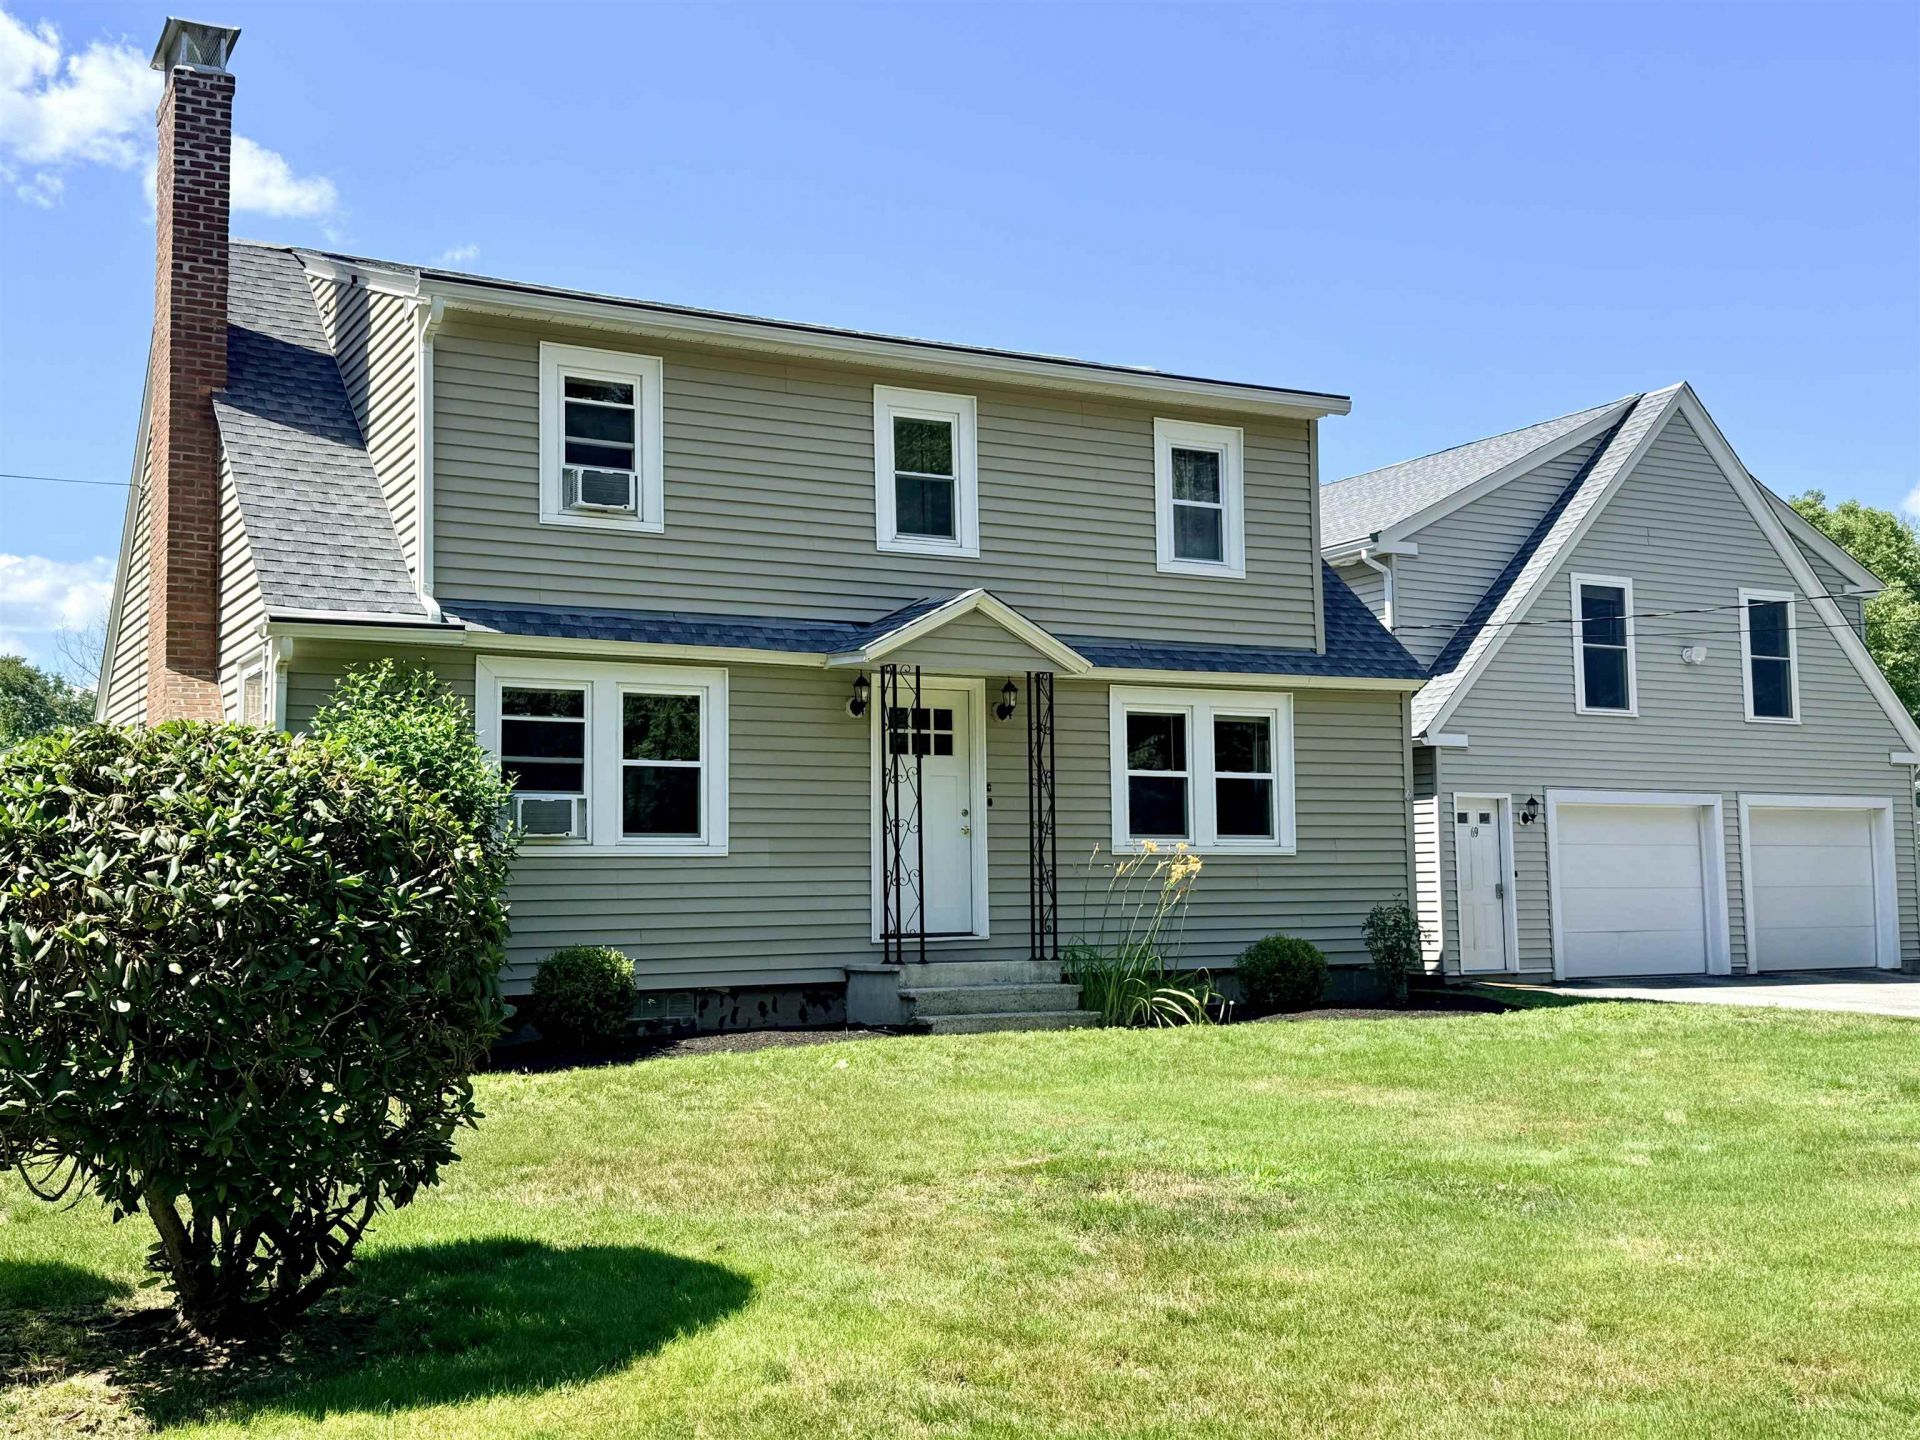
Nestled in sought after East Concord, this lovingly cared for and updated home features 4 bedrooms, 2 bathrooms, and a flexible 1 bedroom, 1 bath in-law apartment. This home offers the space and versatility today's life demands. Inside, the main home shines with thoughtful updates, including a fully renovated kitchen, gas cooking, radiant heated floors and convenient electronic keypad entry. Large windows fill the living spaces with natural light, creating a bright and welcoming atmosphere throughout. Adding to the home's appeal, a recent connection to city sewer provides added convenience and peace of mind for years to come. Complete with a gas stove, gas fireplace, private laundry, and its own balcony, the in-law apartment offers a comfortable and versatile living space. Whether you're welcoming extended family, hosting long-term guests, working from home, or seeking rental income potential, you'll appreciate the flexibility this space provides. Step outside and discover one of the property's greatest assets: its location. From the porch, you're just moments from the Batchelder Trails, where miles of walking, hiking, and biking paths invite you to explore the outdoors year-round. At the same time, shopping, dining, schools, and downtown Concord are all within easy reach. This is more than a house, it's a home designed to grow and change with you, offering the space, location, and flexibility to support whatever comes next.
Property Features
Property Type: Residential - Single Family
Basement: Concrete
Cooling: None
Garage: 2
Heating: Baseboard, Hot Water, Radiant Floor
Home Style: w/Addition
Lot Size: 0.33 Acres
Roof Type: Architectural Shingle
Stories: 2.0
Taxes: $11,469
Year Built: 1948
Amenities
Blinds
Ceiling Fan
Gas Fireplace
Fireplace Screens/Equip
Wood Fireplace
Energy Rated Skylight(s)
Basement Laundry
Attic with Pulldown
Deck
Feature Descriptions
Appliances: Gas Cooktop, ENERGY STAR Qual Dishwshr, ENERGY STAR Qual Dryer, Gas Range, ENERGY STAR Qual Fridge, ENERGY STAR Qual Washer, Gas Stove, Domestic Water Heater, Tank Water Heater, Vented Exhaust Fan
Baths Full: 3
Color: Tan
Construction: Wood Frame, Vinyl Siding
Days on Site: 69
Driveway: Paved
Electric: On-Site
Equipment: CO Detector, Battery Smoke Detector
Exterior: Wood Frame, Vinyl Siding
Flood Zone: No
Flooring: Hardwood
Foundation: Concrete
Lot: Sidewalks, Walking Trails, Abuts Conservation, Neighborhood
Number of Rooms: 9
Parking: Heated Garage, Parking Spaces 6+
Road Frontage: 235
Roads: Paved
Sewer: Public
Sq. Ft. Above Grade Finished: 2484
Sq. Ft. Total Finished: 2484
Total Stories: 2
Water: Public
Zoning: RM
Room Sizes
Office/Study: 13.5 x 14.2 Level - 1
Bathroom Full: 8.3 x 9.1 Level - 1
Living Room: 21.6 x 13.3 Level - 1
Kitchen: 12.1 x 15.9 Level - 1
Dining Room: 12.2 x 10.10 Level - 1
Family Room: 12.10 x 10.3 Level - 1
Bedroom: 12.3 x 12.8 Level - 2
Bathroom Full: 7.5 x 8.1 Level - 2
Bedroom: 17.7 x 12.10 Level - 2
Bedroom: 11.2 x 12.10 Level - 2
Family Room: 11.2 x 12.8 Level - 2
Kitchen: 9.3 x 10.5 Level - 2
Dining Room: 16.4 x 16.1 Level - 2
Bathroom Full: 8.4 x 9.3 Level - 2
Primary Bedroom: 14.8 x 12.6 Level - 2
Laundry Room: 5.0 x 4.10 Level - 2
Local Schools
High School: Concord High School
Middle School: Rundlett Middle School
Elementary School: Christa McAuliffe School
School District: Concord SAU #8
Listed By / Shown By
Listed By
Agency Name: EXP Realty
Agency Contact: Cell: 603-557-6661
Agent Name: Hvizda Realty Group
Shown By
Agency Title: A House to Home Realty
Agency Phone: (603) 752-7202
Estimate Your Payment
Estimated Payment
$ 2,591.70 per month $1,446.40 Principal & Interest $955.75 Property Tax $189.55 Homeowner's Insurance
69 Shawmut Street | MLS# 5096297
This single family home located at 69 Shawmut Street, Concord, NH 03301 is currently listed for sale with an asking price of $649,900. This property was built in 1948 and has 5 bedrooms and 3 full baths with 2484 sq. ft. Shawmut Street is located within the Concord SAU #8 school district. Search Concord real estate on www.ahousetohomerealty.com today.