
BEDS4
BATHS2 full 1 partial
SQUARE FEET4,034
MLS#5099516
STATUSActive
PROPERTY TYPEResidential - Single Family
SCHOOLManchester Sch Dst SAU #37
Listing Courtesy of:
Galactic Realty Group LLC
Agency Phone: 603-637-4818
Associate Name: John Roy

Property Description
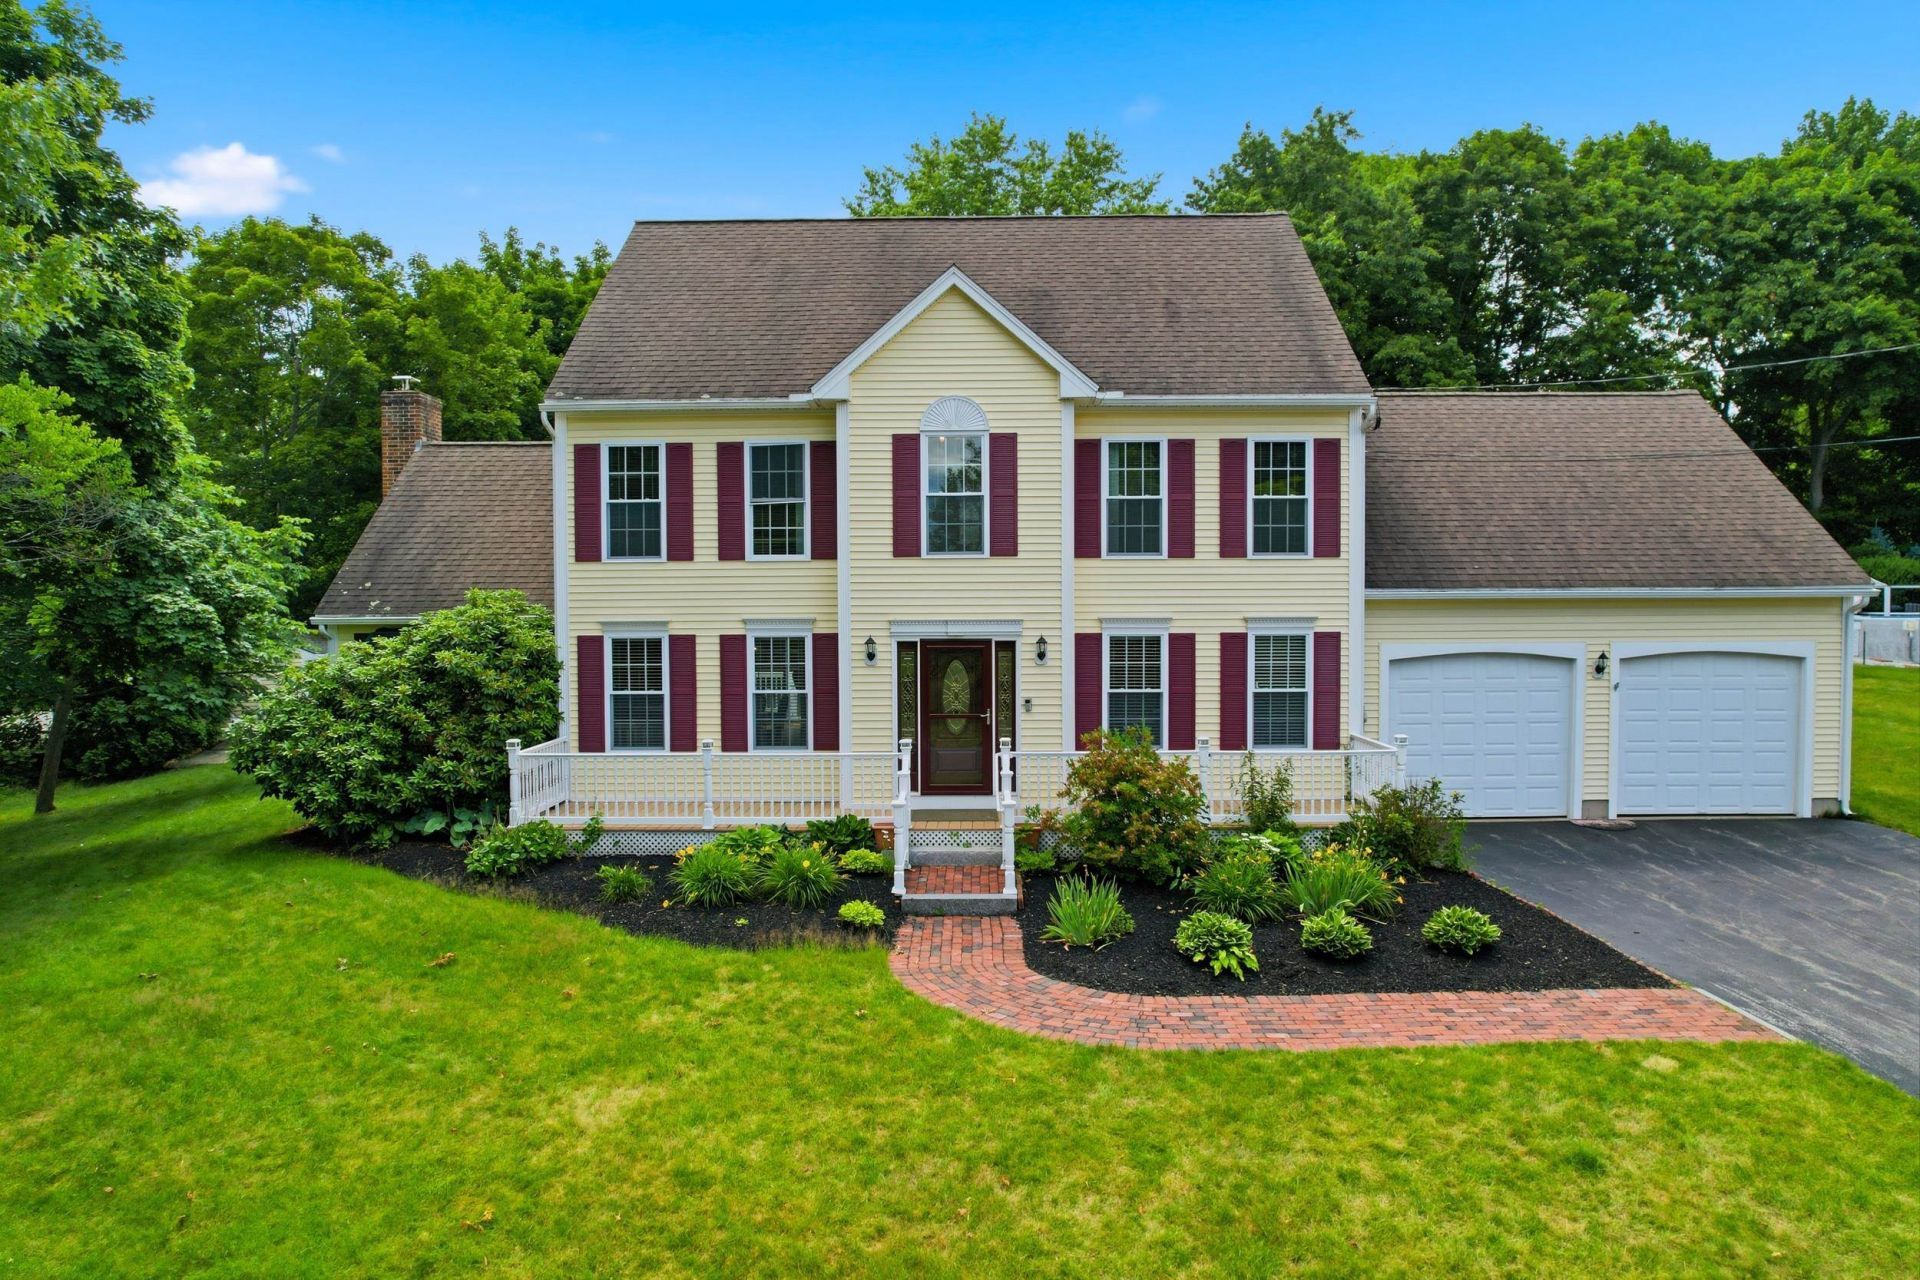
Impressive 4-bedroom, 2.5-bath Colonial home nestled in a highly coveted North End neighborhood of Manchester. This sophisticated residence offers a peaceful, country-like feel, tucked away and off the beaten path, yet centrally located for all your daily needs. Greet each day from the welcoming front porch, perfectly positioned for stunning sunrises and warm morning light. Inside, beautiful hardwood flooring flows throughout the first level. The chef's eat-in kitchen with stainless steel appliances opens seamlessly to a spacious vaulted family room with soaring ceilings centered around a pellet stove. Additional main-level features include a formal dining room with elegant shadow box wainscoting and chair rail, a gracious sitting area, and a convenient half bath with laundry. Step out from the kitchen onto a large deck overlooking a serene wooded backdrop: ideal for outdoor dining and gatherings. This home offers three finished levels. Upstairs, the primary bedroom includes a generous walk-in closet and private en-suite bathroom. Three additional bedrooms (including one oversized bedroom over the garage that easily fits a king bed, large bureaus, and a sitting area with two chairs and a table) are served by a second full bathroom with attractive tile. Upstairs bedrooms feature comfortable wall-to-wall carpeting. A finished attic provides excellent flex space, perfect for a home office, playroom, guest suite, or entertaining area. The drywalled basement is ready for your finishes to add even more living space, while the 2-car garage offers ample storage. Built in 2000 on a sizable 0.34-acre lot, 694 Walnut Street is a welcoming place to build lasting memories. Schedule your private showing today!
Property Features
Property Type: Residential - Single Family
Basement: Yes
Basement: Concrete, Full, Storage Space, Unfinished
Cooling: Mini Split
Garage: 2 car attached
Heating: Baseboard, Boiler
Home Style: Colonial
Lot Size: 0.34 Acres
Roof Type: Architectural Shingle
Stories: 2.0
Taxes: $11,043
Year Built: 2000
Amenities
Central Vacuum
Cathedral Ceiling
Ceiling Fan
Dining Area
Primary BR w/ BA
Natural Light
Indoor Storage
Walk-in Closet
Window Treatment
1st Floor Laundry
Walkup Attic
Deck
Garden Space
Feature Descriptions
Appliances: Dishwasher, Dryer, Range Hood, Microwave, Electric Range, Refrigerator, Washer, Water Heater off Boiler
Baths 1/2: 1
Baths Full: 2
Color: Yellow
Construction: Wood Frame, Vinyl Siding
Construction Status: Existing
Days on Site: 4
Driveway: Paved
Electric: 200+ Amp Service, Circuit Breaker(s)
Equipment: Air Conditioner, Deduct Meter, Irrigation System, Pellet Stove
Exterior: Wood Frame, Vinyl Siding
Flood Zone: No
Flooring: Carpet, Hardwood, Tile
Foundation: Concrete
Lot: Interior Lot, Landscaped, Level, In Town, Near Paths, Near Shopping, Neighborhood, Near School(s)
Number of Rooms: 10
Parking: Auto Open, Direct Entry, Driveway, Garage, Attached
Roads: Paved, Public
Sewer: Public
Sq. Ft. Above Grade Finished: 4034
Sq. Ft. Total Finished: 4034
Total Stories: 2
Water: Public
Zoning: Residential
Room Sizes
Kitchen: 13.1 x 14.0 Level - 1
Breakfast Nook: 12.9 x 15.7 Level - 1
Living Room: 12.6 x 13.1 Level - 1
Dining Room: 13.1 x 13.1 Level - 1
Family Room: 13.0 x 21.4 Level - 1
Primary Bedroom: 12.9 x 16.9 Level - 2
Bedroom: 12.2 x 10.8 Level - 2
Bedroom: 12.2 x 12.2 Level - 2
Bedroom: 17.2 x 23.9 Level - 2
Finished Attic: 18.3 x 34.8 Level - 3
Local Schools
High School: Manchester Central High Sch
Middle School: Hillside Middle School
Elementary School: Webster Elementary School
School District: Manchester Sch Dst SAU #37
Listed By / Shown By
Listed By
Agency Name: Galactic Realty Group LLC
Agent Name: John Roy
Agency Phone: 603-637-4818
Shown By
Agency Title: A House to Home Realty
Agency Phone: (603) 752-7202
Estimate Your Payment
Estimated Payment
$ 3,311.62 per month $2,114.29 Principal & Interest $920.25 Property Tax $277.08 Homeowner's Insurance
694 Walnut Street | MLS# 5099516
This single family home located at 694 Walnut Street, Manchester, NH 03104 is currently listed for sale with an asking price of $950,000. This property was built in 2000 and has 4 bedrooms and 2 full and 1 partial baths with 4034 sq. ft. Walnut Street is located within the Manchester Sch Dst SAU #37 school district. Search Manchester real estate on www.ahousetohomerealty.com today.