
BEDS2
BATHS3 full
SQUARE FEET1,275
MLS#5104014
STATUSPending
PROPERTY TYPEResidential - Condominium
SUBDIVISIONWentworth
SCHOOLSAU #9
Listing Courtesy of:
KW Coastal and Lakes Mountains Realty/N Conway
Agency Phone: 603-730-5683
Associate Name: Lisa Brouillette

Property Description
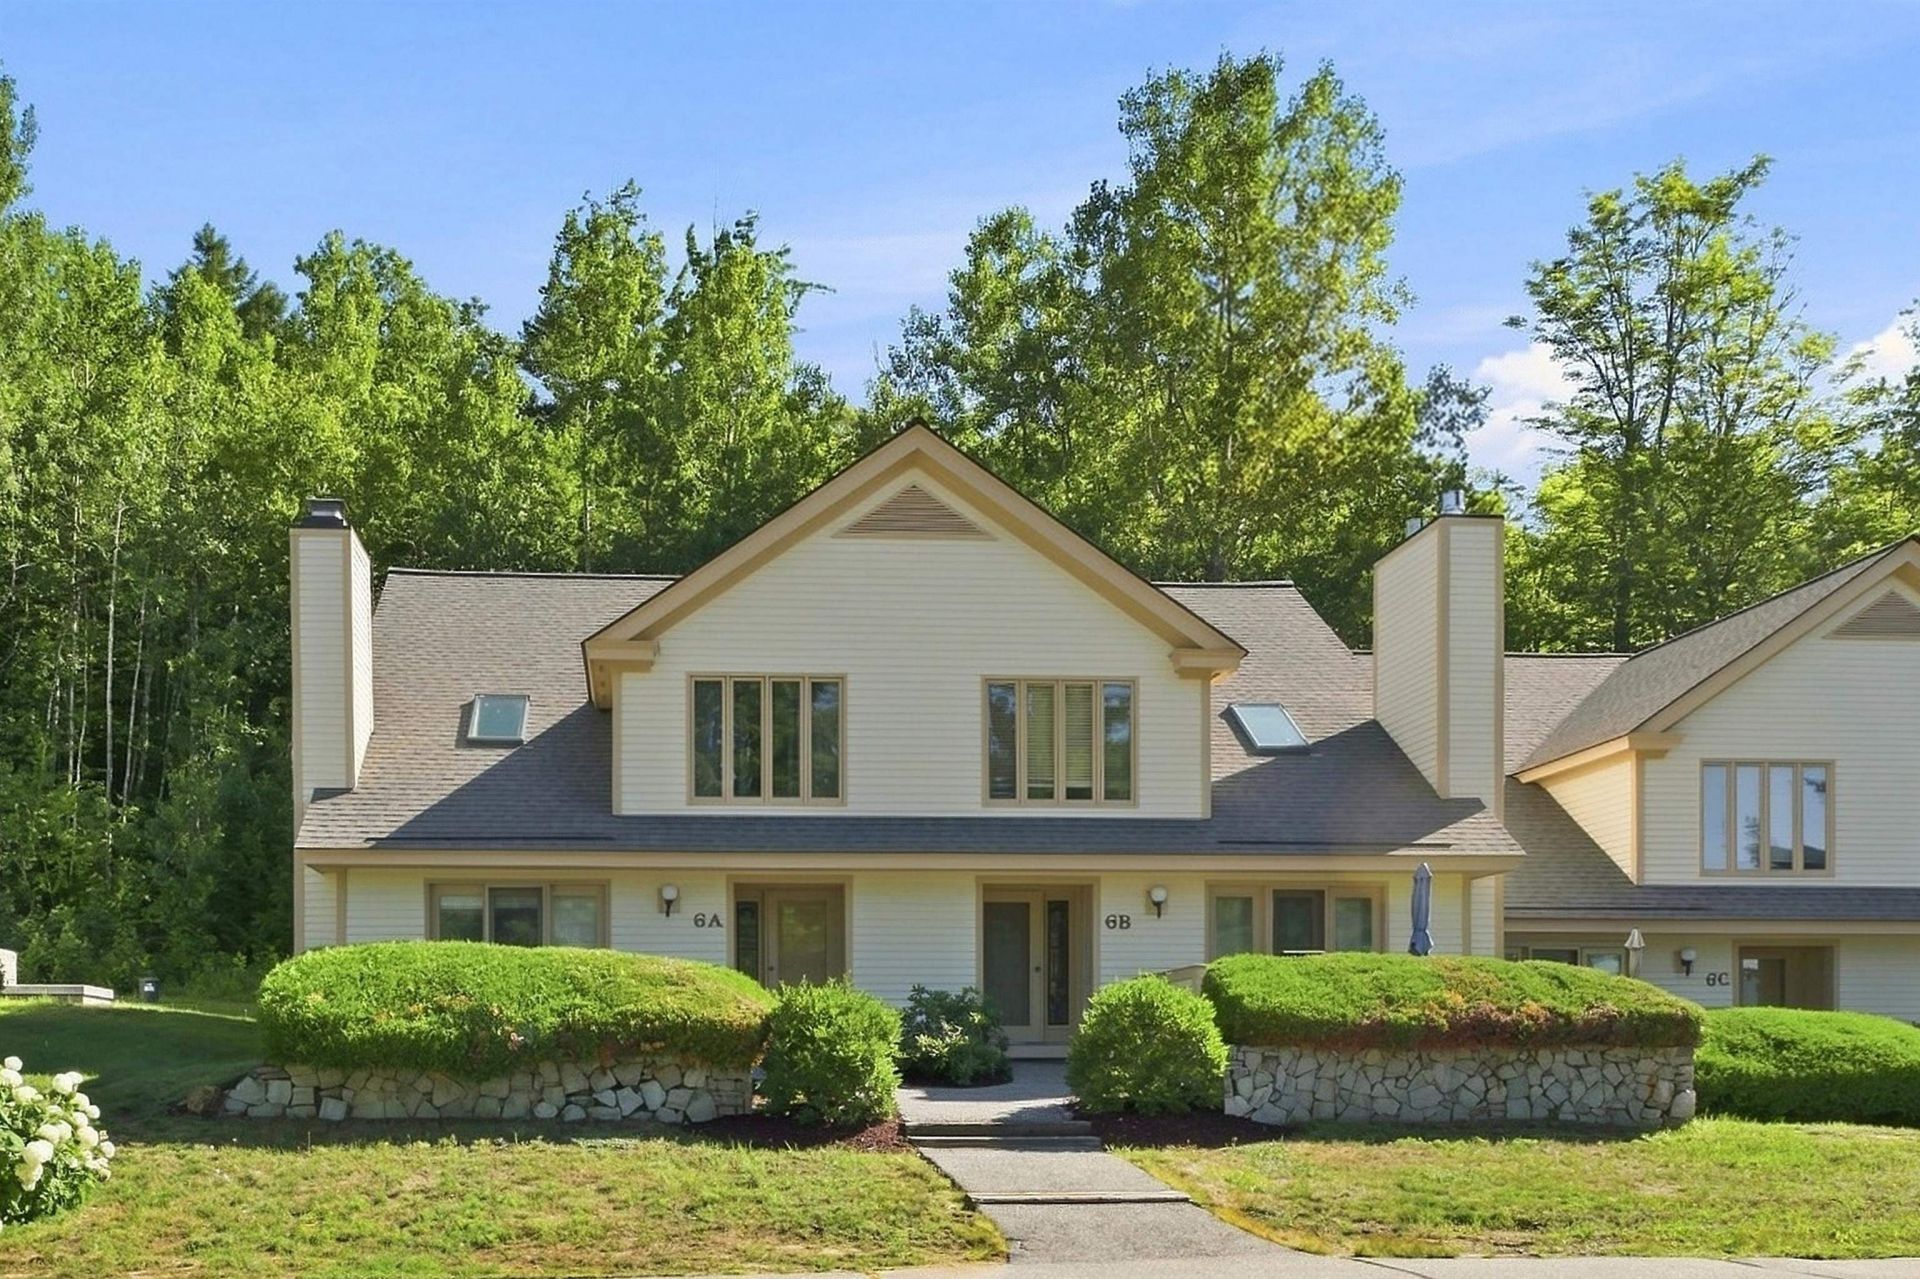
Experience the best of Jackson in this beautifully appointed 2-bedroom plus loft, 3 bath furnished Townhouse at The Wentworth. Enjoy scenic views with your morning coffee. Unwind in the inviting living room featuring a floor-to-ceiling brick fireplace with warm wood cathedral ceiling accents. The open-concept kitchen boasts a breakfast bar and flows seamlessly into the spacious dining are; perfect for entertaining family and friends. The Master bedroom offers a private retreat with a luxurious soaking tub in the ensuite bath, while the guest bedroom also features its own private bath for added comfort and privacy. The loft provides space for a home office, or a cozy reading nook. Enjoy on-site golf and cross country skiing, fine dining; all within a stones throw from your door! Downhill skiing, hiking, shopping, and the charming Village of Jackson; all nearby. Prime local getaway, this property places you in the heart of everything that Jackson has to offer.
Property Features
Property Type: Residential - Condominium
Cooling: None
Heating: Propane, Baseboard, Electric
Home Style: Townhouse
Roof Type: Asphalt Shingle
Stories: 1.7
Taxes: $2,416
Year Built: 1985
Amenities
Cathedral Ceiling
Ceiling Fan
Dining Area
Wood Fireplace
Hot Tub
Kitchen/Dining
Primary BR w/ BA
Natural Woodwork
1st Floor Laundry
Smart Thermostat
Feature Descriptions
Amenities: Landscaping, Golf, Golf Course, Snow Removal
Appliances: Dishwasher, Dryer, Microwave, Electric Range, Refrigerator, Washer
Baths 3/4: 1
Baths Full: 2
Construction: Clapboard Exterior, Wood Exterior
Days on Site: 24
Driveway: Paved
Electric: Circuit Breaker(s)
Exterior: Clapboard Exterior, Wood Exterior
Fee: $667/Monthly
Fee Includes: Landscaping, Plowing, Trash
Flood Zone: Unknown
Flooring: Carpet, Tile
Foundation: Concrete Slab
Lot: Landscaped
Number of Rooms: 6
Roads: Association, Privately Maintained
Sewer: Shared
Sq. Ft. Above Grade Finished: 1275
Sq. Ft. Total Finished: 1275
Total Stories: 1.75
Units: 4
Water: Public
Zoning: residential
Local Schools
School District: SAU #9
Listed By / Shown By
Listed By
Agency Name: KW Coastal and Lakes Mountains Realty/N Conway
Agent Name: Lisa Brouillette
Agency Phone: 603-730-5683
Shown By
Agency Title: A House to Home Realty
Agency Phone: (603) 752-7202
Estimate Your Payment
Estimated Payment
$ 1,497.46 per month $1,145.94 Principal & Interest $201.33 Property Tax $150.18 Homeowner's Insurance
6a Fox View Lane, Unit 6A | MLS# 5104014
This condo located at 6a Fox View Lane, Unit 6A, Jackson, NH 03846 is currently listed for sale with an asking price of $514,900. This property was built in 1985 and has 2 bedrooms and 3 full baths with 1275 sq. ft. 6a Fox View Lane, Unit 6A is located in the Wentworth subdivision within the SAU #9 school district. Search Wentworth real estate on www.ahousetohomerealty.com today.