
BEDS2
BATHS2 full
SQUARE FEET1,885
MLS#5103658
STATUSActive Under Contract
PROPERTY TYPEResidential - Condominium
SUBDIVISIONIndian Hill Estates
SCHOOLDerry SAU #10
Listing Courtesy of:
EXP Realty
Associate Name: Christopher Wheeler
Agency Contact: Phone: 603-340-5087

Property Description
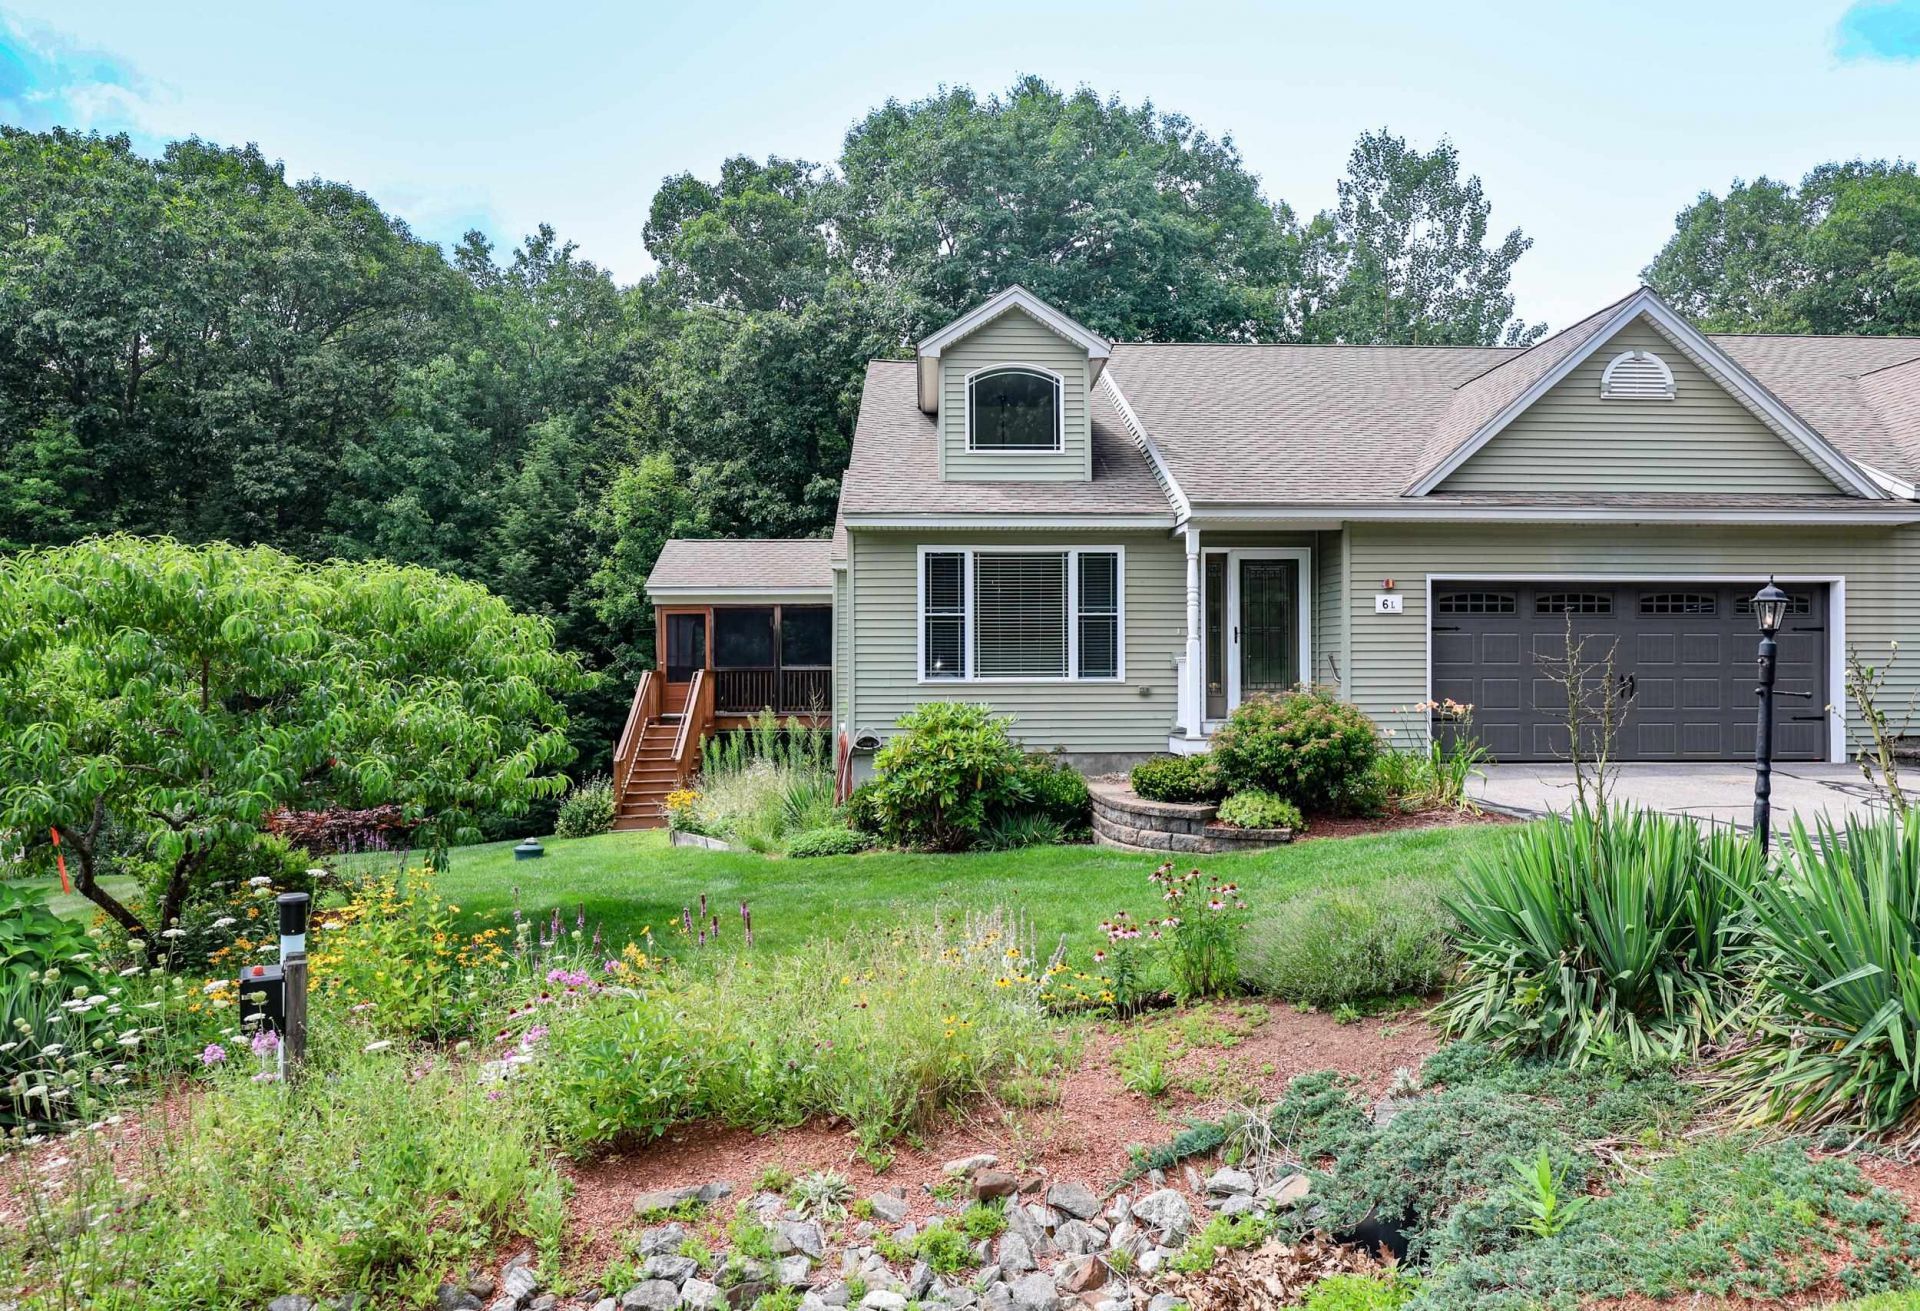
Welcome home to this fantastic 1 story Ranch in a sought-after 55+ community of just 26 units total, nestled on 47 wooded acres for ultimate privacy and tranquility! This 2 bedroom, 2 bathroom home features a cathedral open concept design, gleaming hardwood floors throughout the main living areas, tiled bathrooms, and cozy carpeted bedrooms. Enjoy your morning coffee or evening unwind on the covered and screened-in deck just off the kitchen?the perfect spot to take in the wooded surroundings in any season. The partially finished walkout basement offers huge additional storage/living space potential which is subject to condo board approval. Rounding out this move-in-ready gem is a convenient 2-car attached garage. Low-maintenance, single-level living in a peaceful setting, this one won't last!
Property Features
Property Type: Residential - Condominium
Basement: Concrete Floor, Daylight, Exterior Access, Interior Access, Interior Stairs, Partially Finished, Storage Space, Walkout
Basement: Yes
Cooling: Central AC
Garage: 2
Heating: Forced Air
Home Style: Condex
Roof Type: Asphalt Shingle
Stories: 1.0
Taxes: $8,478
Year Built: 2007
Amenities
Screened Porch
Feature Descriptions
Accessibility: 1st Floor 3/4 Bathroom, 1st Floor Bedroom, 1st Floor Full Bathroom, 1st Floor Hrd Surfce Flr, Laundry Access w/No Steps, Bathroom w/Step-in Shower, Bathroom w/Tub, Grab Bars in Bathroom, Hard Surface Flooring, 1st Floor Laundry
Amenities: Landscaping, Snow Removal, Trash Removal
Appliances: Dishwasher, Microwave, Refrigerator, Gas Stove
Baths 3/4: 1
Baths Full: 1
Construction: Aluminum, Asphalt Exterior, Vinyl Exterior, Vinyl Siding
Days on Site: 25
Driveway: Paved
Electric: Circuit Breaker(s)
Exterior: Aluminum, Asphalt Exterior, Vinyl Exterior, Vinyl Sid
Fee: $459/Monthly
Flood Zone: Unknown
Flooring: Carpet, Hardwood, Tile
Foundation: Concrete
Lot: Condo Development
Number of Rooms: 3
Roads: Association, Paved
Sewer: Community, On-Site Septic Exists, Private
Sq. Ft. Above Grade Finished: 1495
Sq. Ft. Below Grade Finished: 390
Sq. Ft. Total Finished: 1885
Total Stories: 1
Units: 2
Water: On-Site Well Exists, Shared
Zoning: LDR
Local Schools
High School: Pinkerton Academy
Middle School: West Running Brook Middle Sch
Elementary School: East Derry Memorial Elem
School District: Derry SAU #10
Listed By / Shown By
Listed By
Agency Name: EXP Realty
Agency Contact: Phone: 603-340-5087
Agent Name: Christopher Wheeler
Shown By
Agency Title: A House to Home Realty
Agency Phone: (603) 752-7202
Estimate Your Payment
Estimated Payment
$ 2,179.08 per month $1,301.96 Principal & Interest $706.50 Property Tax $170.63 Homeowner's Insurance
6l Indian Hill Road | MLS# 5103658
This condo located at 6l Indian Hill Road, Derry, NH 03038 is currently listed for sale with an asking price of $585,000. This property was built in 2007 and has 2 bedrooms and 2 full baths with 1885 sq. ft. 6l Indian Hill Road is located in the Indian Hill Estates subdivision within the Derry SAU #10 school district. Search Indian Hill Estates real estate on www.ahousetohomerealty.com today.