
BEDS4
BATHS3 full 1 partial
SQUARE FEET4,569
MLS#5095122
STATUSActive Under Contract
PROPERTY TYPEResidential - Single Family
SUBDIVISIONDunbarton Estates
SCHOOLNottingham
Listing Courtesy of:
Coldwell Banker Realty - Portsmouth, NH
Associate Name: Peter Deely
Agency Contact: Off: 603-334-1900

Property Description
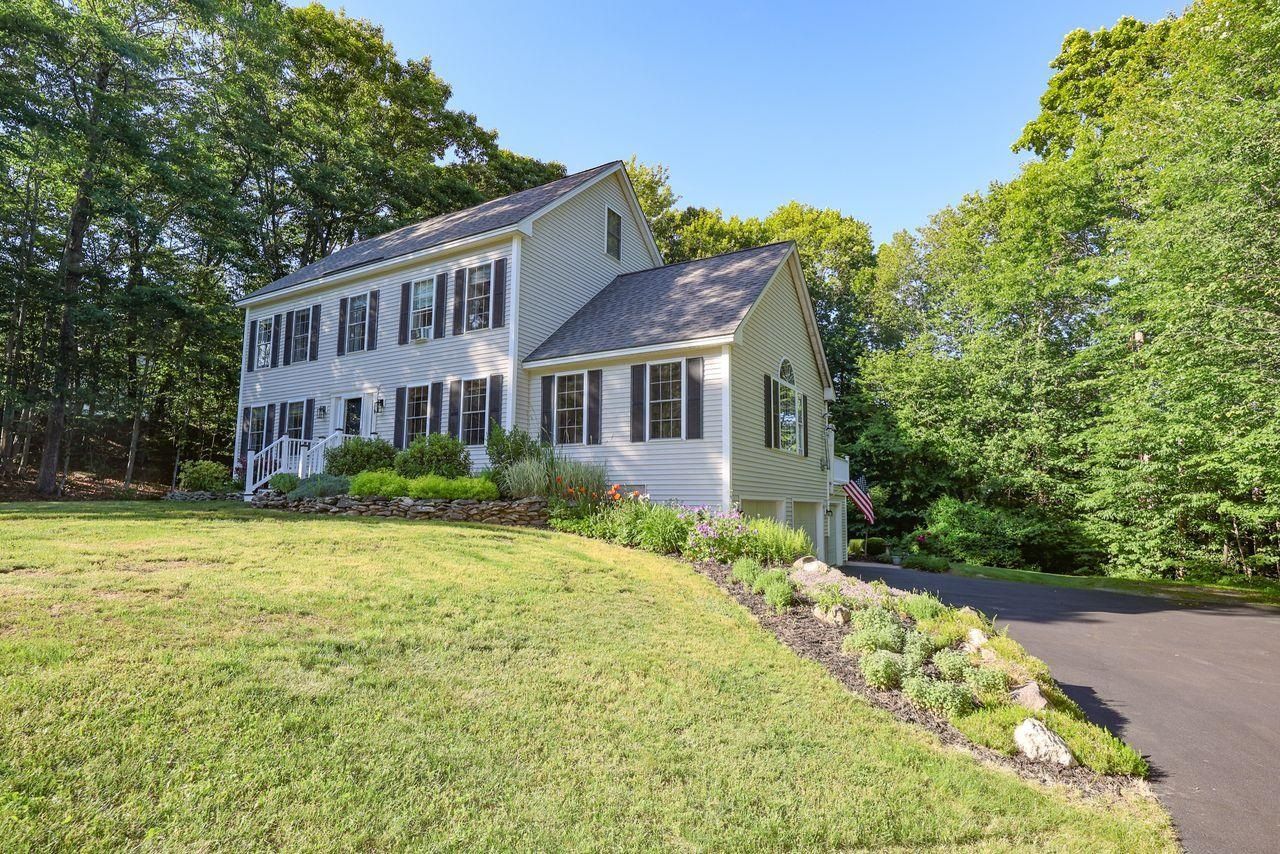
Welcome to 7 Anna Lisa Way - A classic New Hampshire Colonial where thoughtful design, meticulous upkeep, and flexible living options come together perfectly. Pride of ownership is evident from the moment you arrive. Built with high-end builder upgrades, the main home features a superior floor plan bathed in natural light, pristine finishes, and the ultimate peace of mind provided by a whole-house generator. The crown jewel of the property is the beautifully integrated Accessory Dwelling Unit (ADU) apartment addition. Complete with a private, separate ground-floor entrance and its own dedicated garage, it offers endless options for multi-generational living, a quiet home office, or rental. Outside, enjoy the changing seasons from your tranquil deck, explore the surrounding conserved woods, or relax in the lush backyard. This well-cared-for, turn-key property isn't just a house; it's a ready-made home waiting for its next chapter.
Property Features
Property Type: Residential - Single Family
Basement: Yes
Basement: Concrete, Concrete Floor, Full, Partially Finished, Interior Stairs, Storage Space, Interior Access
Cooling: None
Fenced: Yes
Garage: 3 car attached
Heating: Oil, Pellet Stove, Baseboard, Hot Water, Boiler, Gas Fi
Home Style: Colonial
Lot Size: 1.38 Acres
Roof Type: Asphalt Shingle
Stories: 2.5
Taxes: $10,734
Year Built: 2005
Amenities
Cathedral Ceiling
Gas Fireplace
In-Law/ADU
Kitchen Island
Natural Light
Walk-in Closet
1st Floor Laundry
Walkup Attic
Deck
Invisible Pet Fence
Garden Space
Natural Shade
Patio
Shed
Feature Descriptions
Appliances: Dishwasher, Dryer, Microwave, Gas Range, Refrigerator, Washer, Water Heater
Baths 1/2: 1
Baths Full: 3
Color: Cream
Construction: Vinyl Siding
Days on Site: 77
Driveway: Paved
Electric: 200+ Amp Service, Circuit Breaker(s), Generator
Equipment: Other
Exterior: Vinyl Siding
Flood Zone: No
Flooring: Carpet, Hardwood, Tile
Foundation: Poured Concrete
Lot: Country Setting, Landscaped, Sloping, Subdivision, Wooded, Abuts Conservation, Neighborhood, Rural
Number of Rooms: 13
Parking: Direct Entry, Driveway, Garage, Parking Spaces 1 - 10, Paved, Attached
Road Frontage: 162
Roads: Paved, Public Maintained Road
Sewer: Private
Sq. Ft. Above Grade Finished: 3529
Sq. Ft. Below Grade Finished: 1040
Sq. Ft. Total Finished: 4569
Total Stories: 2.5
Units: 2
Water: Drilled Well
Zoning: Res
Local Schools
High School: Coe Brown-Northwood Acad
Middle School: Nottingham Elementary School
Elementary School: Nottingham Elementary School
School District: Nottingham
Listed By / Shown By
Listed By
Agency Name: Coldwell Banker Realty - Portsmouth, NH
Agency Contact: Off: 603-334-1900
Agent Name: Peter Deely
Shown By
Agency Title: A House to Home Realty
Agency Phone: (603) 752-7202
Estimate Your Payment
Estimated Payment
$ 3,034.15 per month $1,891.73 Principal & Interest $894.50 Property Tax $247.92 Homeowner's Insurance
7 Anna Lisa Way | MLS# 5095122
This single family home located at 7 Anna Lisa Way, Nottingham, NH 03291 is currently listed for sale with an asking price of $850,000. This property was built in 2005 and has 4 bedrooms and 3 full and 1 partial baths with 4569 sq. ft. Anna Lisa Way is located in the Dunbarton Estates subdivision within the Nottingham school district. Search Dunbarton Estates real estate on www.ahousetohomerealty.com today.