
BEDS3
BATHS1 full 1 partial
SQUARE FEET1,389
MLS#5085563
STATUSActive
PROPERTY TYPEResidential - Single Family
Listing Courtesy of:
EXP Realty
Associate Name: Richard Gowen
Agency Contact: Cell: 603-236-6205

Property Description
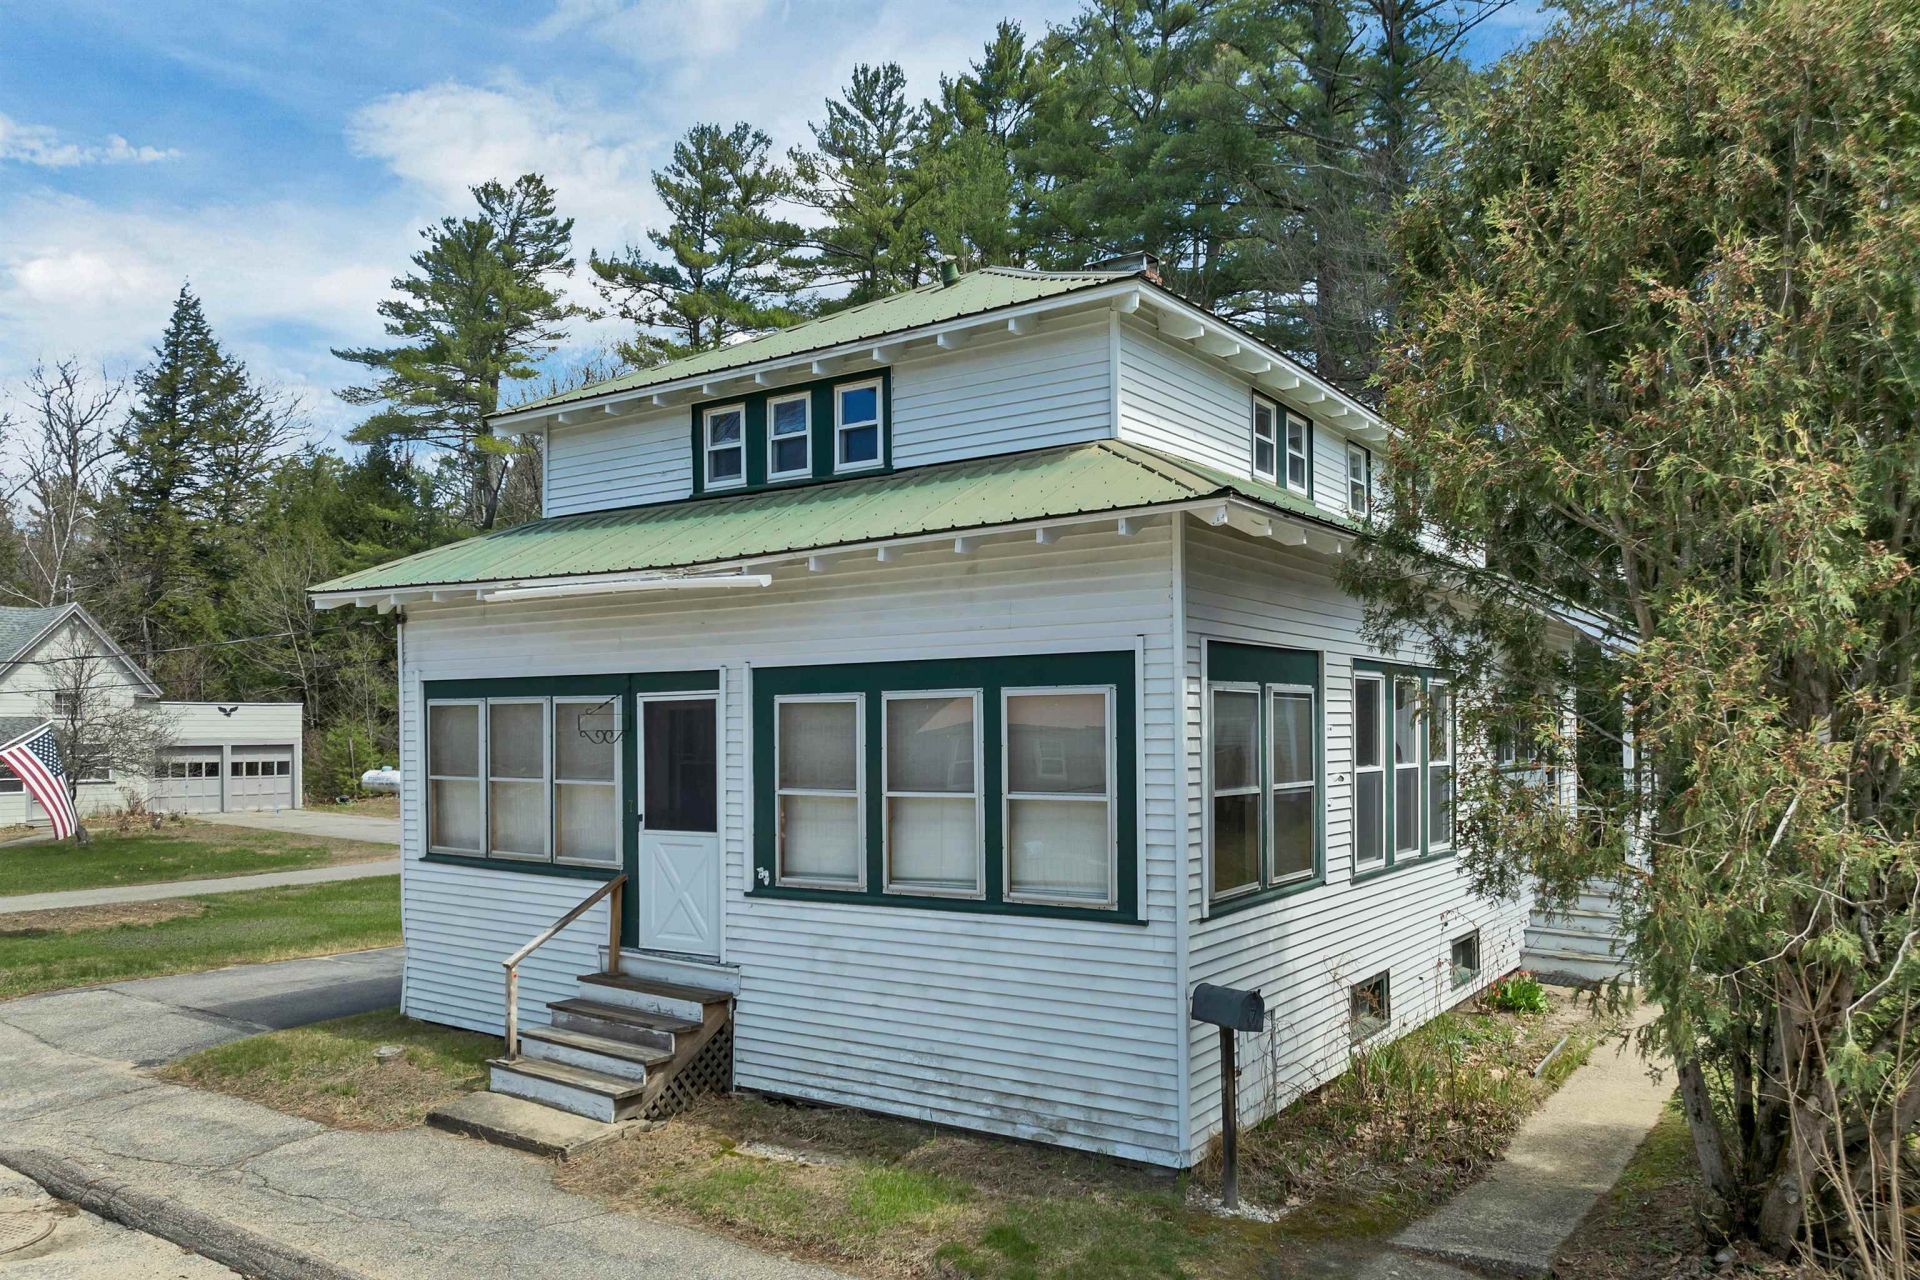
Bring your vision to this classic home located on a dead-end street in the heart of Plymouth. Offering 3 bedrooms and 2 baths with a traditional floor plan, the home is full of character and presents a great opportunity for buyers looking to build equity through updates and improvements. Inside, you'll find beautiful wood floors, a graceful staircase, and timeless architectural details that provide a strong foundation for restoration. The main level features a spacious living room, dining room, kitchen, and den, while the second floor offers three bedrooms and a full bath. An enclosed porch and full basement add to the home's functionality, along with an outbuilding for additional storage. Set on a manageable in-town lot, the property offers excellent walkability. Enjoy being just a short distance to Plymouth Elementary School, Plymouth Regional High School, downtown shops and restaurants, and Plymouth State University. With public water and sewer, a paved driveway, and a convenient location close to everything Plymouth has to offer, this home is ideal for investors, first-time buyers, or anyone looking to restore a classic property and make it their own. A rare chance to create value in one of Central New Hampshire's most desirable small-town settings.
Property Features
Property Type: Residential - Single Family
Basement: Full
Basement: Yes
Cooling: None
Heating: Oil, Hot Water, Wood Stove
Home Style: Colonial
Lot Size: 0.31 Acres
Roof Type: Metal
Stories: 2.0
Taxes: $6,698
Year Built: 1922
Amenities
1 Fireplace
Outbuilding
Enclosed Porch
Feature Descriptions
Appliances: Gas Range, Refrigerator
Baths 1/4: 1
Baths Full: 1
Construction: Wood Frame
Construction Status: Existing
Days on Site: 82
Driveway: Paved
Electric: Circuit Breaker(s)
Exterior: Wood Frame
Flood Zone: Unknown
Flooring: Wood
Foundation: Concrete
Lot: Street Lights, Neighborhood, Near School(s)
Number of Rooms: 7
Road Frontage: 85
Roads: Dead End, Paved, Public
Sewer: Public
Sq. Ft. Above Grade Finished: 1389
Sq. Ft. Total Finished: 1389
Total Stories: 2
Water: Public
Zoning: MFR
Room Sizes
Kitchen: 14.9x14.8 Level - 1
Dining Room: 10.0x14.7 Level - 1
Den: 9.4x14.2 Level - 1
Living Room: 15.6x14.2 Level - 1
Bedroom: 13.5x11.9 Level - 2
Bedroom: 8.0x11.9 Level - 2
Bedroom: 10.9x11.9 Level - 2
Bathroom Full: 5.6x11.10 Level - 2
Local Schools
High School: Plymouth Regional High School
Elementary School: Plymouth Elementary School
Listed By / Shown By
Listed By
Agency Name: EXP Realty
Agency Contact: Cell: 603-236-6205
Agent Name: Richard Gowen
Shown By
Agency Title: A House to Home Realty
Agency Phone: (603) 752-7202
Estimate Your Payment
Estimated Payment
$ 1,224.73 per month $589.33 Principal & Interest $558.17 Property Tax $77.23 Homeowner's Insurance
7 Bayley Avenue | MLS# 5085563
This single family home located at 7 Bayley Avenue, Plymouth, NH 03264 is currently listed for sale with an asking price of $264,800. This property was built in 1922 and has 3 bedrooms and 1 full and 1 partial baths with 1389 sq. ft. Search Plymouth real estate on www.ahousetohomerealty.com today.