
BEDS2
BATHS1 full
SQUARE FEET1,327
MLS#5114352
STATUSActive Under Contract
PROPERTY TYPEResidential - Single Family
Listing Courtesy of:
Compass New England, LLC
Agency Phone: 603-319-4660
Associate Name: Casey Fontaine

Property Description
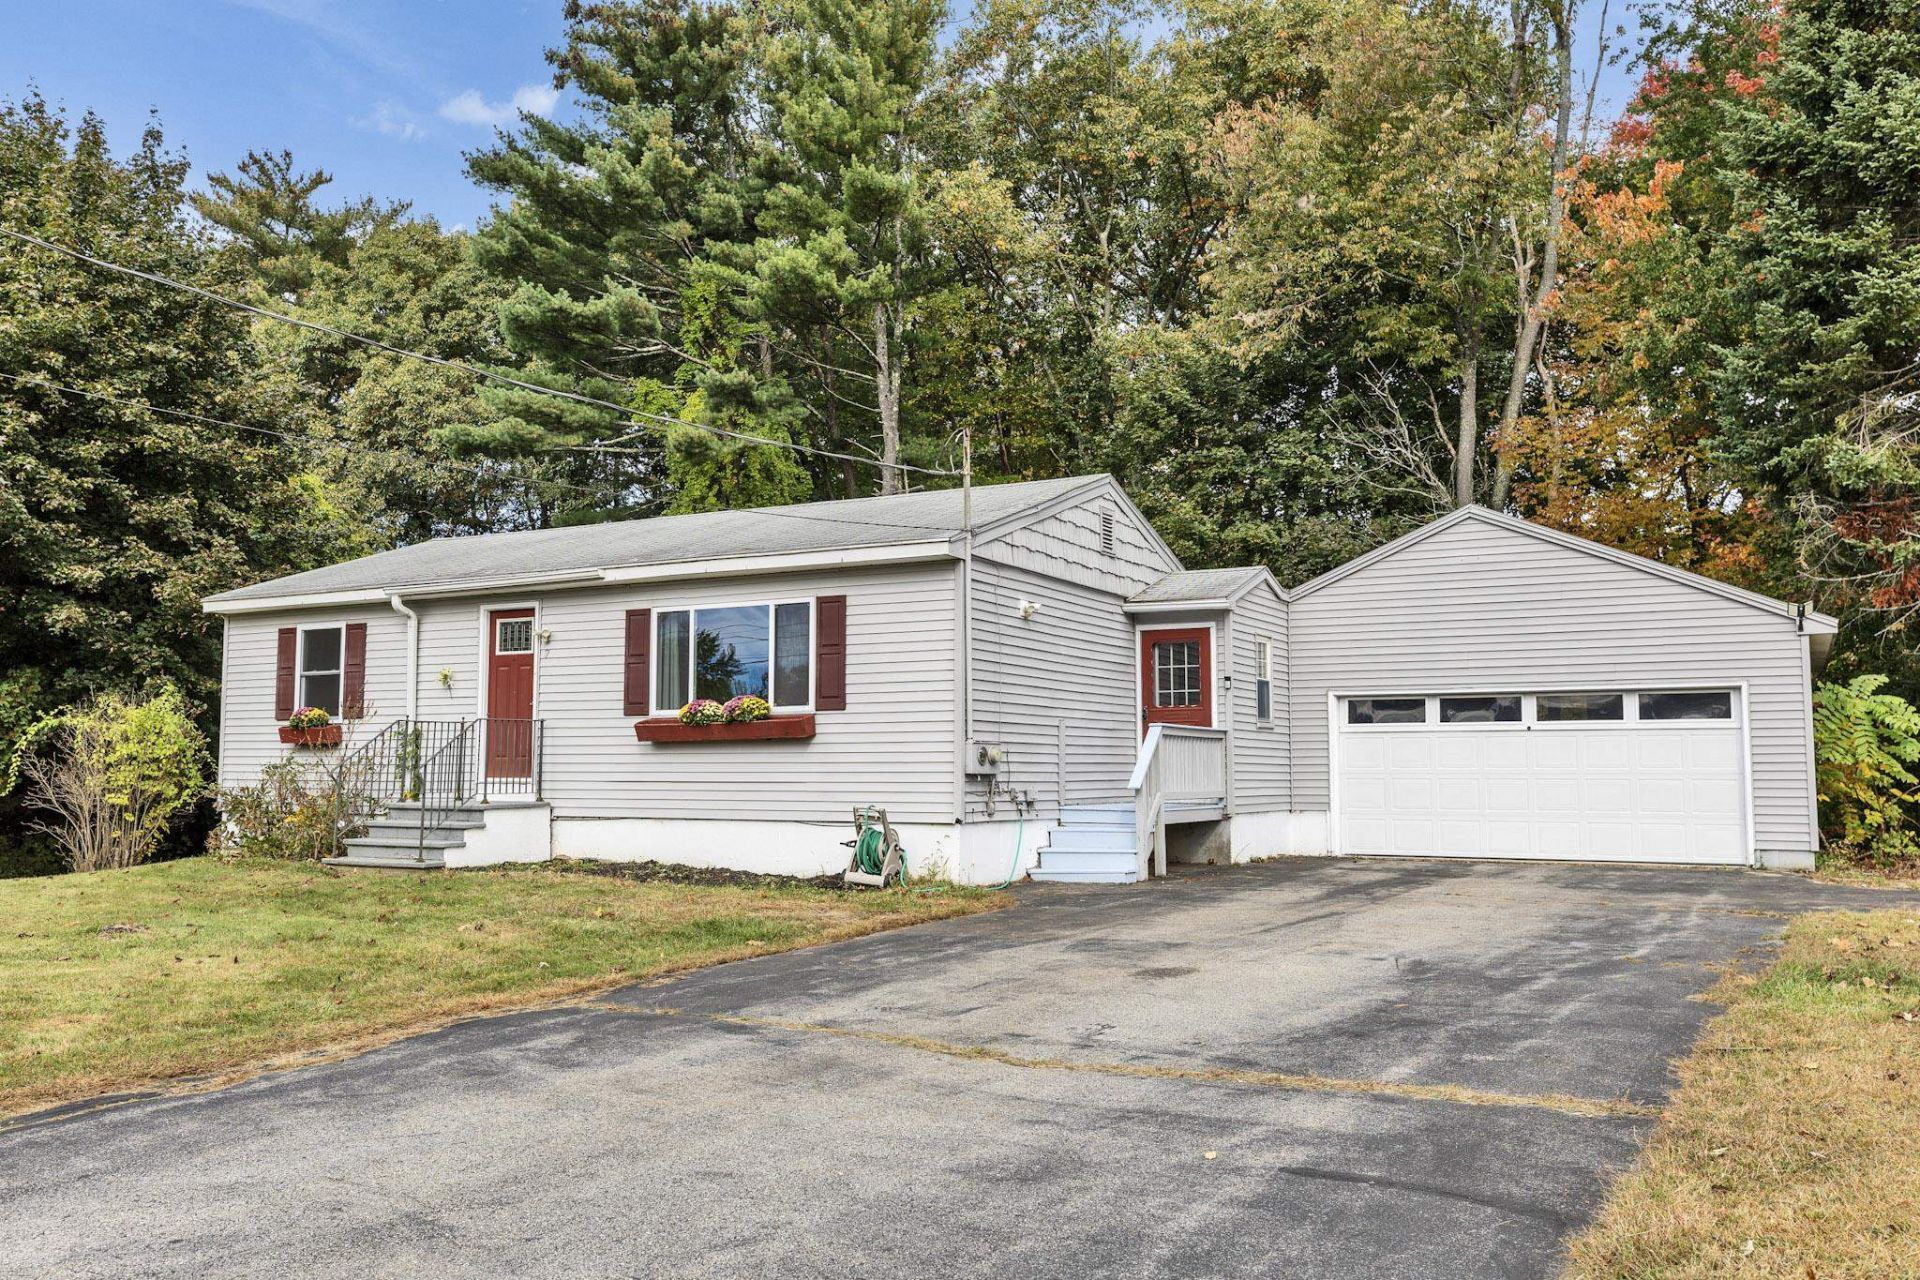
If you've been searching for the ease of single-level living without sacrificing space or convenience, this home offers the perfect transition. It's an ideal setup for anyone looking to downsize into a manageable, open layout where everything you need is right on the main floor. The heart of the home flows seamlessly, but the real surprise is how much extra room you have to work with. The oversized two-car garage is a standout feature, providing ample space for vehicles, seasonal gear, or even a dedicated workshop for your favorite hobbies. If you need a little more flexibility, the partially finished walk-out basement offers a fantastic bonus area that leads directly to the backyard, making it a great spot for a home gym or a secondary lounge. Located in a tucked-away neighborhood that feels like a private retreat, you get the best of both worlds: a sense of seclusion without giving up quick access to local amenities and daily essentials. It's a quiet, convenient pocket that's hard to beat. This home is ready for its next chapter and is just waiting for your personal touch. Bring your vision and a quick coat of paint to easily transform the space and truly make it your own.
Property Features
Property Type: Residential - Single Family
Basement: Yes
Basement: Concrete, Partially Finished
Cooling: None
Garage: 2
Heating: Electric
Home Style: Ranch
Lot Size: 0.47 Acres
Roof Type: Asphalt Shingle
Stories: 1.0
Taxes: $6,165
Year Built: 1971
Feature Descriptions
Baths Full: 1
Construction: Vinyl Siding
Days on Site: 15
Driveway: Paved
Electric: 200+ Amp Service, Circuit Breaker(s)
Exterior: Vinyl Siding
Flood Zone: No
Foundation: Concrete
Lot: City Lot
Number of Rooms: 4
Parking: Garage, Off Street, Parking Spaces 1 - 10, Paved
Roads: Cul-de-Sac, Dead End, Paved, Public, Public Maintained Road
Sewer: Private
Sq. Ft. Above Grade Finished: 864
Sq. Ft. Below Grade Finished: 463
Sq. Ft. Total Finished: 1327
Total Stories: 1
Water: Public
Zoning: R2
Room Sizes
Living/Dining: 21 x 17 Level - 1
Bedroom: 11.2 x 11.10 Level - 1
Bedroom: 11.2 x 10.1 Level - 1
Bathroom Full: 7.10 x 4.5 Level - 1
Mudroom: 3.7 x 7.10 Level - 1
Playroom: 21.8 x 11.8 Level - Basement
Utility Room: 17.3 x 22.4 Level - Basement
Listed By / Shown By
Listed By
Agency Name: Compass New England, LLC
Agent Name: Casey Fontaine
Agency Phone: 603-319-4660
Shown By
Agency Title: A House to Home Realty
Agency Phone: (603) 752-7202
Estimate Your Payment
Estimated Payment
$ 1,518.13 per month $888.00 Principal & Interest $513.75 Property Tax $116.38 Homeowner's Insurance
7 Bernier Street | MLS# 5114352
This single family home located at 7 Bernier Street, Somersworth, NH 03878 is currently listed for sale with an asking price of $399,000. This property was built in 1971 and has 2 bedrooms and 1 full baths with 1327 sq. ft. Search Somersworth real estate on www.ahousetohomerealty.com today.