
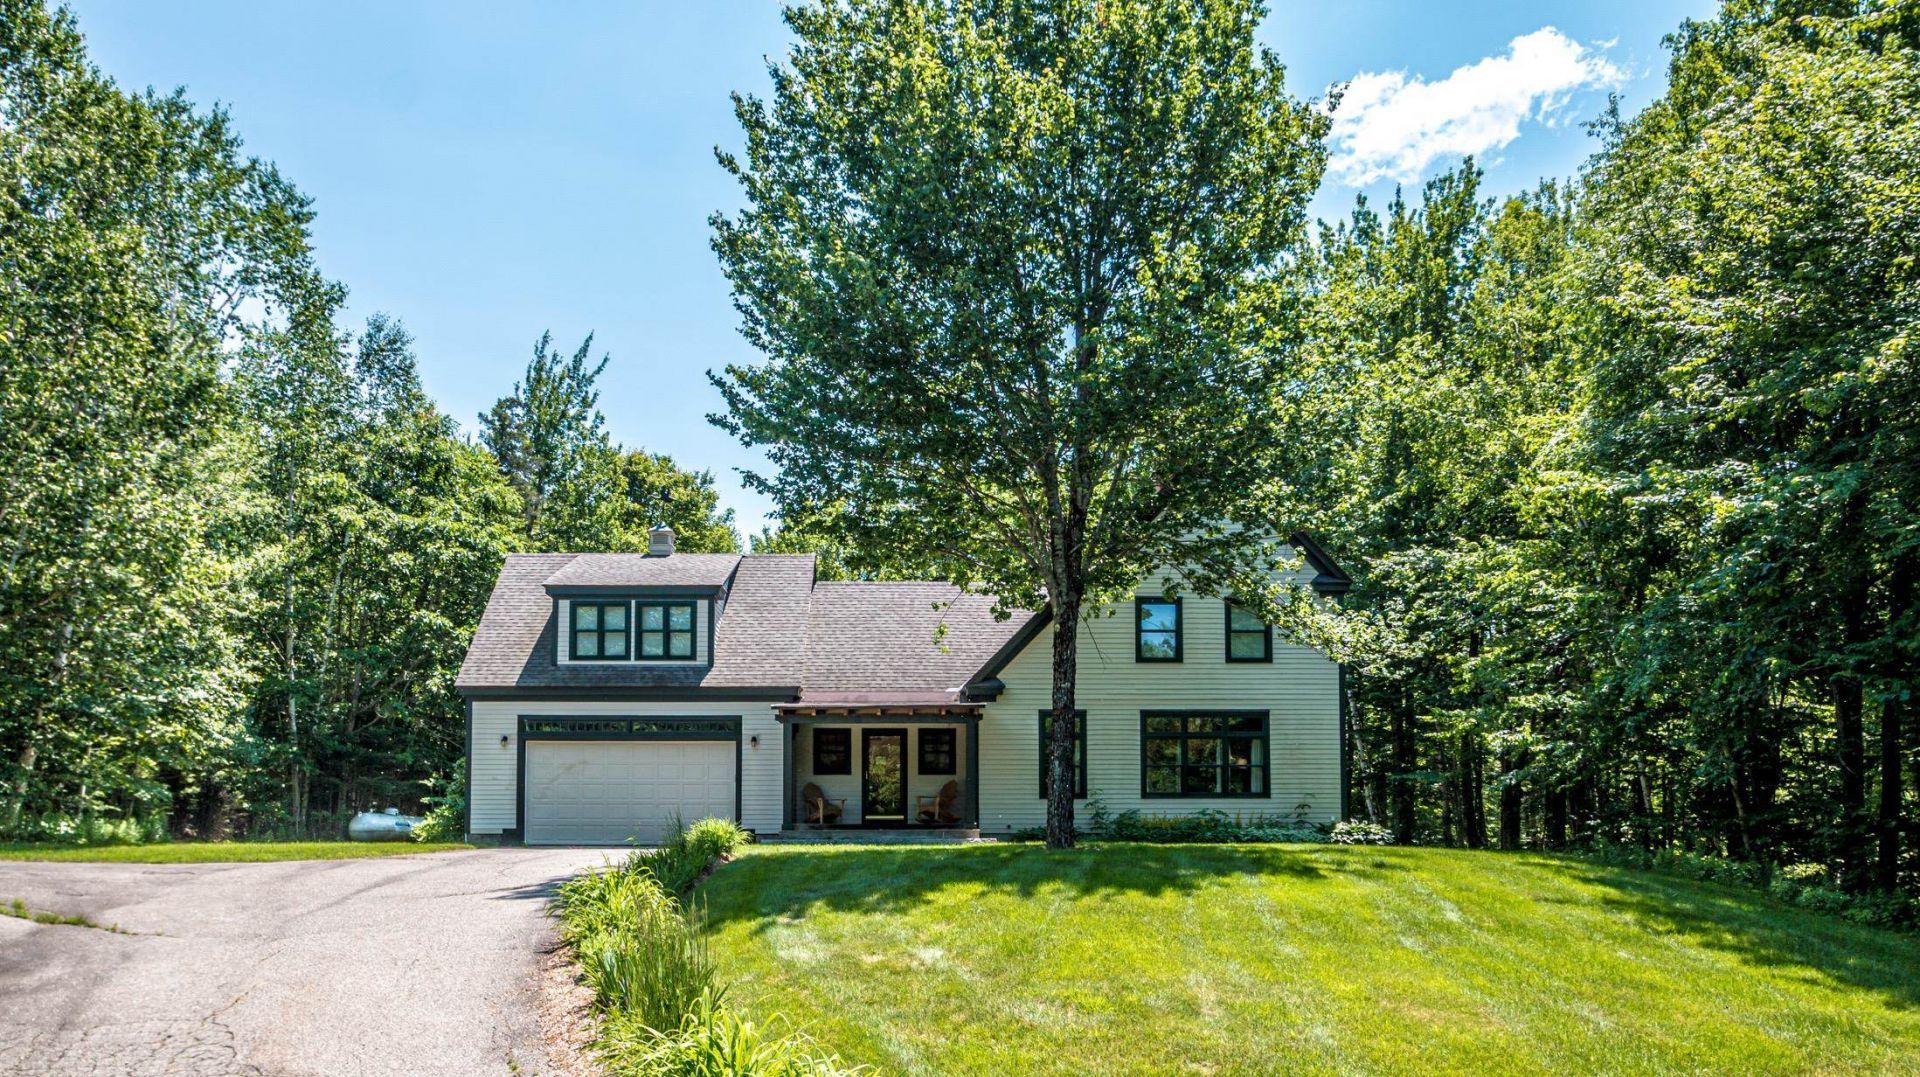
BEDS3
BATHS2 full 1 partial
SQUARE FEET2,427
MLS#5097506
STATUSActive Under Contract
PROPERTY TYPEResidential - Single Family
SUBDIVISIONEagle Brook
SCHOOLSAU #9
Listing Courtesy of:
Badger Peabody Smith Realty
Associate Name: Kathleen Sullivan Head
Agency Contact: Cell: 603-986-5932

Property Description
Set in the desirable, centrally located Jackson neighborhood of Eagle Brook, home to Jackson Ski Touring's famous Wave Trail and on the way to the popular Black Mountain Ski Area, this charming saltbox offers the perfect blend of mountain lifestyle, comfort, and convenience. The home is surrounded by the natural beauty that makes Jackson so special?over 74% National Forest, with world-class recreation and peaceful woodland walks just moments away. Inside, the inviting living room features a Rumford-style wood-burning fireplace, beautiful hardwood floors, and classic built-ins, creating a warm and welcoming gathering space. The eat-in kitchen opens toward the rear deck and sheltered yard, ideal for relaxing after a day outdoors. Mostly furnished and set on a one-acre lot, the 3-bedroom, 2.5-bath home also includes a full unfinished basement, a 2-car attached garage, and a spacious third bedroom with a sitting area and room for an office. Eagle Brook offers community water and underground utilities. 7 Cameron Drive enjoys filtered winter views of Mount Washington. Whether you're seeking a year-round residence or a vacation retreat, this Jackson home is a wonderful opportunity to enjoy the best of Mount Washington Valley living.
Property Features
Property Type: Residential - Single Family
Basement: Yes
Basement: Bulkhead, Concrete Floor, Full, Unfinished, Basement Stairs
Cooling: None
Garage: 2 car attached
Heating: Baseboard, Hot Water, Multi Zone
Home Style: Saltbox
Lot Size: 1.01 Acres
Roof Type: Asphalt Shingle
Stories: 1.7
Taxes: $7,104
Year Built: 2000
Amenities
Central Vacuum
Dining Area
Fireplace Screens/Equip
Wood Fireplace
Furnished
Kitchen/Dining
Primary BR w/ BA
Skylight
Walk-in Closet
Window Treatment
1st Floor Laundry
Deck
Covered Porch
Window Screens
Double Pane Window(s)
Feature Descriptions
Amenities: Common Acreage
Appliances: Dishwasher, Dryer, Microwave, Gas Range, Refrigerator, Trash Compactor, Washer
Baths 1/2: 1
Baths Full: 2
Color: Tan
Construction: Cement Exterior, Clapboard Exterior
Construction Status: Existing
Days on Site: 17
Driveway: Paved
Electric: 200+ Amp Service, Circuit Breaker(s), Generator Ready
Equipment: Irrigation System
Exterior: Cement Exterior, Clapboard Exterior
Fee: $1200/Yearly
Flood Zone: No
Flooring: Carpet, Hardwood, Tile
Foundation: Poured Concrete
Lot: Corner, Country Setting, Landscaped, Subdivision, Trail/Near Trail, Wooded, Near Golf Course, Near Paths, Near Skiing, Near Hospital, Near School(s)
Number of Rooms: 7
Parking: Direct Entry, Driveway, Garage, Paved, Attached
Road Frontage: 130
Roads: Public Maintained Road
Sewer: 1250 Gallon, Concrete, Leach Field, Septic
Sq. Ft. Above Grade Finished: 2427
Sq. Ft. Total Finished: 2427
Total Stories: 1.75
Water: Community
Zoning: Rural Residential
Room Sizes
Living Room: 26.10 x 15.0 Level - 1
Kitchen: 12.8 x 11.3 Level - 1
Dining Room: 9.1 x 11.11 Level - 1
Mudroom: 19.9 x 8.9 Level - 1
Primary Bedroom: 16.6 x 11.6 Level - 2
Bedroom: 23.0 x 21.1 BR/Sitting Rm Level - 2
Bedroom: 9.4 x 11.3 Level - 2
Local Schools
High School: A. Crosby Kennett Sr. High
Middle School: Josiah Bartlett School
Elementary School: Jackson Grammar School
School District: SAU #9
Listed By / Shown By
Listed By
Agency Name: Badger Peabody Smith Realty
Agency Contact: Cell: 603-986-5932
Agent Name: Kathleen Sullivan Head
Shown By
Agency Title: A House to Home Realty
Agency Phone: (603) 752-7202
Estimate Your Payment
Estimated Payment
$ 2,794.58 per month $1,947.37 Principal & Interest $592.00 Property Tax $255.21 Homeowner's Insurance
7 Cameron Drive | MLS# 5097506
This single family home located at 7 Cameron Drive, Jackson, NH 03846 is currently listed for sale with an asking price of $875,000. This property was built in 2000 and has 3 bedrooms and 2 full and 1 partial baths with 2427 sq. ft. Cameron Drive is located in the Eagle Brook subdivision within the SAU #9 school district. Search Eagle Brook real estate on www.ahousetohomerealty.com today.