
BEDS5
BATHS2 full 1 partial
SQUARE FEET1,904
MLS#5105219
STATUSActive
PROPERTY TYPEResidential - Single Family
SCHOOLSAU #13
Listing Courtesy of:
EXP Realty
Associate Name: Carol Chaffee
Agency Contact: Phone: 207-240-1641

Property Description
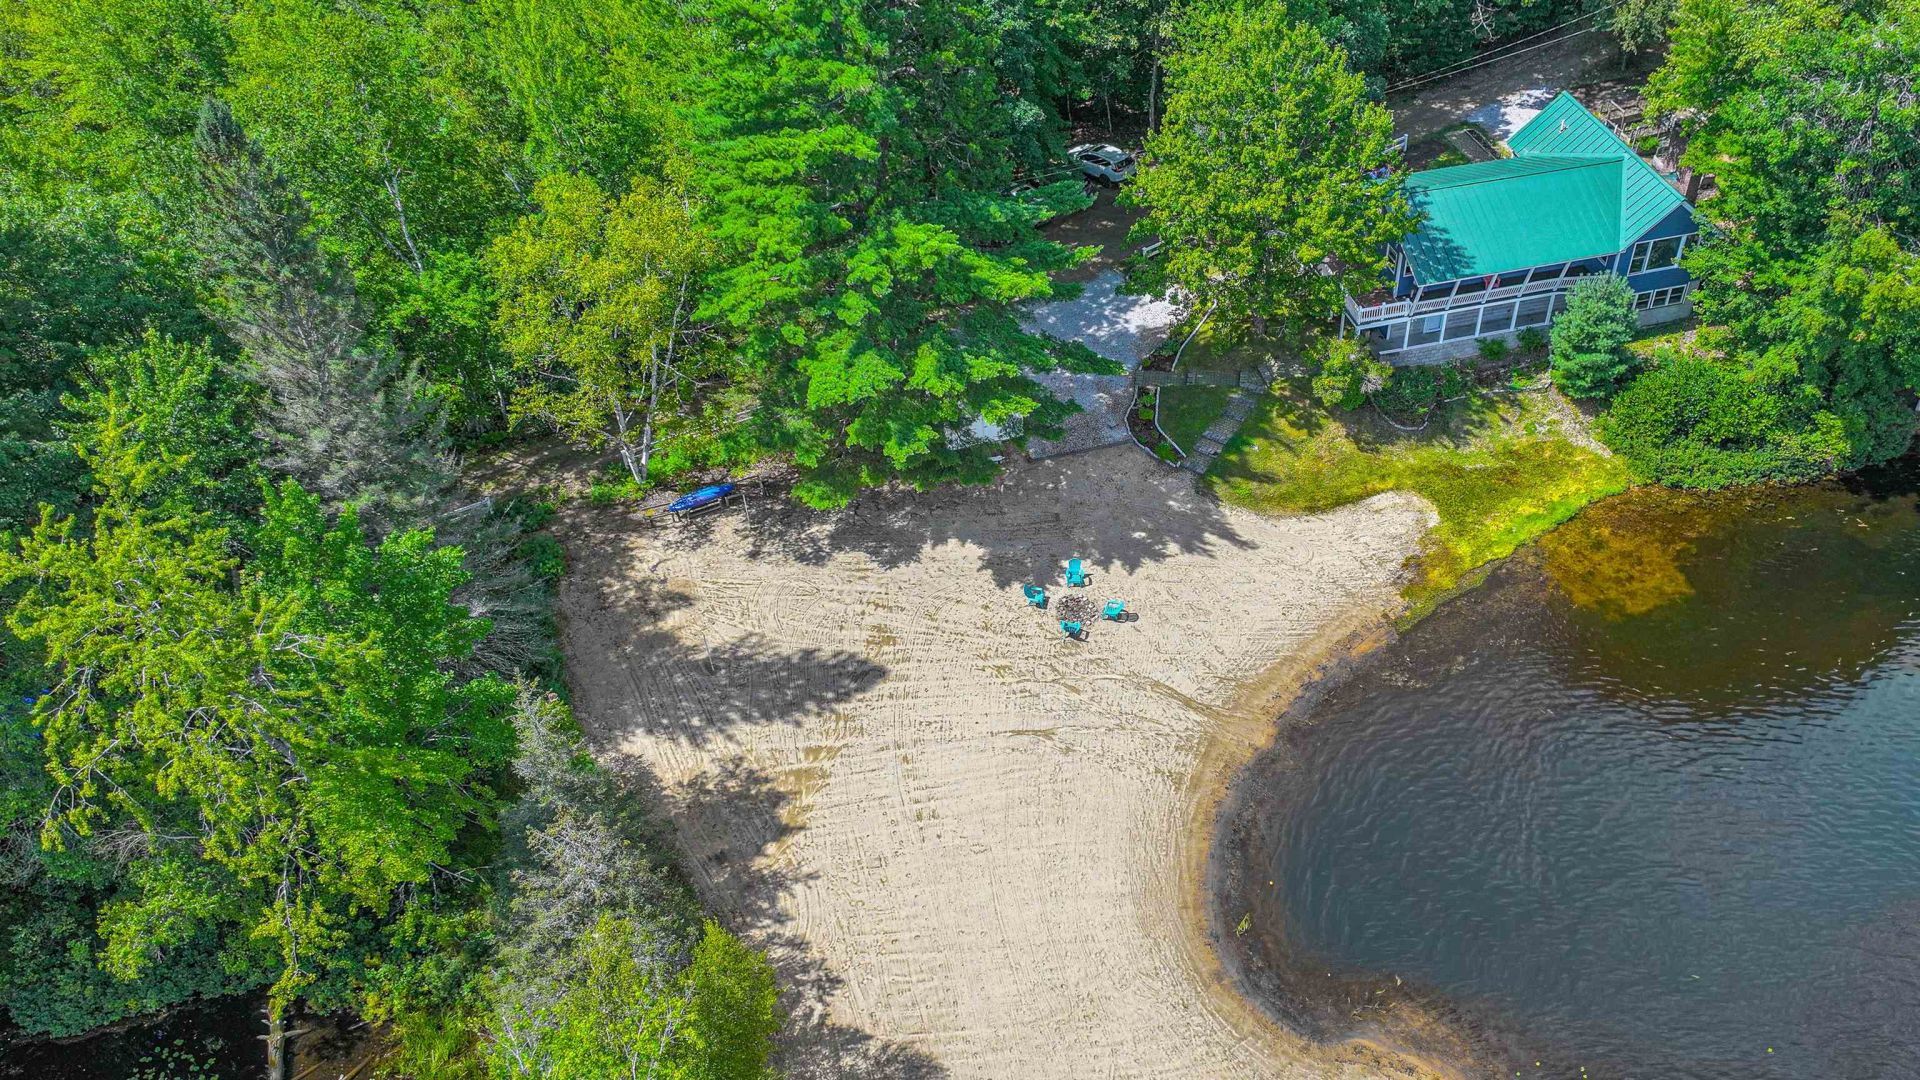
First time on the market in 25 years and now is your opportunity to own a magnificent year-round lakefront home located on your private sandy beach peninsula on Danforth Bay. This home has been very well maintained and loved. The open concept kitchen and dining room offer lake views with plenty of windows! The living room has cathedral ceilings with a fireplace to add coziness on a cool day and central air for the warmer days. The primary suite is located on the main floor along with 2 additional bedrooms and bath. The full basement has plenty of room for a recreational area, laundry and living space with additional bedrooms and a kitchen /living room with direct access to the outside which is great for entertaining. The large, covered porch can be enjoyed in the mornings or evening with lake and mountain views! For the gardeners raised beds for vegetables or perennial gardens. There is a large shed to store all the water toys! Enjoy the beach with a game of volleyball or a lovely firepit evening watching the stars or a day on the lake in your boat, canoe, or kayak to Broad Bay and Ossipee Lake! 2 hours from Boston, 1 hour from Portland and 1 3/4 from Manchester and 1/2 hour from North Conway!
Property Features
Property Type: Residential - Single Family
Basement: Yes
Basement: Basement Stairs, Daylight, Exterior Access, Finished, Full, Interior Access, Interior Stairs, Partially Finished, Unfinished, Walkout
Cooling: Central AC
Heating: Propane, Electric, Forced Air, Vented Gas Heater, Hot
Home Style: Ranch
Lot Size: 0.59 Acres
Roof Type: Metal
Stories: 2.0
Taxes: $7,536
Year Built: 1970
Amenities
Attic with Hatch/Scuttle
Blinds
Cathedral Ceiling
Ceiling Fan
Dining Area
Wood Fireplace
1 Fireplace
Primary BR w/ BA
Common Heating/Cooling
Basement Laundry
Balcony
Deck
Outbuilding
Porch
Covered Porch
Shed
Feature Descriptions
Appliances: Dishwasher, Dryer, Range Hood, Electric Range, Refrigerator, Washer
Baths 1/2: 1
Baths Full: 2
Color: Blue
Construction: Wood Siding
Days on Site: 16
Driveway: Gravel
Electric: Circuit Breaker(s)
Equipment: Other
Exterior: Wood Siding
Flood Zone: Land Only
Flooring: Carpet, Tile, Vinyl Plank
Foundation: Block, Concrete
Lot: Country Setting, Landscaped, Level, Mountain View, Open, Trail/Near Trail, View, Walking Trails, Near Country Club, Near Golf Course, Near Paths, Near Shopping, Near Skiing, Near Snowmobile Trails, Near Hospital, Near School(s)
Nearby Bodies of Water: Danforth pond
Number of Rooms: 9
Parking: On-Site
Road Frontage: 318
Roads: Gravel, Private Road
Sewer: Leach Field On-Site, On-Site Septic Exists, Private,
Sq. Ft. Above Grade Finished: 1232
Sq. Ft. Below Grade Finished: 672
Sq. Ft. Total Finished: 1904
Total Stories: 2
Water: Drilled Well, On-Site Well Exists, Private
Water Access: Yes
Water Body Type: Pond
Water Frontage: 437
Water Rights: Exclusively Owned
Water View: Yes
Zoning: Residential Waterfront
Local Schools
High School: A. Crosby Kennett Sr. High
Middle School: A. Crosby Kennett Middle Sch
Elementary School: Freedom Elem School
School District: SAU #13
Listed By / Shown By
Listed By
Agency Name: EXP Realty
Agency Contact: Phone: 207-240-1641
Agent Name: Carol Chaffee
Shown By
Agency Title: A House to Home Realty
Agency Phone: (603) 752-7202
Estimate Your Payment
Estimated Payment
$ 4,403.85 per month $3,338.35 Principal & Interest $628.00 Property Tax $437.50 Homeowner's Insurance
7 Chaloux Road | MLS# 5105219
This single family home located at 7 Chaloux Road, Freedom, NH 03836 is currently listed for sale with an asking price of $1,500,000. This property was built in 1970 and has 5 bedrooms and 2 full and 1 partial baths with 1904 sq. ft. Chaloux Road is located within the SAU #13 school district. Search Freedom real estate on www.ahousetohomerealty.com today.