
BEDS3
BATHS2 full 1 partial
SQUARE FEET1,937
MLS#5078412
STATUSActive
PROPERTY TYPEResidential - Single Family
SCHOOLExeter SAU #16
Listing Courtesy of:
BHG Masiello Hampton
Agency Phone: 603-926-4466
Associate Name: Robbi Lyn Ward

Property Description
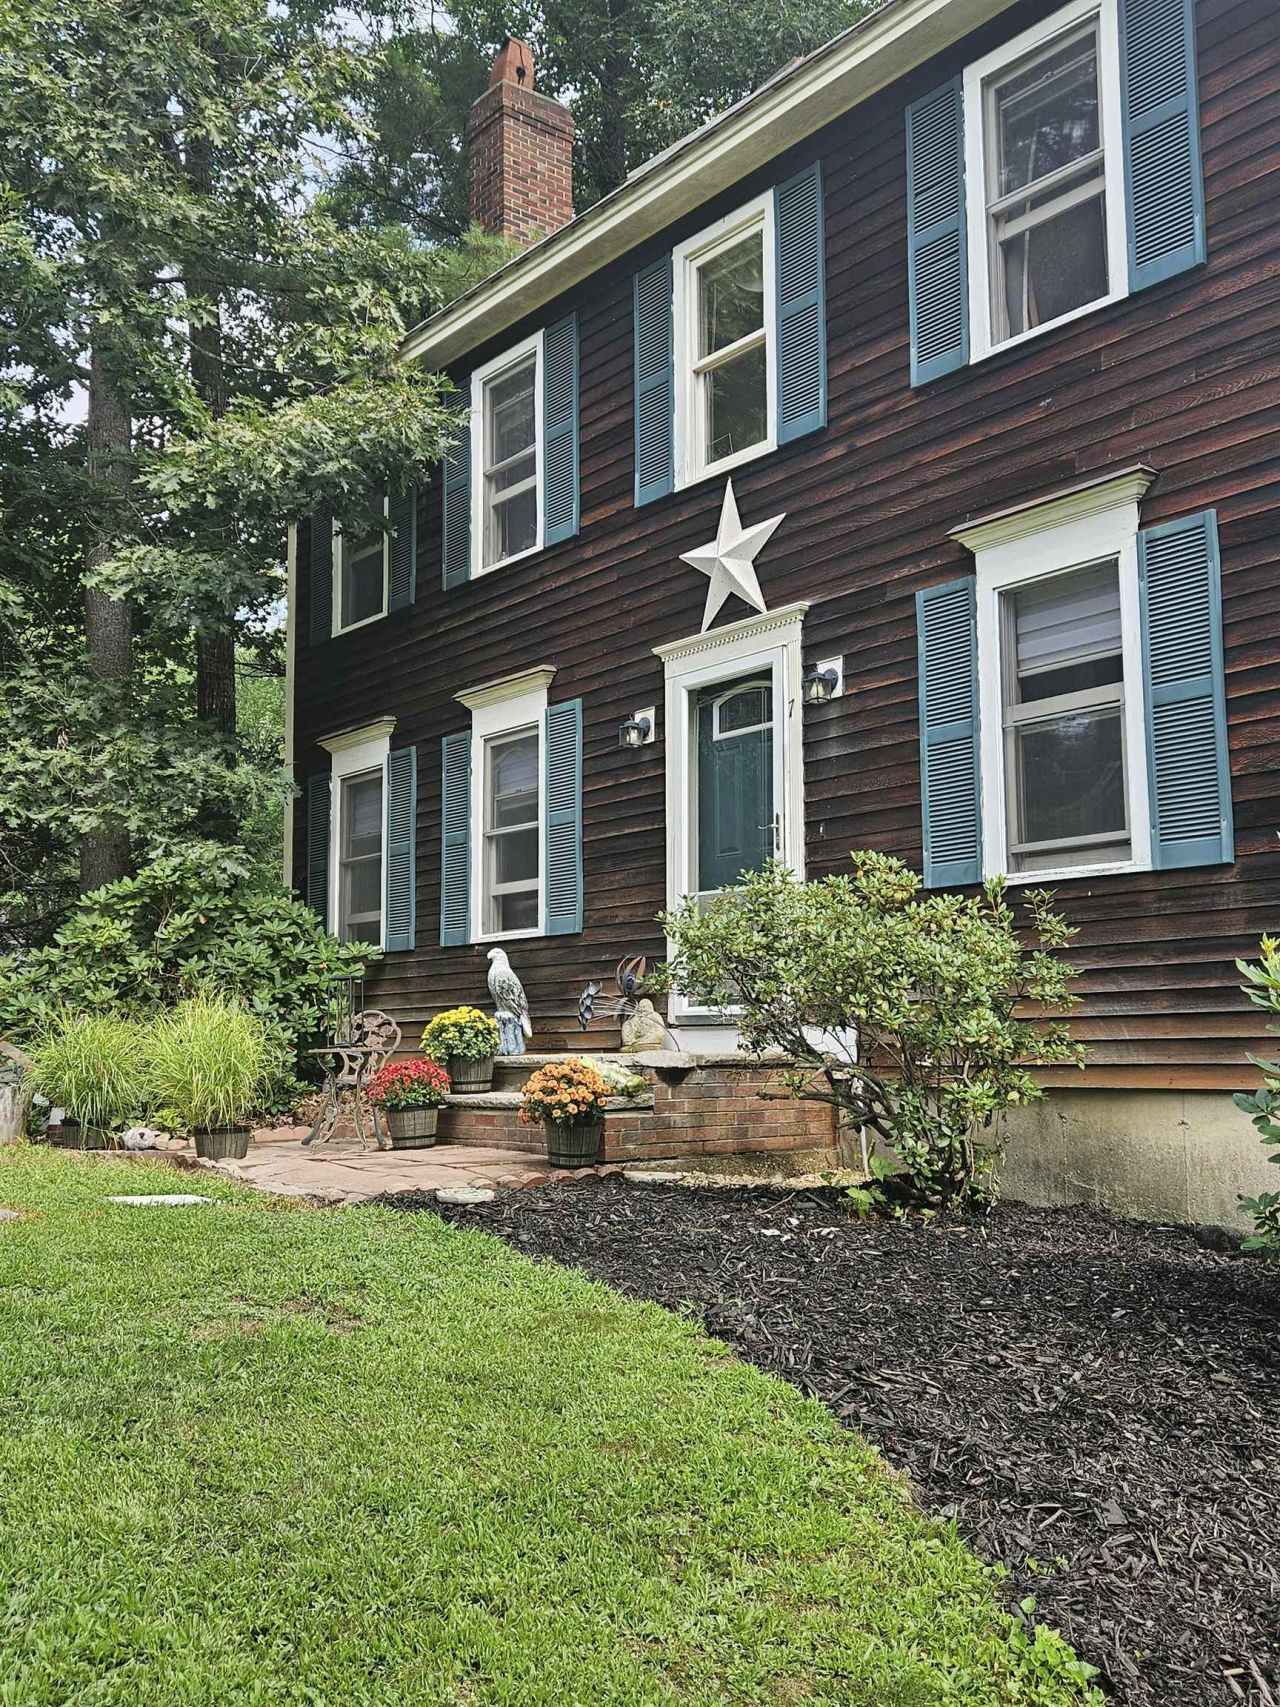
Your search for a property having a great commuting location. large backyard abutting the woods, within a desirable school district and tucked in a cul de sac neighborhood is over. The first floor features a welcoming dining room (being used as a den), a convenient half bath, a fireplaced living room, a combined laundry/pantry room and a spacious eat-in kitchen that opens to a deck overlooking the backyard. On the second floor, you'll find a comfortable primary suite complete with a walk-in closet and private bath, two additional bedrooms and a full bathroom. The finished third floor provides even more versatility hosting the FOURTH BEDROOM plus a generous bonus area ideal for guests, a home office, or a relaxing retreat. Additional highlights include a two-car garage with direct entry to a dry basement (perfect for storage), underground utilities and plenty of outdoor space including a detached pool area with a separate deck. There is plenty of space for the chickens too. A home Warranty is included for peace of mind. This is a nice place to call HOME.
Property Features
Property Type: Residential - Single Family
Basement: Concrete, Concrete Floor, Interior Stairs, Unfinished, Walkout, Interior Access, Basement Stairs
Basement: Yes
Cooling: None
Fenced: Yes
Garage: 2
Heating: Oil
Home Style: Colonial
Lot Size: 1.39 Acres
Roof Type: Asphalt Shingle
Stories: 3.0
Year Built: 2000
Amenities
Blinds
Dining Area
1 Fireplace
Primary BR w/ BA
Walk-in Pantry
1st Floor Laundry
Partial Fence
Garden Space
Feature Descriptions
Appliances: Electric Cooktop, Dishwasher, Microwave, Refrigerator, Electric Stove
Baths 1/2: 1
Baths Full: 2
Color: Brown
Construction: Clapboard Exterior
Days on Site: 179
Driveway: Paved
Electric: 200+ Amp Service
Exterior: Clapboard Exterior
Flood Zone: Unknown
Flooring: Combination
Foundation: Concrete
Lot: Country Setting, Landscaped, Trail/Near Trail, Wooded, Neighborhood, Near School(s)
Number of Rooms: 8
Roads: Cul-de-Sac, Paved, Public, Public Maintained Road
Sewer: Private
Sq. Ft. Above Grade Finished: 1937
Sq. Ft. Total Finished: 1937
Total Stories: 3
Water: Drilled Well
Zoning: Residential
Room Sizes
Kitchen: 27 x 12 Level - 1
Dining Room: 12 x 12 Level - 1
Living Room: 12 x 15 Level - 1
Primary Bedroom: 12 x 16 Level - 2
Bedroom: 11 x 12 Level - 2
Bedroom: 11 x 12 Level - 2
Bedroom: 11 x 12 Level - 3
Finished Attic: 33 x 27 Level - 3
Local Schools
High School: Exeter High School
Middle School: Cooperative Middle School
Elementary School: Main Street School
School District: Exeter SAU #16
Listed By / Shown By
Listed By
Agency Name: BHG Masiello Hampton
Agent Name: Robbi Lyn Ward
Agency Phone: 603-926-4466
Shown By
Agency Title: A House to Home Realty
Agency Phone: (603) 752-7202
Estimate Your Payment
Estimated Payment
$ 1,709.20 per month $1,511.16 Principal & Interest $0.00 Property Tax (data not provided by mls) $198.04 Homeowner's Insurance
7 Chapman Way | MLS# 5078412
This single family home located at 7 Chapman Way, Exeter, NH 03833 is currently listed for sale with an asking price of $679,000. This property was built in 2000 and has 3 bedrooms and 2 full and 1 partial baths with 1937 sq. ft. Chapman Way is located within the Exeter SAU #16 school district. Search Exeter real estate on www.ahousetohomerealty.com today.