
BEDS1
BATHS1 full
SQUARE FEET880
MLS#5085769
STATUSPending
PROPERTY TYPEResidential - Condominium
SUBDIVISIONPinefields
SCHOOLSouhegan Cooperative
Listing Courtesy of:
The Aland Realty Group
Agency Phone: 603-501-0463
Associate Name: Anne Young

Property Description
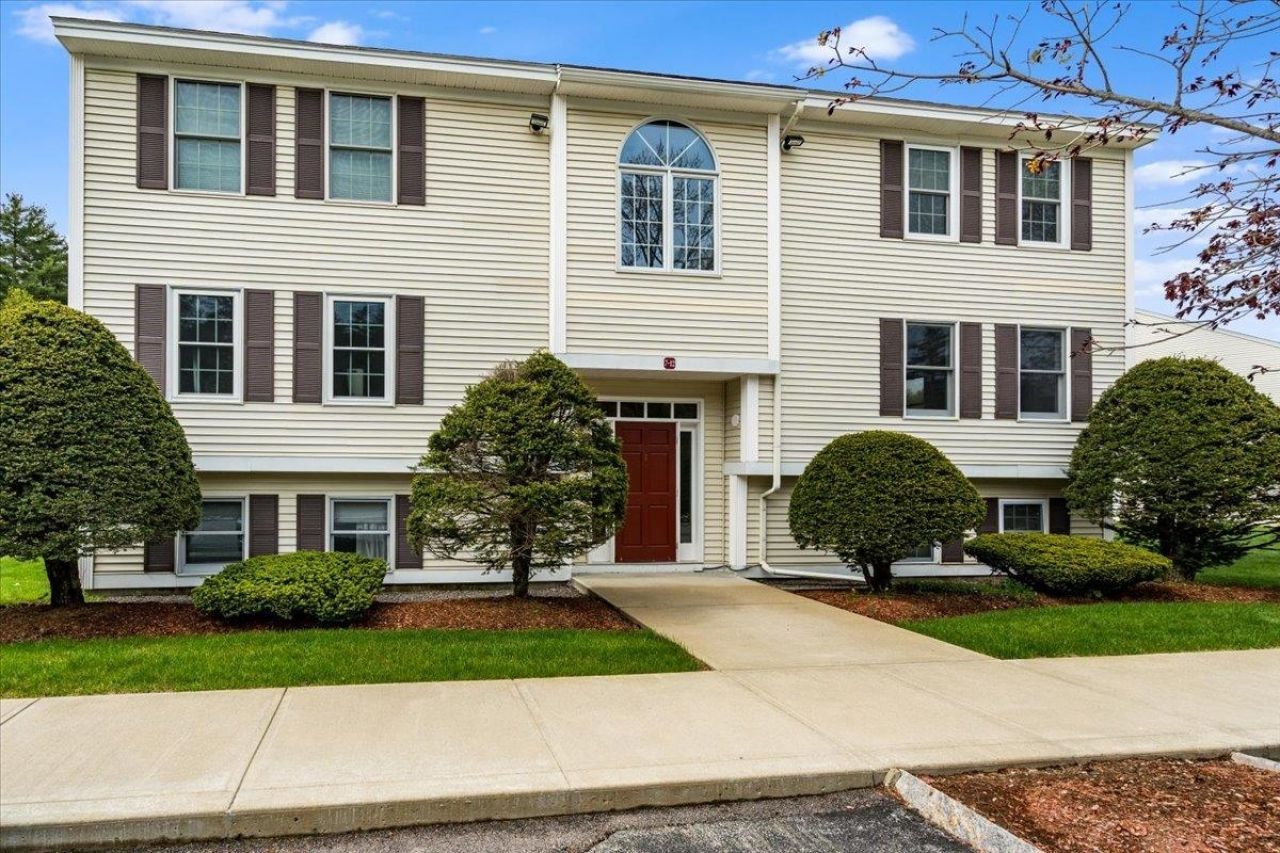
Welcome home to this beautiful and meticulously maintained garden style Pinefields condominium located in the highly desirable town of Amherst. Just minutes from Routes 122, 101, 101A and 3. This appealing property abuts a wooded oasis with abundant wildlife and nature trails that lead to a fresh water pond. This second floor unit is updated and comfortable, and the owners' pride of place is clearly visible in the open and welcoming space. An oversized picture window in the living area allows for serene, scenic views over the back landscape. Relax and listen to birdsongs on the lovely, newly replaced outdoor deck overlooking the property grounds and custom garden. The condo complex is pet friendly and smoke free and boasts 2 convenient parking spaces with additional parking allowed for guests. The condominium fee includes landscaping, snow removal, sewer, water and trash. Easy, affordable living at its best! Come see this charming property before it is too late! Showings begin Friday, May 1, by appointment only, with an open house on Saturday, May 2 from 11am-1pm.
Property Features
Property Type: Residential - Condominium
Cooling: Wall AC Units
Heating: Propane, Hot Water
Home Style: Garden, Other
Roof Type: Asphalt Shingle
Stories: 3.0
Taxes: $4,024
Year Built: 1985
Amenities
Deck
Feature Descriptions
Amenities: Common Acreage
Appliances: Dishwasher, Dryer, Microwave, Electric Range, Refrigerator, Washer
Baths Full: 1
Construction: Wood Frame, Vinyl Siding
Construction Status: Existing
Days on Site: 80
Driveway: Common/Shared
Electric: Circuit Breaker(s)
Exterior: Wood Frame, Vinyl Siding
Fee: $508/Monthly
Flood Zone: Unknown
Flooring: Ceramic Tile, Laminate
Foundation: Slab w/ Frost Wall
Lot: Condo Development, Country Setting, Landscaped, Level, Pond, Walking Trails
Number of Rooms: 3
Parking: Assigned, Parking Spaces 2, Paved
Roads: Association, Cul-de-Sac, Dead End, Paved, Privately Maintained
Sewer: Community
Sq. Ft. Above Grade Finished: 880
Sq. Ft. Total Finished: 880
Total Stories: 3
Units: 6
Water: Public
Zoning: RR
Local Schools
High School: Souhegan High School
Middle School: Amherst Middle
Elementary School: Wilkins Elementary School
School District: Souhegan Cooperative
Listed By / Shown By
Listed By
Agency Name: The Aland Realty Group
Agent Name: Anne Young
Agency Phone: 603-501-0463
Shown By
Agency Title: A House to Home Realty
Agency Phone: (603) 752-7202
Estimate Your Payment
Estimated Payment
$ 975.97 per month $566.41 Principal & Interest $335.33 Property Tax $74.23 Homeowner's Insurance
7 Corduroy Road, Unit 10 | MLS# 5085769
This condo located at 7 Corduroy Road, Unit 10, Amherst, NH 03031 is currently listed for sale with an asking price of $254,500. This property was built in 1985 and has 1 bedrooms and 1 full baths with 880 sq. ft. Corduroy Road, Unit 10 is located in the Pinefields subdivision within the Souhegan Cooperative school district. Search Pinefields real estate on www.ahousetohomerealty.com today.