
BEDS2
BATHS1 full 1 partial
SQUARE FEET1,080
MLS#5103891
STATUSPending
PROPERTY TYPEResidential - Condominium
SUBDIVISIONMountain Home Estates
SCHOOLLondonderry
Listing Courtesy of:
Redfin Corporation
Agency Phone: 603-733-4257
Associate Name: Patricia Nunez

Property Description
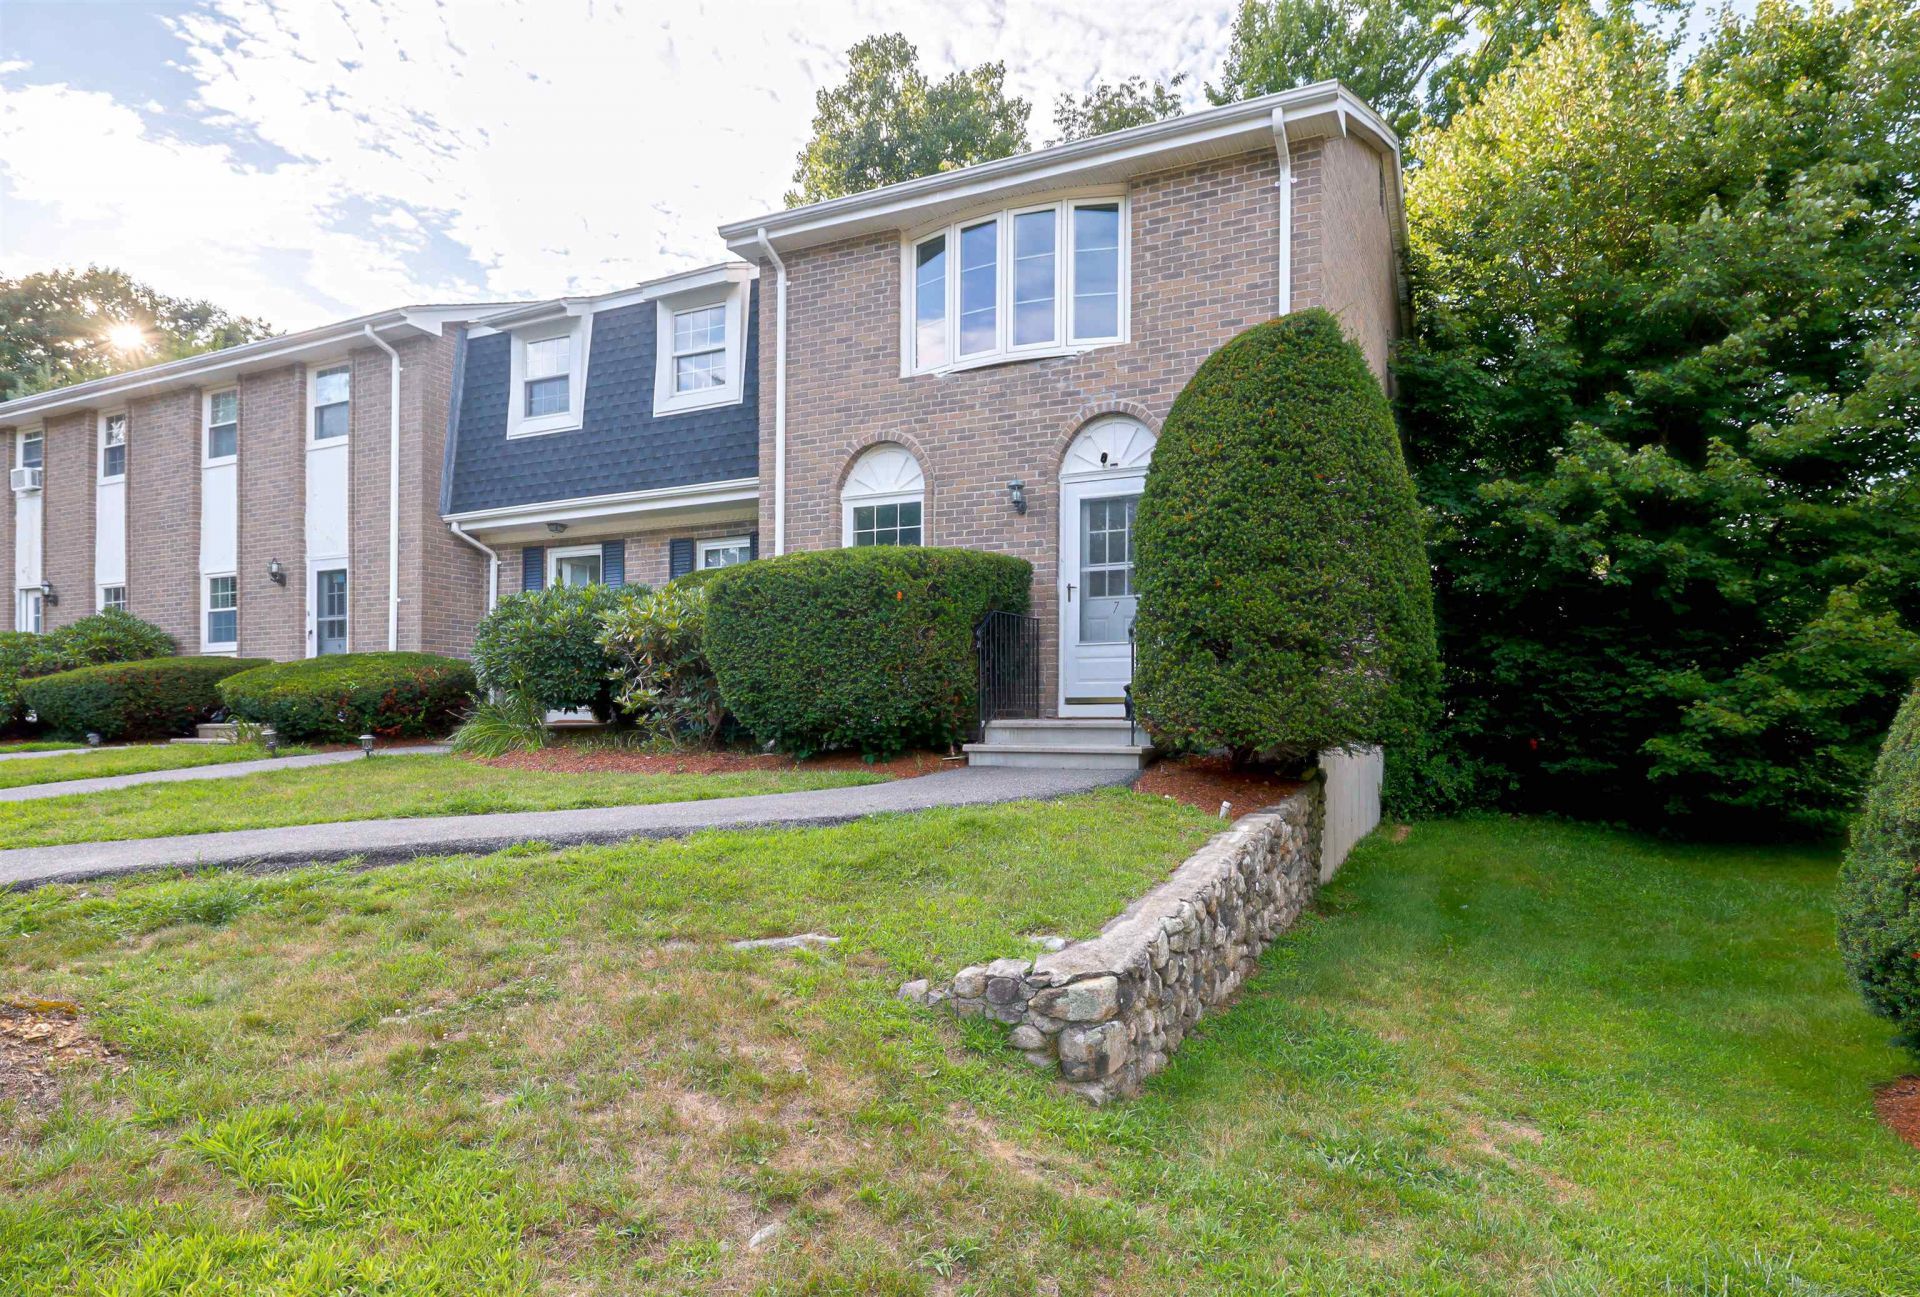
Bring your finishing touches to this inviting 2 bedroom, 1.5 bathroom end unit townhouse in the sought after Mountain Home Estates community. The home features a comfortable and functional layout, including the convenience of first floor laundry, with tile flooring throughout the entire first level. The kitchen includes an electric stove that can be converted to gas if desired. Enjoy easy and inviting access to a shared yard, perfect for relaxing or spending time outdoors, along with a pet friendly neighborhood offering a wide range of amenities such as indoor and outdoor pools, sauna, clubhouse, fitness center, tennis and pickleball courts, basketball courts, playground and scenic walking trails. Ideally located close to shopping, dining and major highways, this property makes everyday living and commuting easy. This home offers a great opportunity to customize the space to your style and build equity in a desirable community. Do not miss it!
Property Features
Property Type: Residential - Condominium
Basement: Concrete Floor, Full, Interior Stairs, Unfinished
Basement: Yes
Cooling: Wall AC Units
Heating: Electric
Home Style: Townhouse
Roof Type: Asphalt Shingle
Stories: 2.0
Taxes: $4,130
Year Built: 1974
Amenities
Laundry Hook-ups
Basketball Court
Patio
Playground
In-Ground Pool
Sauna
Tennis Court
Feature Descriptions
Appliances: Dishwasher, Dryer, Microwave, Electric Range, Refrigerator, Washer
Baths 1/2: 1
Baths Full: 1
Construction: Wood Frame, Brick Exterior
Days on Site: 25
Driveway: Common/Shared
Electric: Circuit Breaker(s)
Equipment: Hardwired Smoke Detector
Exterior: Wood Frame, Brick Exterior
Fee: $450/Monthly
Fee Includes: Landscaping, Plowing, Trash
Flood Zone: Unknown
Flooring: Carpet, Laminate, Vinyl
Foundation: Poured Concrete
Lot: Condo Development, Deed Restricted, Landscaped, Sloping
Number of Rooms: 4
Parking: Assigned, Parking Spaces 2, Reserved, Visitor
Roads: Association
Sewer: Public
Sq. Ft. Above Grade Finished: 1080
Sq. Ft. Total Finished: 1080
Total Stories: 2
Units: 6
Water: Public
Zoning: AR-I
Local Schools
High School: Londonderry Senior HS
Middle School: Londonderry Middle School
Elementary School: Matthew Thornton Elem
School District: Londonderry
Listed By / Shown By
Listed By
Agency Name: Redfin Corporation
Agent Name: Patricia Nunez
Agency Phone: 603-733-4257
Shown By
Agency Title: A House to Home Realty
Agency Phone: (603) 752-7202
Estimate Your Payment
Estimated Payment
$ 1,099.08 per month $667.45 Principal & Interest $344.17 Property Tax $87.47 Homeowner's Insurance
7 Fieldstone Drive | MLS# 5103891
This condo located at 7 Fieldstone Drive, Londonderry, NH 03053 is currently listed for sale with an asking price of $299,900. This property was built in 1974 and has 2 bedrooms and 1 full and 1 partial baths with 1080 sq. ft. Fieldstone Drive is located in the Mountain Home Estates subdivision within the Londonderry school district. Search Mountain Home Estates real estate on www.ahousetohomerealty.com today.