
BEDS3
BATHS2 full
SQUARE FEET2,024
MLS#5095547
STATUSActive
PROPERTY TYPEResidential - Single Family
SCHOOLNashua
Listing Courtesy of:
Keller Williams Realty Evolution
Associate Name: Elizabeth Smith
Agency Contact: Phone: 978-302-0824

Property Description
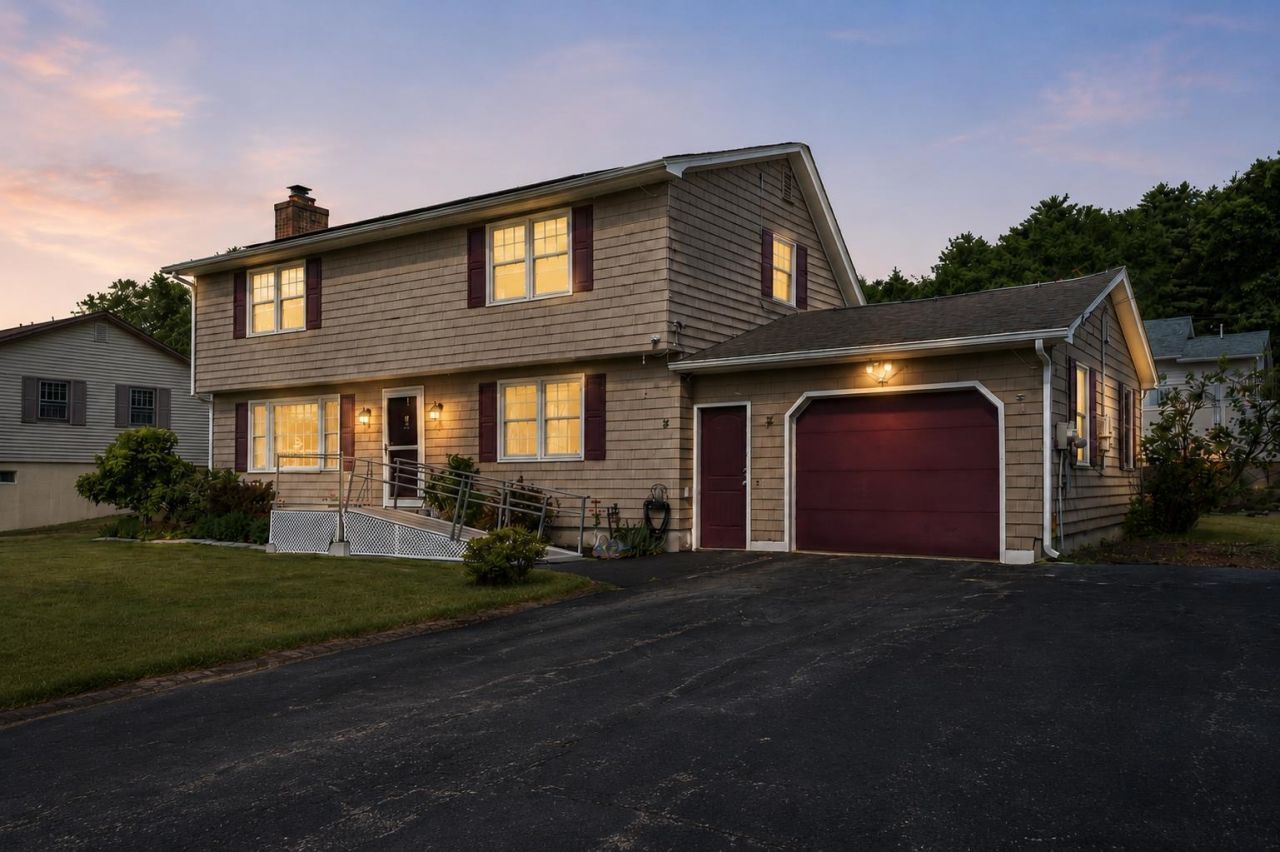
Warm, inviting, and beautifully cared for, this three-bedroom home is the one buyers have been waiting for. Hardwood floors flow throughout the main living areas, leading to an updated kitchen and tastefully refreshed baths. The finished lower level with a fireplace offers valuable additional living space, perfect for a family room, playroom, home office, or cozy movie nights. A newer sunroom off the back is the ideal spot to relax and enjoy views of the level yard and established perennial gardens. OWNED SOLAR PANELS add incredible value and energy efficiency. Set in a convenient location with a comfortable, easy-living layout, this home blends charm, function, and everyday comfort in all the right ways. OPEN HOUSE 7/19 1PM - 2:30PM
Property Features
Property Type: Residential - Single Family
Basement: Yes
Basement: Bulkhead, Partially Finished
Cooling: None
Garage: 1
Heating: Natural Gas, Hot Water, Wood Stove
Home Style: Colonial
Lot Size: 0.21 Acres
Roof Type: Asphalt Shingle
Stories: 3.0
Taxes: $8,191
Year Built: 1970
Amenities
Gas Fireplace
Kitchen Island
Wood Stove Hook-up
1st Floor Laundry
Shed
Feature Descriptions
Appliances: Dishwasher, Disposal, Refrigerator, Electric Stove, Natural Gas Water Heater
Baths Full: 2
Color: Biege
Construction: Wood Frame, Wood Exterior
Construction Status: Existing
Days on Site: 29
Driveway: Paved
Electric: Circuit Breaker(s)
Exterior: Wood Frame, Wood Exterior
Flood Zone: No
Flooring: Carpet, Hardwood, Tile, Vinyl
Foundation: Concrete
Lot: Landscaped, Level, Subdivision
Number of Rooms: 8
Roads: Public
Sewer: Public
Sq. Ft. Above Grade Finished: 1574
Sq. Ft. Below Grade Finished: 450
Sq. Ft. Total Finished: 2024
Total Stories: 3
Water: Public
Zoning: R9
Room Sizes
Kitchen: 15.7 x 11.3 Level - 1
Dining Room: 14.7 x 12.6 Level - 1
Living Room: 23.4 x 23.9 Level - 1
Bathroom Full: 8.10 x 7.9 Level - 1
Primary Bedroom: 14.7 x 15.10 Level - 2
Bedroom: 17.2 x 10.1 Level - 2
Bedroom: 12.4 x 9.5 Level - 2
Bathroom Full: 8.1 x 7.7 Level - 2
Rec Room: 20.9 x 23.9 Level - Basement
Sunroom: 14.11 x 9.6 Level - 1
Local Schools
High School: Nashua High School North
Middle School: Elm Street Middle School
Elementary School: Broad Street Elementary
School District: Nashua
Listed By / Shown By
Listed By
Agency Name: Keller Williams Realty Evolution
Agency Contact: Phone: 978-302-0824
Agent Name: Elizabeth Smith
Shown By
Agency Title: A House to Home Realty
Agency Phone: (603) 752-7202
Estimate Your Payment
Estimated Payment
$ 2,255.85 per month $1,390.98 Principal & Interest $682.58 Property Tax $182.29 Homeowner's Insurance
7 Hopi Drive | MLS# 5095547
This single family home located at 7 Hopi Drive, Nashua, NH 03063 is currently listed for sale with an asking price of $625,000. This property was built in 1970 and has 3 bedrooms and 2 full baths with 2024 sq. ft. Hopi Drive is located within the Nashua school district. Search Nashua real estate on www.ahousetohomerealty.com today.