
BEDS6
BATHS3 full 1 partial
SQUARE FEET5,872
MLS#5104950
STATUSActive
PROPERTY TYPEResidential - Single Family
SUBDIVISIONVillage at Hoyt Pond
SCHOOLOyster River Cooperative
Listing Courtesy of:
Pinkham Real Estate
Agency Phone: 603-356-5425
Associate Name: Callan Kilroy

Property Description
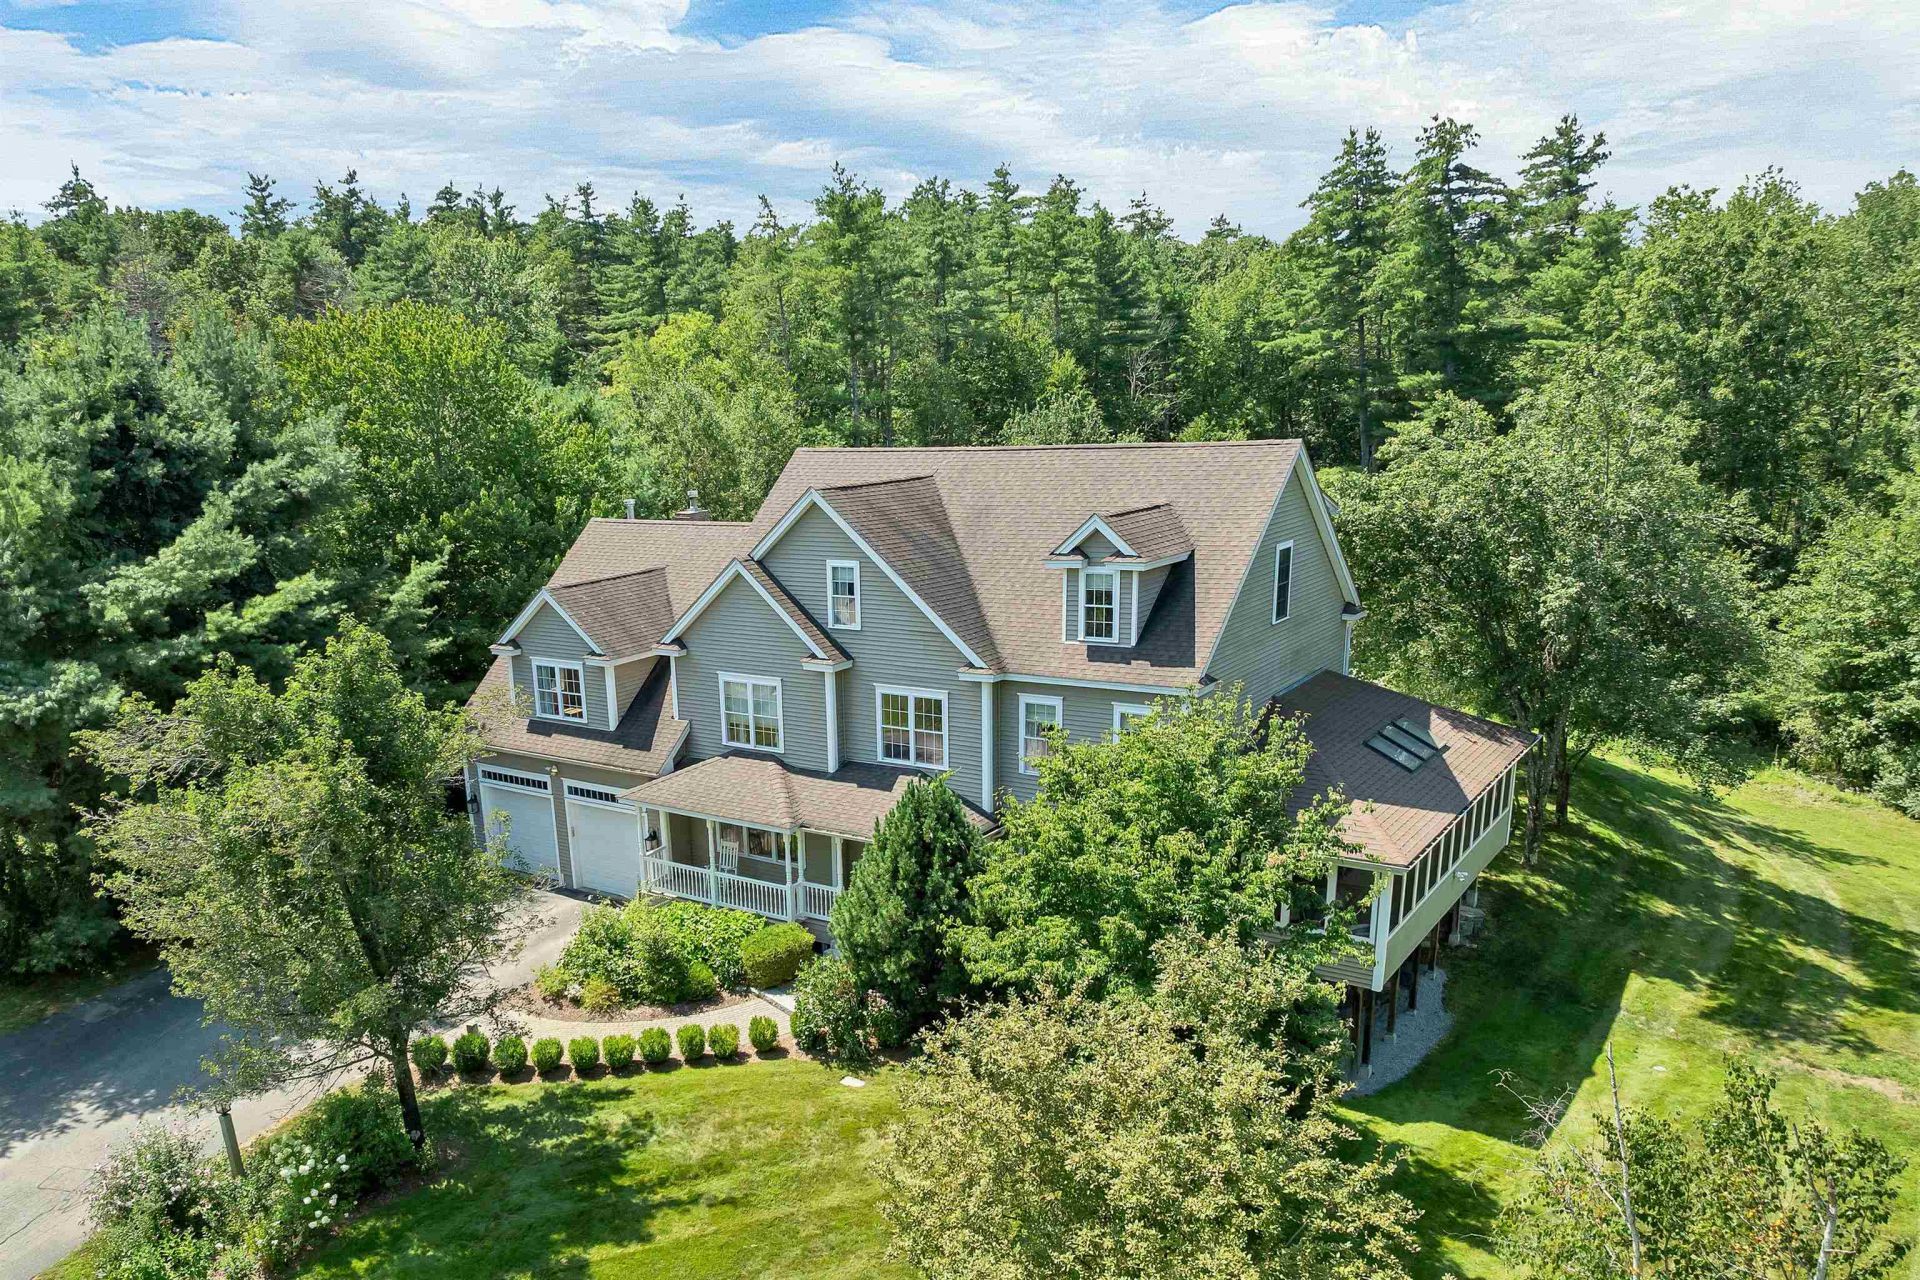
This custom-built home in the sought-after Hoyt Pond neighborhood offers an open floor plan, oversized windows, and wood floors throughout the main living areas. The layout flows easily between the great room, formal living room, home office, and a thoughtfully and tastefully updated, modern kitchen. A large three-season porch extends the living space outdoors, with double French doors leading to a deck and down to the private, fenced backyard.. a true pool oasis with an inground pool and stone surround. A pool house with a changing room and garage-door access adds extra storage. Upstairs, the primary suite features a walk-in closet and a fully updated en-suite bath, alongside three additional oversized bedrooms and an updated full bath. The finished third floor adds two more bedrooms and a full bath under vaulted ceilings, while the finished basement provides additional mixed-use living space. Additional features include central A/C, a standby generator, and deeded ROW access to Hoyt Pond and the surrounding trail system. Set in the highly regarded Oyster River School District, Madbury offers a quieter, rural setting close to UNH, Durham, Dover, Portsmouth, and the Seacoast.
Property Features
Property Type: Residential - Single Family
Basement: Yes
Basement: Finished, Full, Interior Access, Walkout
Cooling: Central AC
Garage: 2 car attached
Heating: Oil, Forced Air, Hot Air
Home Style: Colonial
Lot Size: 2.80 Acres
Roof Type: Asphalt Shingle
Stories: 3.0
Taxes: $12,997
Year Built: 2005
Amenities
Cathedral Ceiling
Gas Fireplace
Kitchen Island
Primary BR w/ BA
Deck
Patio
In-Ground Pool
Porch
Covered Porch
Shed
Feature Descriptions
Accessibility: Paved Parking
Appliances: Dishwasher, Dryer, Refrigerator, Washer, Electric Water Heater
Baths 1/2: 1
Baths Full: 3
Color: Beige
Construction: Wood Frame, Vinyl Siding
Days on Site: 18
Driveway: Paved
Electric: 200+ Amp Service, Circuit Breaker(s)
Exterior: Wood Frame, Vinyl Siding
Flood Zone: No
Flooring: Carpet, Hardwood
Foundation: Concrete
Lot: Landscaped, Level, Wooded, Neighborhood, Near School(s), Private
Nearby Bodies of Water: Hoyt Pond
Number of Rooms: 12
Parking: Auto Open, Direct Entry, Paved, Attached
Roads: Association, Public
Sewer: Private, Septic
Sq. Ft. Above Grade Finished: 4592
Sq. Ft. Below Grade Finished: 1280
Sq. Ft. Total Finished: 5872
Total Stories: 3
Water: Drilled Well, On-Site Well Exists, Private
Water Access: Yes
Water Body Type: Pond
Water View: No
Zoning: Residential
Local Schools
High School: Oyster River High School
Middle School: Oyster River Middle School
Elementary School: Moharimet School
School District: Oyster River Cooperative
Listed By / Shown By
Listed By
Agency Name: Pinkham Real Estate
Agent Name: Callan Kilroy
Agency Phone: 603-356-5425
Shown By
Agency Title: A House to Home Realty
Agency Phone: (603) 752-7202
Estimate Your Payment
Estimated Payment
$ 5,425.31 per month $3,839.10 Principal & Interest $1,083.08 Property Tax $503.13 Homeowner's Insurance
7 Hoyt Pond Road | MLS# 5104950
This single family home located at 7 Hoyt Pond Road, Madbury, NH 03820 is currently listed for sale with an asking price of $1,725,000. This property was built in 2005 and has 6 bedrooms and 3 full and 1 partial baths with 5872 sq. ft. Hoyt Pond Road is located in the Village at Hoyt Pond subdivision within the Oyster River Cooperative school district. Search Village At Hoyt Pond real estate on www.ahousetohomerealty.com today.