
BEDS4
BATHS3 full 1 partial
SQUARE FEET4,390
MLS#5099346
STATUSPending
PROPERTY TYPEResidential - Single Family
SUBDIVISIONKings
SCHOOLLondonderry
Listing Courtesy of:
Keller Williams Gateway Realty
Agency Phone: 603-883-8400
Associate Name: Team Tringali

Property Description
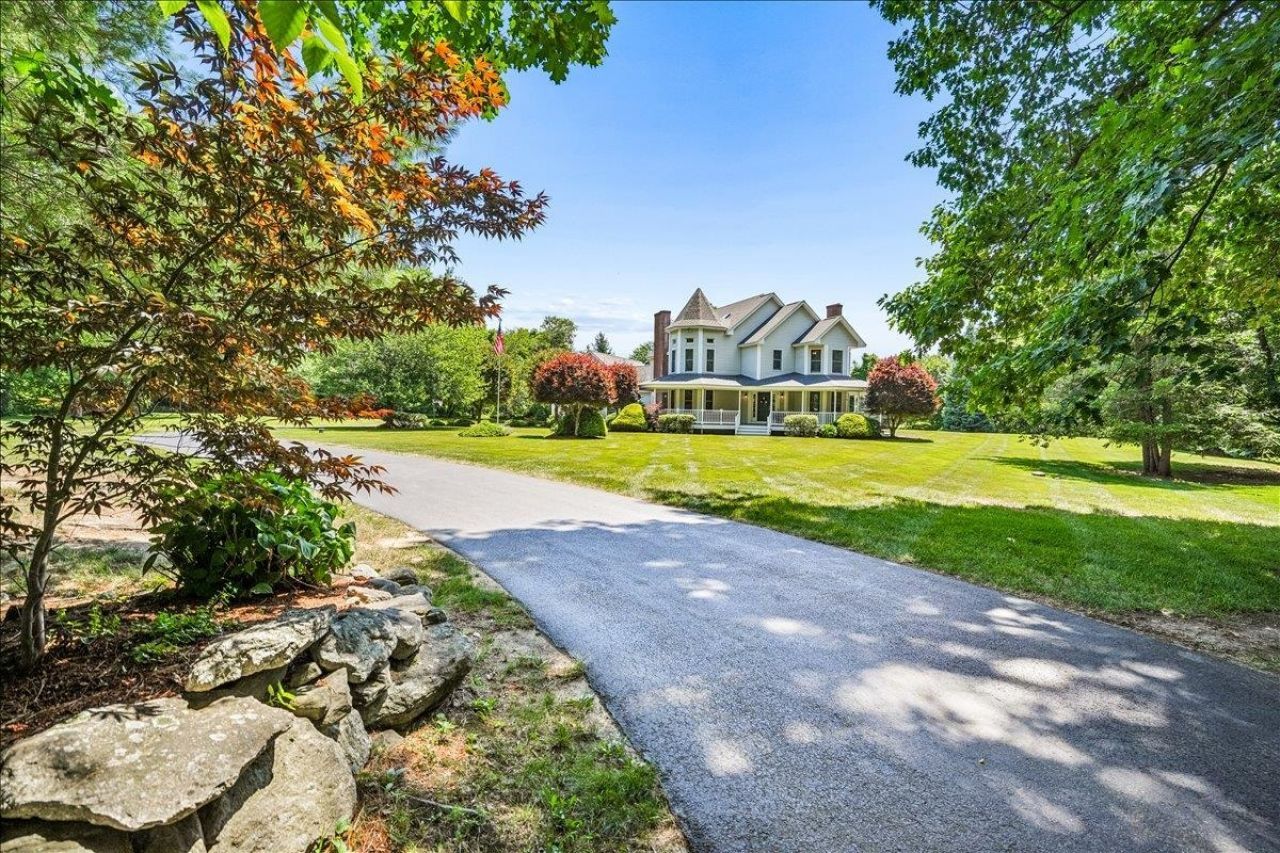
Welcome to one of Londonderry's true crown jewels! Privately tucked away on nearly 2 flat, beautifully landscaped acres in the highly sought-after Kings neighborhood, this extraordinary estate is the only home on the street, offering a rare level of exclusivity, privacy & prestige. Boasting 4,300+ square feet of exceptional living space, this meticulously maintained home features 4+ bedrooms, 4 baths & timeless architecture enhanced by extensive renovations & luxury upgrades throughout. At the heart of the home is a stunning designer chef's kitchen completed in 2023, showcasing exceptional craftsmanship, premium finishes & modern elegance. This includes custom cabinetry w/ crown molding, quartz counter tops & island, designer tile backsplash, 6 burner gas stove, farmhouse lighting & a beautiful eat-in breakfast nook perfect for enjoying your morning coffee overlooking your pool & waterfall. Every detail has been thoughtfully curated, reflecting top-tier construction & pride of ownership rarely found in today's market. A versatile third-floor space offers exciting potential for a 5th bedroom, guest suite, home office or multi-generational living. Designed for both grand entertaining & everyday enjoyment, retreat above the garage to a double bonus room perfect for movie nights, family games, an amazing office overlooking the pool or a very private wing for your guests. The spectacular outdoor oasis is second to none. Enjoy summer days by the impressive 20x40 Gunite heated pool featuring a waterfall and vacuum-free return system, surrounded by over $100,000 in professional landscape enhancements. Expansive outdoor spaces, lush grounds, huge patio area, endless decks, a wraparound farmers porch & unmatched privacy creates a resort-like setting. Combining timeless elegance, remarkable character & every modern convenience, this is a rare opportunity to own one of Londonderry's most distinctive & unforgettable homes. OH 7/16 5-7pm. Highest and best offers by 7/17 2pm.
Property Features
Property Type: Residential - Single Family
Basement: Concrete Floor, Full, Interior Stairs, Storage Space, Unfinished, Walkout, Interior Access, Basement Stairs
Basement: Yes
Cooling: Central AC, Multi Zone
Fenced: Yes
Garage: 3
Heating: Propane, Oil, Baseboard, Forced Air, Hot Water, Multi Z
Home Style: Colonial, Contemporary
Lot Size: 1.93 Acres
Roof Type: Architectural Shingle
Stories: 3.0
Taxes: $15,198
Year Built: 1994
Amenities
Bar
Ceiling Fan
Dining Area
Gas Fireplace
Wood Fireplace
2 Fireplaces
Kitchen Island
Kitchen/Dining
Kitchen/Family
Primary BR w/ BA
Security
Soaking Tub
Walk-in Closet
Wet Bar
2nd Floor Laundry
Walkup Attic
Deck
Full Fence
Patio
In-Ground Pool
Porch
Feature Descriptions
Accessibility: 1st Floor 1/2 Bathroom, 1st Floor 3/4 Bathroom
Appliances: Dishwasher, Dryer, Microwave, Mini Fridge, Gas Range, Refrigerator, Washer
Baths 1/2: 1
Baths 3/4: 2
Baths Full: 1
Construction: Wood Frame
Days on Site: 53
Driveway: Paved
Electric: 200+ Amp Service, Circuit Breaker(s), Generator, Underground
Equipment: Security System, Smoke Detector, Standby Generator
Exterior: Wood Frame
Flood Zone: Unknown
Flooring: Carpet, Hardwood, Tile
Foundation: Concrete
Lot: Country Setting, Landscaped, Level, Wooded, Neighborhood, Near School(s), Private
Number of Rooms: 13
Roads: Paved, Public, Easement
Sewer: Private
Sq. Ft. Above Grade Finished: 4390
Sq. Ft. Total Finished: 4390
Total Stories: 3
Water: Private
Zoning: AR-1
Room Sizes
Eat-in Kitchen: 20x12 Level - 1
Dining Room: 12x14 Level - 1
Family Room: 18x12 Level - 1
Living Room: 12x20 Level - 1
Bonus Room: 21x20 Level - 2
Primary BR Suite: 22x16 Level - 2
Bedroom: 14x11 Level - 2
Bedroom: 20x13 Level - 2
Rec Room: 16x20 Level - 3
Office/Study: 12x14 Level - 1
Office/Study: 16x17 Level - 3
Playroom: 15x21 Level - 2
Local Schools
High School: Londonderry Senior HS
Middle School: Londonderry Middle School
Elementary School: Matthew Thornton Elem
School District: Londonderry
Listed By / Shown By
Listed By
Agency Name: Keller Williams Gateway Realty
Agent Name: Team Tringali
Agency Phone: 603-883-8400
Shown By
Agency Title: A House to Home Realty
Agency Phone: (603) 752-7202
Estimate Your Payment
Estimated Payment
$ 4,536.39 per month $2,891.01 Principal & Interest $1,266.50 Property Tax $378.88 Homeowner's Insurance
7 King James Drive | MLS# 5099346
This single family home located at 7 King James Drive, Londonderry, NH 03053 is currently listed for sale with an asking price of $1,299,000. This property was built in 1994 and has 4 bedrooms and 3 full and 1 partial baths with 4390 sq. ft. King James Drive is located in the Kings subdivision within the Londonderry school district. Search Kings real estate on www.ahousetohomerealty.com today.