
BEDS3
BATHS1 full 1 partial
SQUARE FEET1,920
MLS#5106832
STATUSActive
PROPERTY TYPEResidential - Single Family
SCHOOLLondonderry
Listing Courtesy of:
Cameron Prestige, LLC
Agency Phone: 857-331-5127
Associate Name: Tami Mallett

Property Description
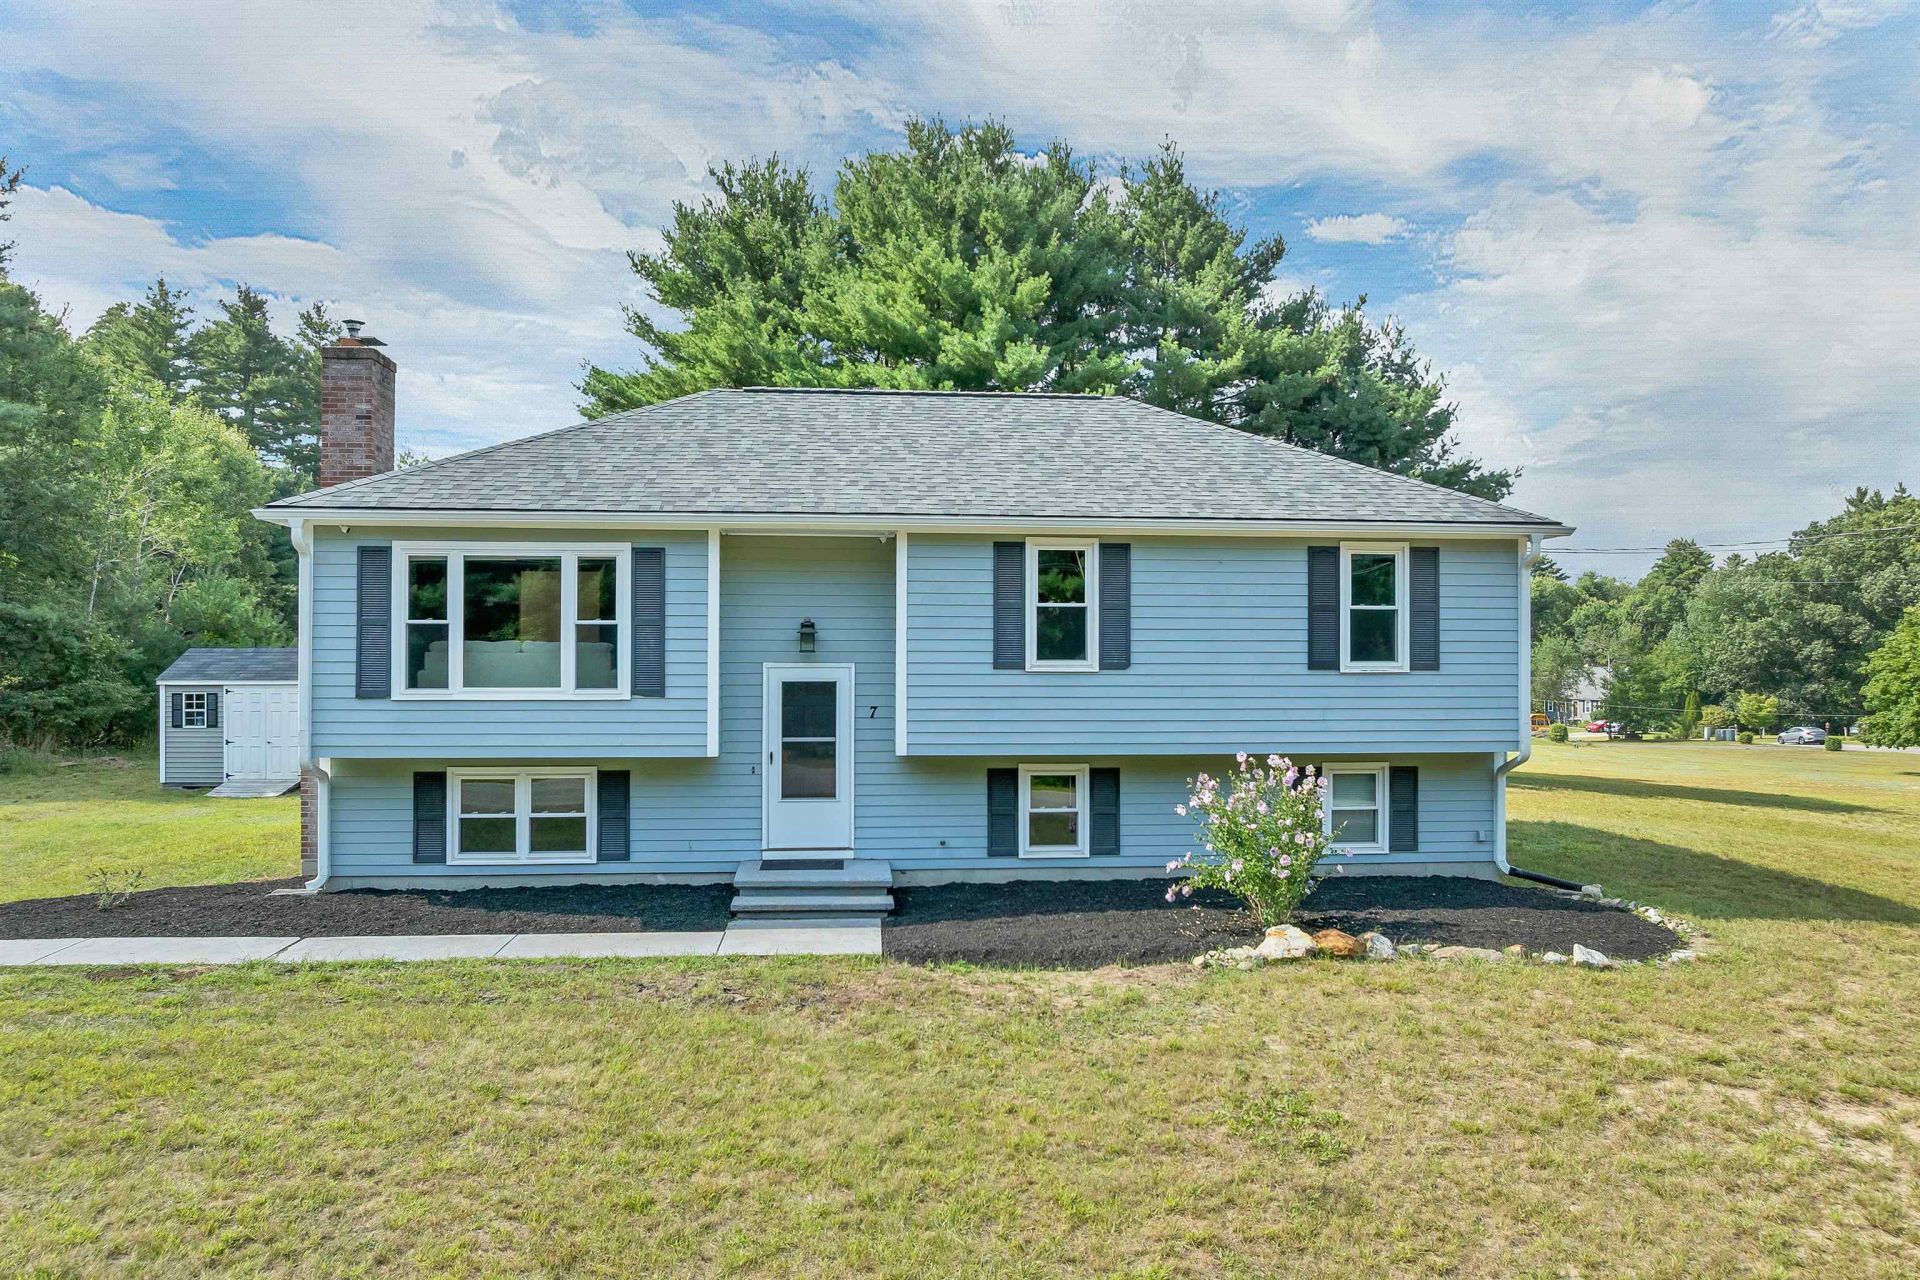
Welcome to this beautifully maintained home set on a spacious 1.07-acre corner lot in a desirable neighborhood. Ample living space, this home provides 3 bedrooms, 11/2 baths, and a versatile finished lower level designed for comfortable everyday living. The main level features a bright living room with hardwood flooring and a Harman pellet stove. Eat-in kitchen with tile flooring, tile backsplash, center island, pantry, and access to deck overlooking back yard. The finished lower has a spacious family room with updated LVP flooring and a cozy fireplace. Bonus room with large walk in closet and updated half bath. The lower level also includes a utility/workshop area with laundry. Washer and dryer included. Enjoy outdoor living from the deck overlooking the private yard, with plenty of room for recreation, gardening, or relaxing. High quality Reeds Ferry shed and additional shed provide excellent storage, while the paved driveway offers convenient parking. The play set may also remain. Numerous important updates provide peace of mind, including a one year old roof, windows replaced in 2022, boiler/furnace replaced in 2018, one year old pressure tank, well pump replaced in 2020, and lower-level LVP flooring installed in 2020. Private well and septic were recently serviced. Security cameras are included. Located in Londonderry with convenient access to local schools, parks, recreation, shopping, dining, and outdoor activities. Enjoy the best of a private, spacious setting while remaining within easy reach of the greater Manchester area and its extensive amenities. A wonderful opportunity to enjoy space, flexibility, and thoughtful updates in a desirable New Hampshire location! Home has been pre-inspected for peace of mind! Open houses Thurs 8/27 4-6pm, Sat 8/29 10-noon and Sun 8/30 10-noon.
Property Features
Property Type: Residential - Single Family
Basement: Exterior Access, Full, Interior Access, Partially Finished
Basement: Yes
Cooling: None
Heating: Oil, Pellet Stove, Baseboard, Hot Water
Home Style: Split Entry
Lot Size: 1.07 Acres
Roof Type: Asphalt Shingle
Stories: 1.0
Taxes: $7,549
Year Built: 1990
Amenities
Ceiling Fan
Dining Area
Wood Fireplace
Kitchen Island
Kitchen/Dining
Laundry Hook-ups
Natural Light
Walk-in Closet
Walk-in Pantry
Deck
Shed
Feature Descriptions
Accessibility: 1st Floor Bedroom, 1st Floor Full Bathroom, Hard Surface Flooring, Paved Parking
Appliances: Electric Cooktop, Dishwasher, Microwave, Refrigerator
Baths 1/2: 1
Baths Full: 1
Construction: Wood Frame, Clapboard Exterior
Days on Site: 5
Driveway: Paved
Electric: Circuit Breaker(s)
Exterior: Wood Frame, Clapboard Exterior
Flood Zone: No
Flooring: Carpet, Hardwood, Tile, Vinyl Plank
Foundation: Concrete, Poured Concrete
Lot: Country Setting, Level, Near Golf Course, Near Paths, Near Shopping, Neighborhood, Near Hospital, Near School(s)
Number of Rooms: 5
Parking: Driveway, Off Street, Parking Spaces 1 - 10
Roads: Paved, Public
Sewer: Private
Sq. Ft. Above Grade Finished: 1128
Sq. Ft. Below Grade Finished: 792
Sq. Ft. Total Finished: 1920
Total Stories: 1
Water: Private
Water Access: No
Water View: No
Zoning: AR-I
Room Sizes
Kitchen: 11.11x11.4 +/- Level - 1
Dining Room: 9.6x11.4 +/- Level - 1
Living Room: 13.4x12.11 +/- Level - 1
Primary Bedroom: 13.2x11.4 +/- Level - 1
Bedroom: 10.5x12.11 +/- Level - 1
Bedroom: 9.1x9.7 +/- Level - 1
Bathroom Full: 7.7x11.4 +/- Level - 1
Family Room: 12.7x22.1 +/- Level - Basement
Bonus Room: 15.3x10.9 +/- Level - Basement
Bathroom Half: 7.0x6.9 +/- Level - Basement
Local Schools
High School: Londonderry Senior HS
Middle School: Londonderry Middle School
Elementary School: North Londonderry Elem
School District: Londonderry
Listed By / Shown By
Listed By
Agency Name: Cameron Prestige, LLC
Agent Name: Tami Mallett
Agency Phone: 857-331-5127
Shown By
Agency Title: A House to Home Realty
Agency Phone: (603) 752-7202
Estimate Your Payment
Estimated Payment
$ 2,034.64 per month $1,242.70 Principal & Interest $629.08 Property Tax $162.86 Homeowner's Insurance
7 Manter Mill Road | MLS# 5106832
This single family home located at 7 Manter Mill Road, Londonderry, NH 03053 is currently listed for sale with an asking price of $558,375. This property was built in 1990 and has 3 bedrooms and 1 full and 1 partial baths with 1920 sq. ft. Manter Mill Road is located within the Londonderry school district. Search Londonderry real estate on www.ahousetohomerealty.com today.