
BEDS2
BATHS2 full
SQUARE FEET924
MLS#5095148
STATUSActive
PROPERTY TYPEResidential - Mobile Home
SUBDIVISIONFoxcroft Estates
Listing Courtesy of:
Keller Williams Realty Metro-Concord
Agency Phone: 603-226-2220
Associate Name: Rebecca Manning

Property Description
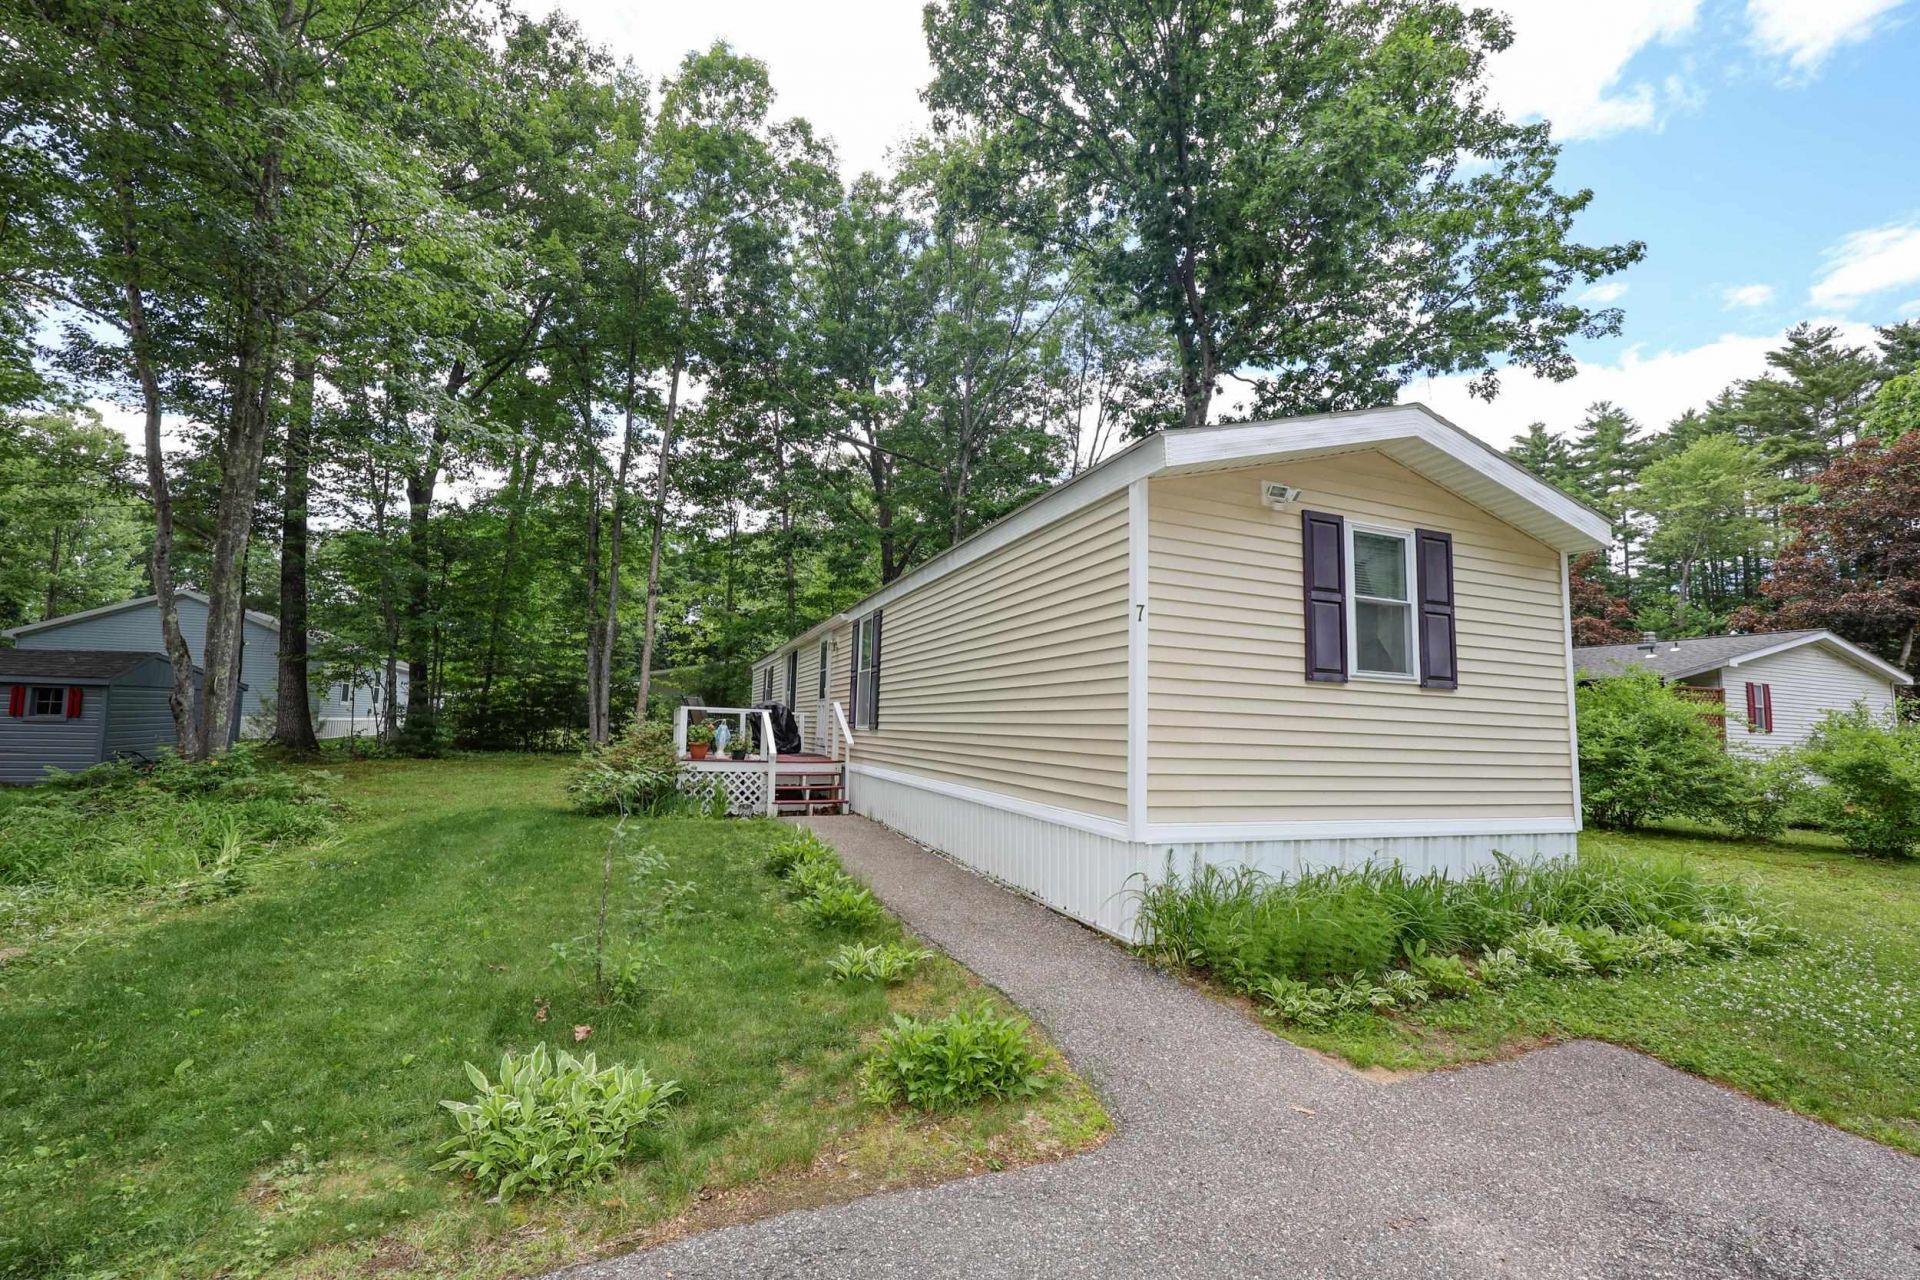
Improved Price and motivated seller!!! Welcome home to this nicely maintained 2-bedroom, 2-bath home located in a desirable 55+ community in Penacook. Lovingly cared for over the years, this home offers a comfortable and inviting layout with thoughtful updates, including fresh paint in several rooms and new carpeting in the second bedroom. The primary bedroom includes an en-suite bathroom and the full second bathroom includes an easy-to-access walk-in shower, offering both comfort and practicality. The bright dining area features a sliding glass door that fills the space with natural light and provides access to the side yard. Enjoy your morning coffee on the cozy deck overlooking the grassy side yard. Garden enthusiasts will appreciate the outdoor space, which offers room for planting flowers and tending to a garden. A generously sized shed provides excellent storage for gardening tools, outdoor equipment, and seasonal items. Conveniently located close to shopping, restaurants, public transportation, and Beaver Meadow Golf Course, this home offers the perfect combination of comfort, convenience, and community. Whether you're looking to downsize or simply enjoy a more carefree lifestyle, this charming home is ready to welcome its next owner. Open Houses: Saturday 8/29 12-2pm and Sunday 8/30 11am-1pm
Property Features
Property Type: Residential - Mobile Home
Cooling: None
Heating: Forced Air
Home Style: Single Wide
Roof Type: Shingle
Stories: 1.0
Taxes: $1,828
Year Built: 1987
Amenities
Ceiling Fan
Kitchen Island
1st Floor Laundry
Deck
Garden Space
Natural Shade
Shed
Feature Descriptions
Accessibility: 1st Floor Bedroom, 1st Floor Full Bathroom, One-Level Home, Paved Parking, 1st Floor Laundry
Amenities: Common Acreage, Snow Removal
Appliances: Dishwasher, Dryer, Microwave, Gas Range, Refrigerator, Washer
Baths Full: 2
Construction: Aluminum Siding
Days on Site: 75
Driveway: Paved
Electric: Circuit Breaker(s)
Exterior: Aluminum Siding
Fee: $550/Monthly
Fee Includes: Park Rent
Flood Zone: No
Flooring: Carpet, Laminate
Foundation: Post/Piers
Lot: Neighborhood
Number of Rooms: 4
Parking: Driveway, Parking Spaces 2
Restrictions: # of Occupants,55 and Over
Roads: Association
Sewer: Public
Sq. Ft. Above Grade Finished: 924
Sq. Ft. Total Finished: 924
Total Stories: 1
Water: Public
Zoning: RH
Listed By / Shown By
Listed By
Agency Name: Keller Williams Realty Metro-Concord
Agent Name: Rebecca Manning
Agency Phone: 603-226-2220
Shown By
Agency Title: A House to Home Realty
Agency Phone: (603) 752-7202
Estimate Your Payment
Estimated Payment
$ 554.84 per month $355.87 Principal & Interest $152.33 Property Tax $46.64 Homeowner's Insurance
7 Marilyn Drive | MLS# 5095148
This single family home located at 7 Marilyn Drive, Concord, NH 03303 is currently listed for sale with an asking price of $159,900. This property was built in 1987 and has 2 bedrooms and 2 full baths with 924 sq. ft. Marilyn Drive is located in the Foxcroft Estates subdivision. Search Foxcroft Estates real estate on www.ahousetohomerealty.com today.