
BEDS3
BATHS3 full
SQUARE FEET1,694
MLS#5106842
STATUSActive
PROPERTY TYPEResidential - Single Family
SCHOOLRaymond
Listing Courtesy of:
Sue Padden Real Estate LLC
Agency Phone: 603-489-2987
Associate Name: Sharon Shallow

Property Description
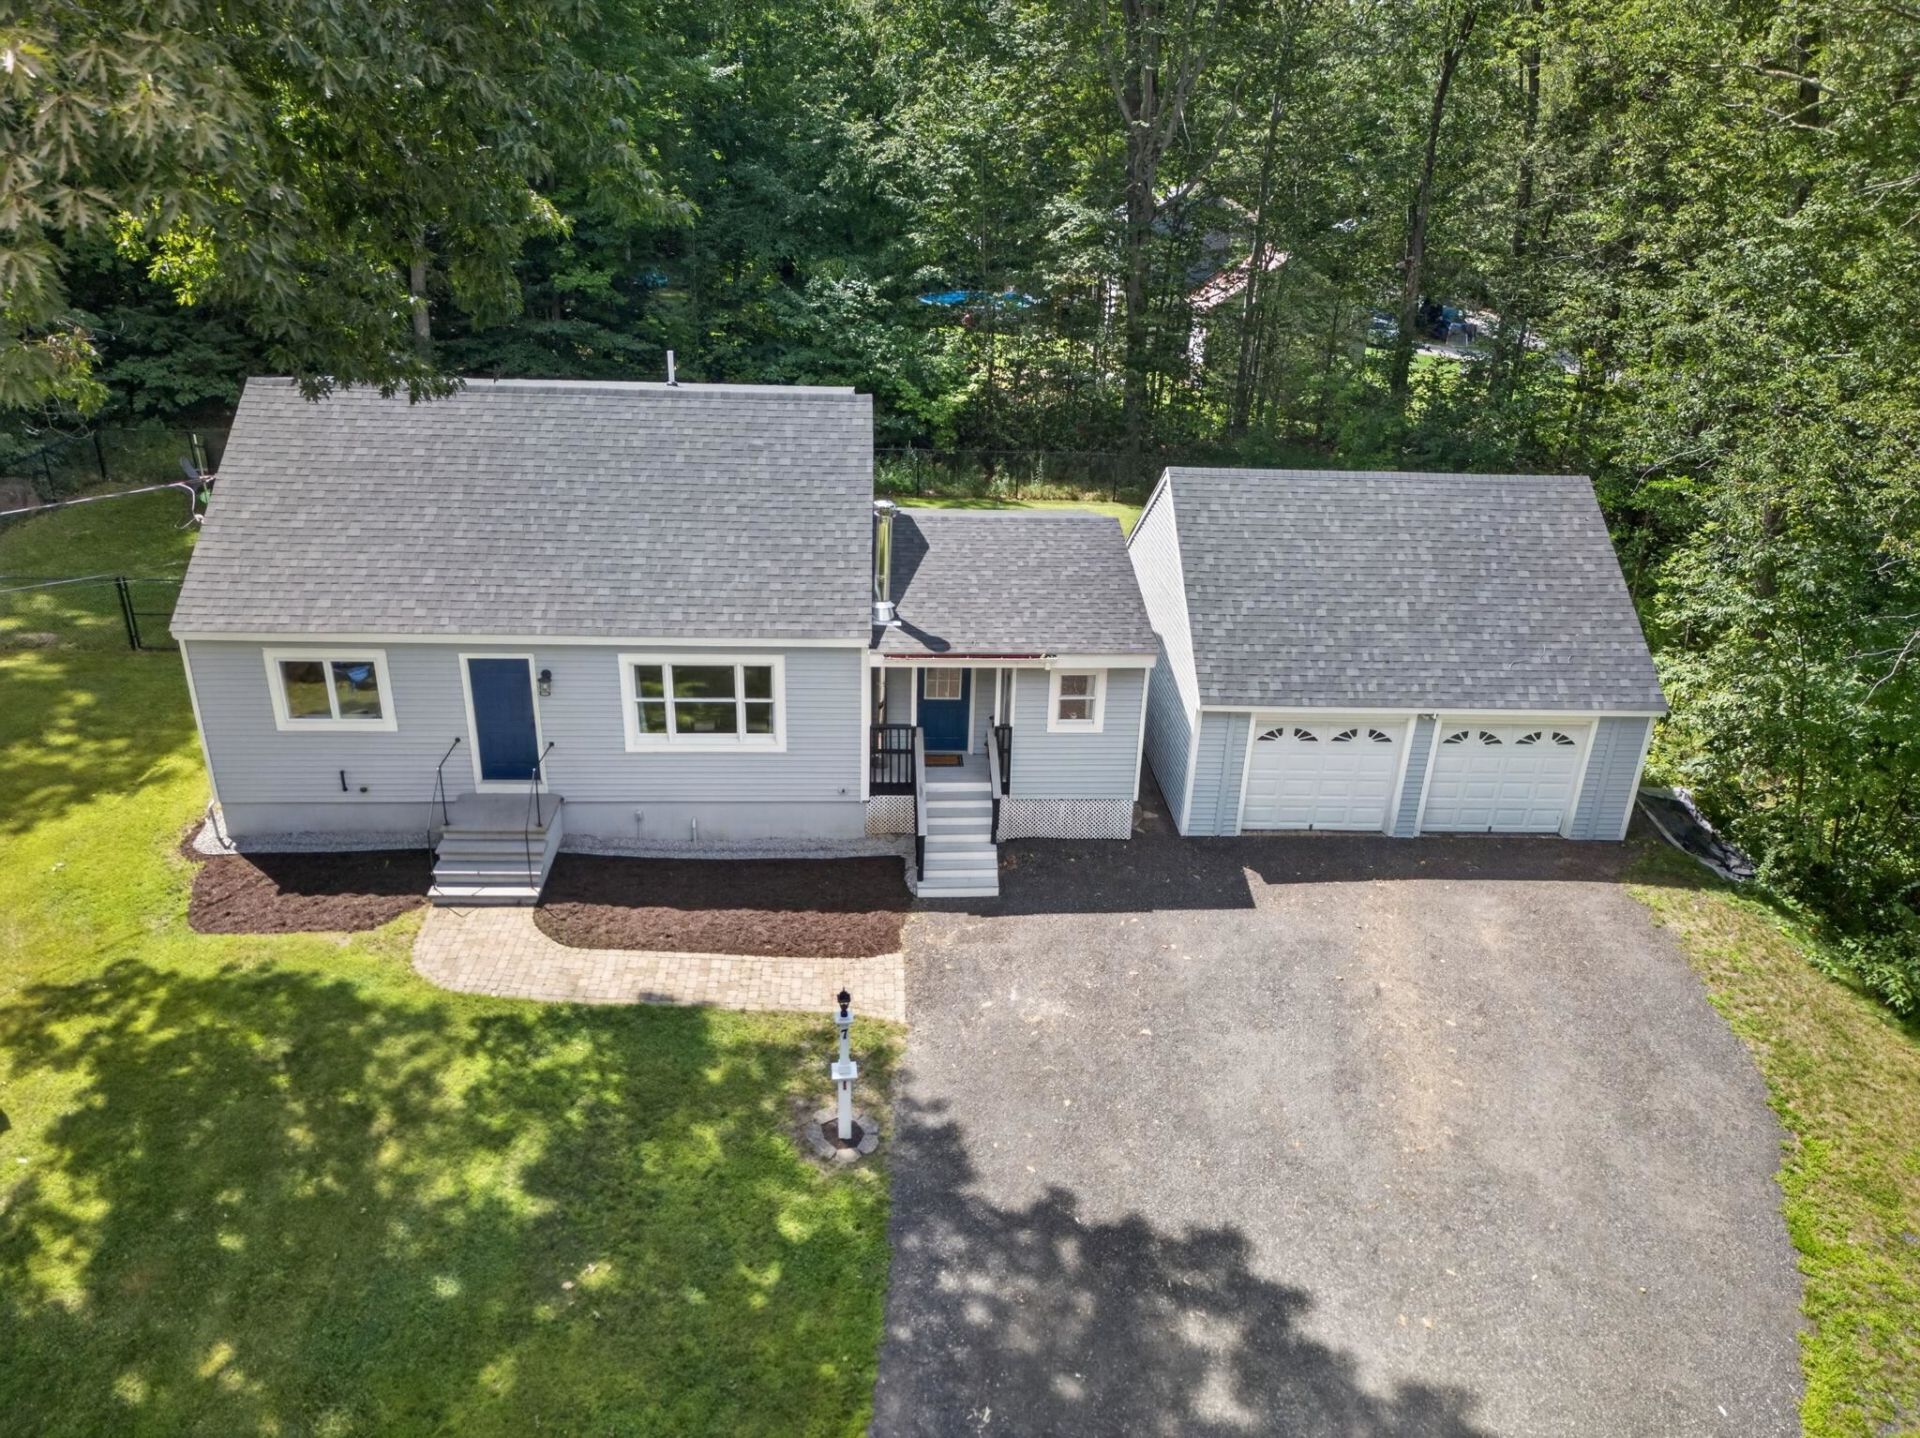
This three bedroom and three bath cape-style home blends character, modern updates, privacy and charm-seamlessly! The open concept kitchen, dining, and living spaces make this home perfect for gathering, entertaining, and every day living. The kitchen features a large island, attractive stone countertops, bright cabinetry, and stainless appliances. The living room boasts cathedral ceilings and a slider that leads right to your private deck and level, fenced yard. First floor primary bedroom with ensuite bath with stunning tiled walk-in shower. The first floor also features another full bathroom for added convenience and functionality. Upstairs you'll find two additional spacious bedrooms with wide plank flooring, a fully updated bath, and plenty of closet and storage space. The oversized two car garage with walk-up loft provides plenty of storage for all your toys, cars, and hobbies. Tucked away while being close to all the amenities of Epping and the nearby Seacoast, commuting routes, local trails, Pawtuckaway State Park, Dearborn Forest, and more! This home is turn- key and awaiting its next chapter. Showings begin Friday 8/28 by appointment, open houses Saturday 8/29 and Sunday 8/30 from 11a-1p.
Property Features
Property Type: Residential - Single Family
Basement: Concrete
Cooling: None
Fenced: Yes
Garage: 2
Heating: Oil, Hot Water
Home Style: Cape
Lot Size: 0.66 Acres
Roof Type: Shingle
Stories: 1.5
Taxes: $8,211
Year Built: 1966
Amenities
Vaulted Ceiling
Full Fence
Feature Descriptions
Accessibility: 1st Floor 3/4 Bathroom, 1st Floor Bedroom, 1st Floor Full Bathroom
Appliances: Dishwasher, Dryer, Microwave, Refrigerator, Washer, Electric Stove
Baths 3/4: 2
Baths Full: 1
Color: Gray
Construction: Wood Frame, Vinyl Exterior
Days on Site: 6
Driveway: Crushed Stone
Electric: 200+ Amp Service
Exterior: Wood Frame, Vinyl Exterior
Flood Zone: No
Flooring: Wood, Vinyl Plank
Foundation: Concrete, Poured Concrete
Lot: Landscaped, Neighborhood
Number of Rooms: 7
Parking: Parking Spaces 6+, Paved, Detached
Road Frontage: 392
Roads: Paved, Public Maintained Road
Sewer: Private
Sq. Ft. Above Grade Finished: 1694
Sq. Ft. Total Finished: 1694
Total Stories: 1.5
Units: 1
Water: Drilled Well
Water Access: No
Water View: No
Zoning: B
Local Schools
School District: Raymond
Listed By / Shown By
Listed By
Agency Name: Sue Padden Real Estate LLC
Agent Name: Sharon Shallow
Agency Phone: 603-489-2987
Shown By
Agency Title: A House to Home Realty
Agency Phone: (603) 752-7202
Estimate Your Payment
Estimated Payment
$ 2,056.14 per month $1,212.93 Principal & Interest $684.25 Property Tax $158.96 Homeowner's Insurance
7 Merrick Road | MLS# 5106842
This single family home located at 7 Merrick Road, Raymond, NH 03077 is currently listed for sale with an asking price of $545,000. This property was built in 1966 and has 3 bedrooms and 3 full baths with 1694 sq. ft. Merrick Road is located within the Raymond school district. Search Raymond real estate on www.ahousetohomerealty.com today.