
BEDS3
BATHS2 full
SQUARE FEET1,536
MLS#5105460
STATUSPending
PROPERTY TYPEResidential - Single Family
SCHOOLLondonderry
Listing Courtesy of:
Coldwell Banker Realty - Portsmouth, NH
Associate Name: Kayla Gulizia
Agency Contact: Off: 603-334-1900

Property Description
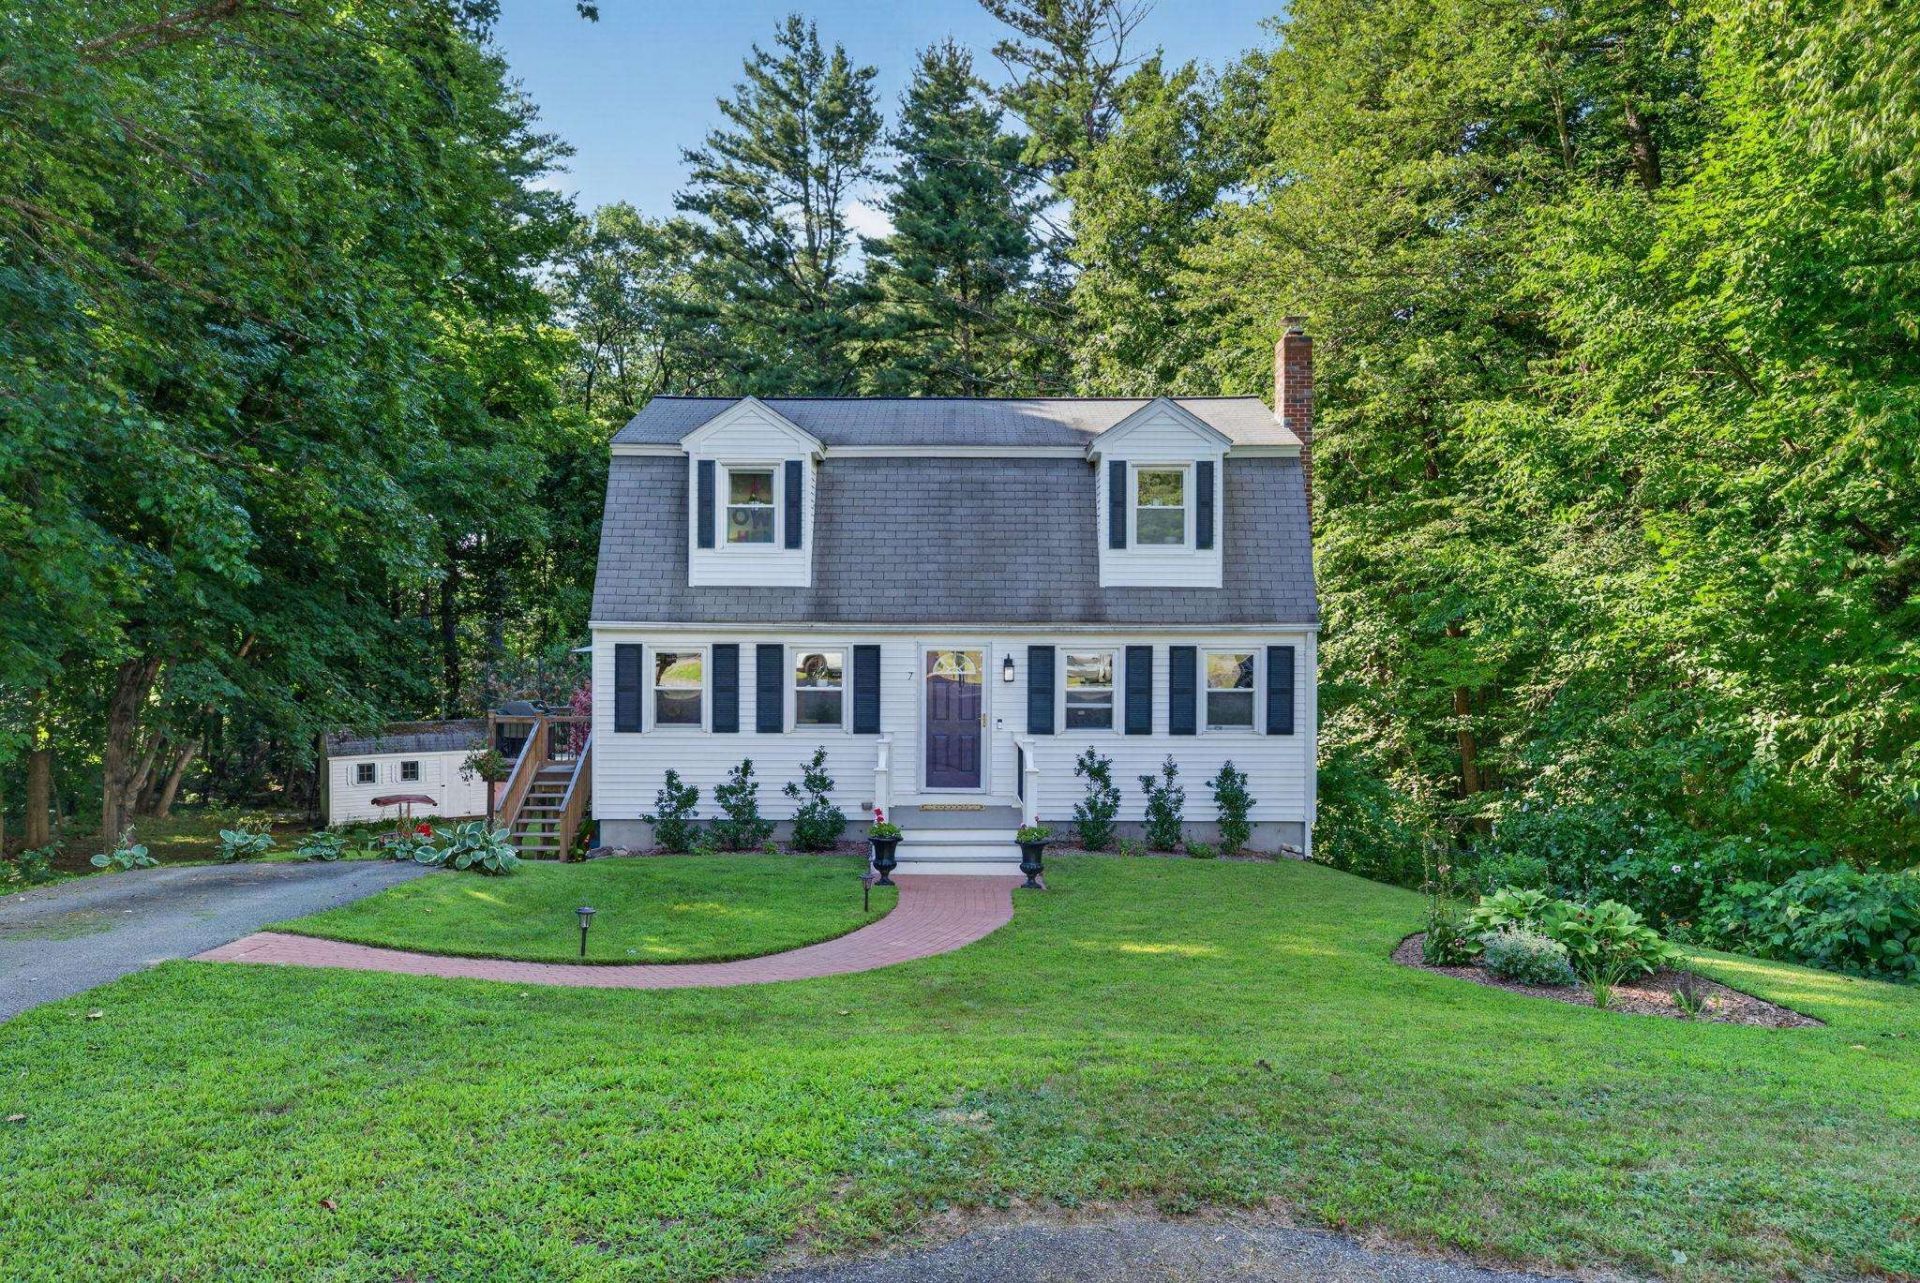
Meticulously maintained, 7 O'Connell Drive is ready for its next owners! Step inside and you'll immediately feel at home. Tucked at the end of a cul-de-sac, this home has been thoughtfully updated top to bottom: new hot water tank (2025), kitchen backsplash (2026), updated kitchen and bath flooring, a radon mitigation system, and a replaced well pump, water line, and pressure tank for total peace of mind. Outside, enjoy a rebuilt front deck and stairs, a brick walkway to the driveway, and a pollinator garden that's been expanded for even more color. A first-floor bedroom and full bath offer flexibility, while two more bedrooms and a full bath upstairs round out the layout. The private backyard is perfect for entertaining, and the location can't be beat with easy access to I-93 and the Boston Express park & ride.
Property Features
Property Type: Residential - Single Family
Basement: Daylight, Full
Basement: Yes
Cooling: None
Heating: Oil, Hot Water
Home Style: Gambrel
Lot Size: 1.00 Acres
Roof Type: Asphalt Shingle
Stories: 2.0
Taxes: $6,948
Year Built: 1982
Feature Descriptions
Appliances: Dishwasher, Electric Range, Refrigerator, Oil Water Heater
Baths Full: 2
Construction: Wood Frame, Vinyl Siding
Days on Site: 13
Driveway: Paved
Electric: 200+ Amp Service
Exterior: Wood Frame, Vinyl Siding
Flood Zone: Unknown
Foundation: Concrete
Lot: Landscaped, Wooded
Number of Rooms: 6
Roads: Public
Sewer: Private
Sq. Ft. Above Grade Finished: 1536
Sq. Ft. Total Finished: 1536
Total Stories: 2
Water: Private
Zoning: AR-I
Local Schools
High School: Londonderry Senior HS
Middle School: Londonderry Middle School
Elementary School: North Elementary School
School District: Londonderry
Listed By / Shown By
Listed By
Agency Name: Coldwell Banker Realty - Portsmouth, NH
Agency Contact: Off: 603-334-1900
Agent Name: Kayla Gulizia
Shown By
Agency Title: A House to Home Realty
Agency Phone: (603) 752-7202
Estimate Your Payment
Estimated Payment
$ 1,963.48 per month $1,224.06 Principal & Interest $579.00 Property Tax $160.42 Homeowner's Insurance
7 Oconnell Drive | MLS# 5105460
This single family home located at 7 Oconnell Drive, Londonderry, NH 03053 is currently listed for sale with an asking price of $550,000. This property was built in 1982 and has 3 bedrooms and 2 full baths with 1536 sq. ft. Oconnell Drive is located within the Londonderry school district. Search Londonderry real estate on www.ahousetohomerealty.com today.