
BEDS4
BATHS2 full 1 partial
SQUARE FEET2,554
MLS#5096108
STATUSPending
PROPERTY TYPEResidential - Single Family
SCHOOLLondonderry
Listing Courtesy of:
Century 21 North East
Agency Phone: 800-844-7653
Associate Name: Debra Forte

Property Description
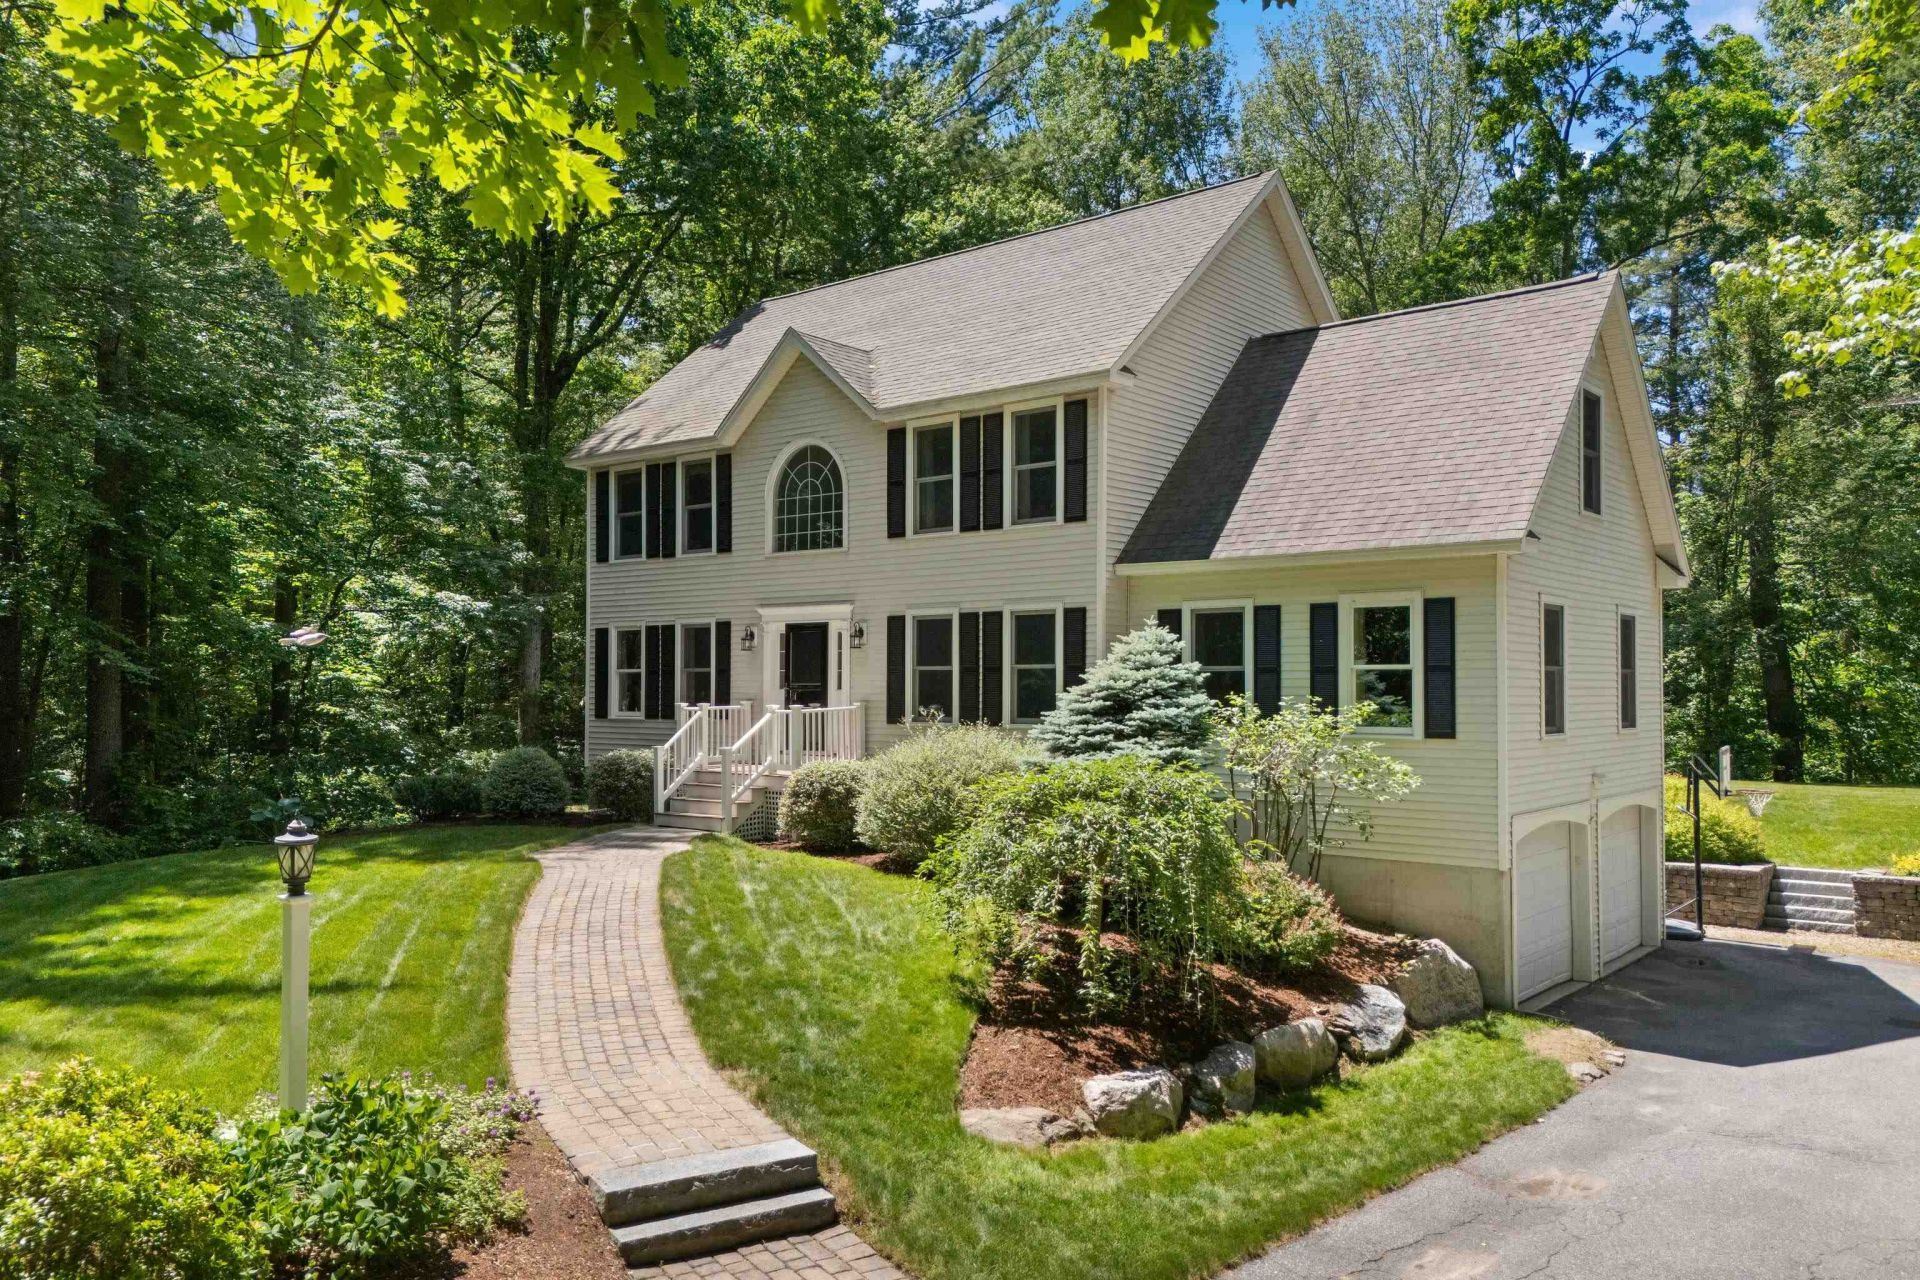
Tucked away on a private 1.36-acre wooded lot in one of Londonderry's most desirable neighborhoods, this beautifully maintained Colonial blends luxury, privacy, and convenience. Surrounded by custom homes and mature landscaping, the property is minutes from shopping, dining, schools, and major commuter routes. Inside, rich hardwood floors and generous living spaces set the tone. The gourmet kitchen features an oversized center island, a built-in bar with a beverage cooler, abundant cabinetry, stainless steel appliances, and ample gathering space. Just off the kitchen, a sun-filled sunroom opens to an expansive deck overlooking a beautifully landscaped backyard framed by mature trees. The first floor includes a cathedral family room with a center fireplace, a formal dining room ideal for holidays, a private study for remote work, plus a convenient laundry room and half bath. Upstairs, the primary suite offers 2 walk-in closets and an ensuite bath; three additional bedrooms, all with carpet, and a second full bath complete the level. The finished basement serves as a gym and workshop with abundant storage and excellent systems. Whether hosting guests or enjoying quiet evenings outdoors, this home delivers space, tranquility, and a lifestyle of comfort and privacy.
Property Features
Property Type: Residential - Single Family
Basement: Yes
Basement: Finished, Storage Space, Walkout, Interior Access
Cooling: None
Garage: 2 car attached
Heating: Oil, Hot Water
Home Style: Colonial
Lot Size: 1.36 Acres
Roof Type: Architectural Shingle, Asphalt Shingle
Stories: 2.0
Taxes: $10,126
Year Built: 1997
Amenities
Cathedral Ceiling
Ceiling Fan
Dining Area
1 Fireplace
Kitchen Island
Soaking Tub
Walk-in Closet
1st Floor Laundry
Feature Descriptions
Appliances: Dishwasher, Microwave, Refrigerator, Electric Stove, Wine Cooler
Baths 1/2: 1
Baths Full: 2
Color: cream
Construction: Wood Frame
Construction Status: Existing
Days on Site: 26
Driveway: Paved
Electric: 200+ Amp Service
Exterior: Wood Frame
Flood Zone: No
Flooring: Hardwood
Foundation: Poured Concrete
Lot: Wooded, Private
Number of Rooms: 8
Parking: Garage, Parking Spaces 6+, Attached
Roads: Public Maintained Road
Sewer: Septic
Sq. Ft. Above Grade Finished: 2266
Sq. Ft. Below Grade Finished: 288
Sq. Ft. Total Finished: 2554
Total Stories: 2
Water: Drilled Well
Water Access: No
Water View: No
Zoning: AR-I
Local Schools
High School: Pinkerton Academy
Middle School: Londonderry Middle School
Elementary School: Matthew Thornton Elem
School District: Londonderry
Listed By / Shown By
Listed By
Agency Name: Century 21 North East
Agent Name: Debra Forte
Agency Phone: 800-844-7653
Shown By
Agency Title: A House to Home Realty
Agency Phone: (603) 752-7202
Estimate Your Payment
Estimated Payment
$ 2,804.76 per month $1,733.72 Principal & Interest $843.83 Property Tax $227.21 Homeowner's Insurance
7 Premier Drive | MLS# 5096108
This single family home located at 7 Premier Drive, Londonderry, NH 03053 is currently listed for sale with an asking price of $779,000. This property was built in 1997 and has 4 bedrooms and 2 full and 1 partial baths with 2554 sq. ft. Premier Drive is located within the Londonderry school district. Search Londonderry real estate on www.ahousetohomerealty.com today.