
BEDS2
BATHS1 full
SQUARE FEET1,186
MLS#5107562
STATUSActive
PROPERTY TYPEResidential - Single Family
SCHOOLProspect Mountain
Listing Courtesy of:
Coldwell Banker Realty Gilford NH
Associate Name: Mel McShane
Agency Contact: Phone: 603-273-1937

Property Description
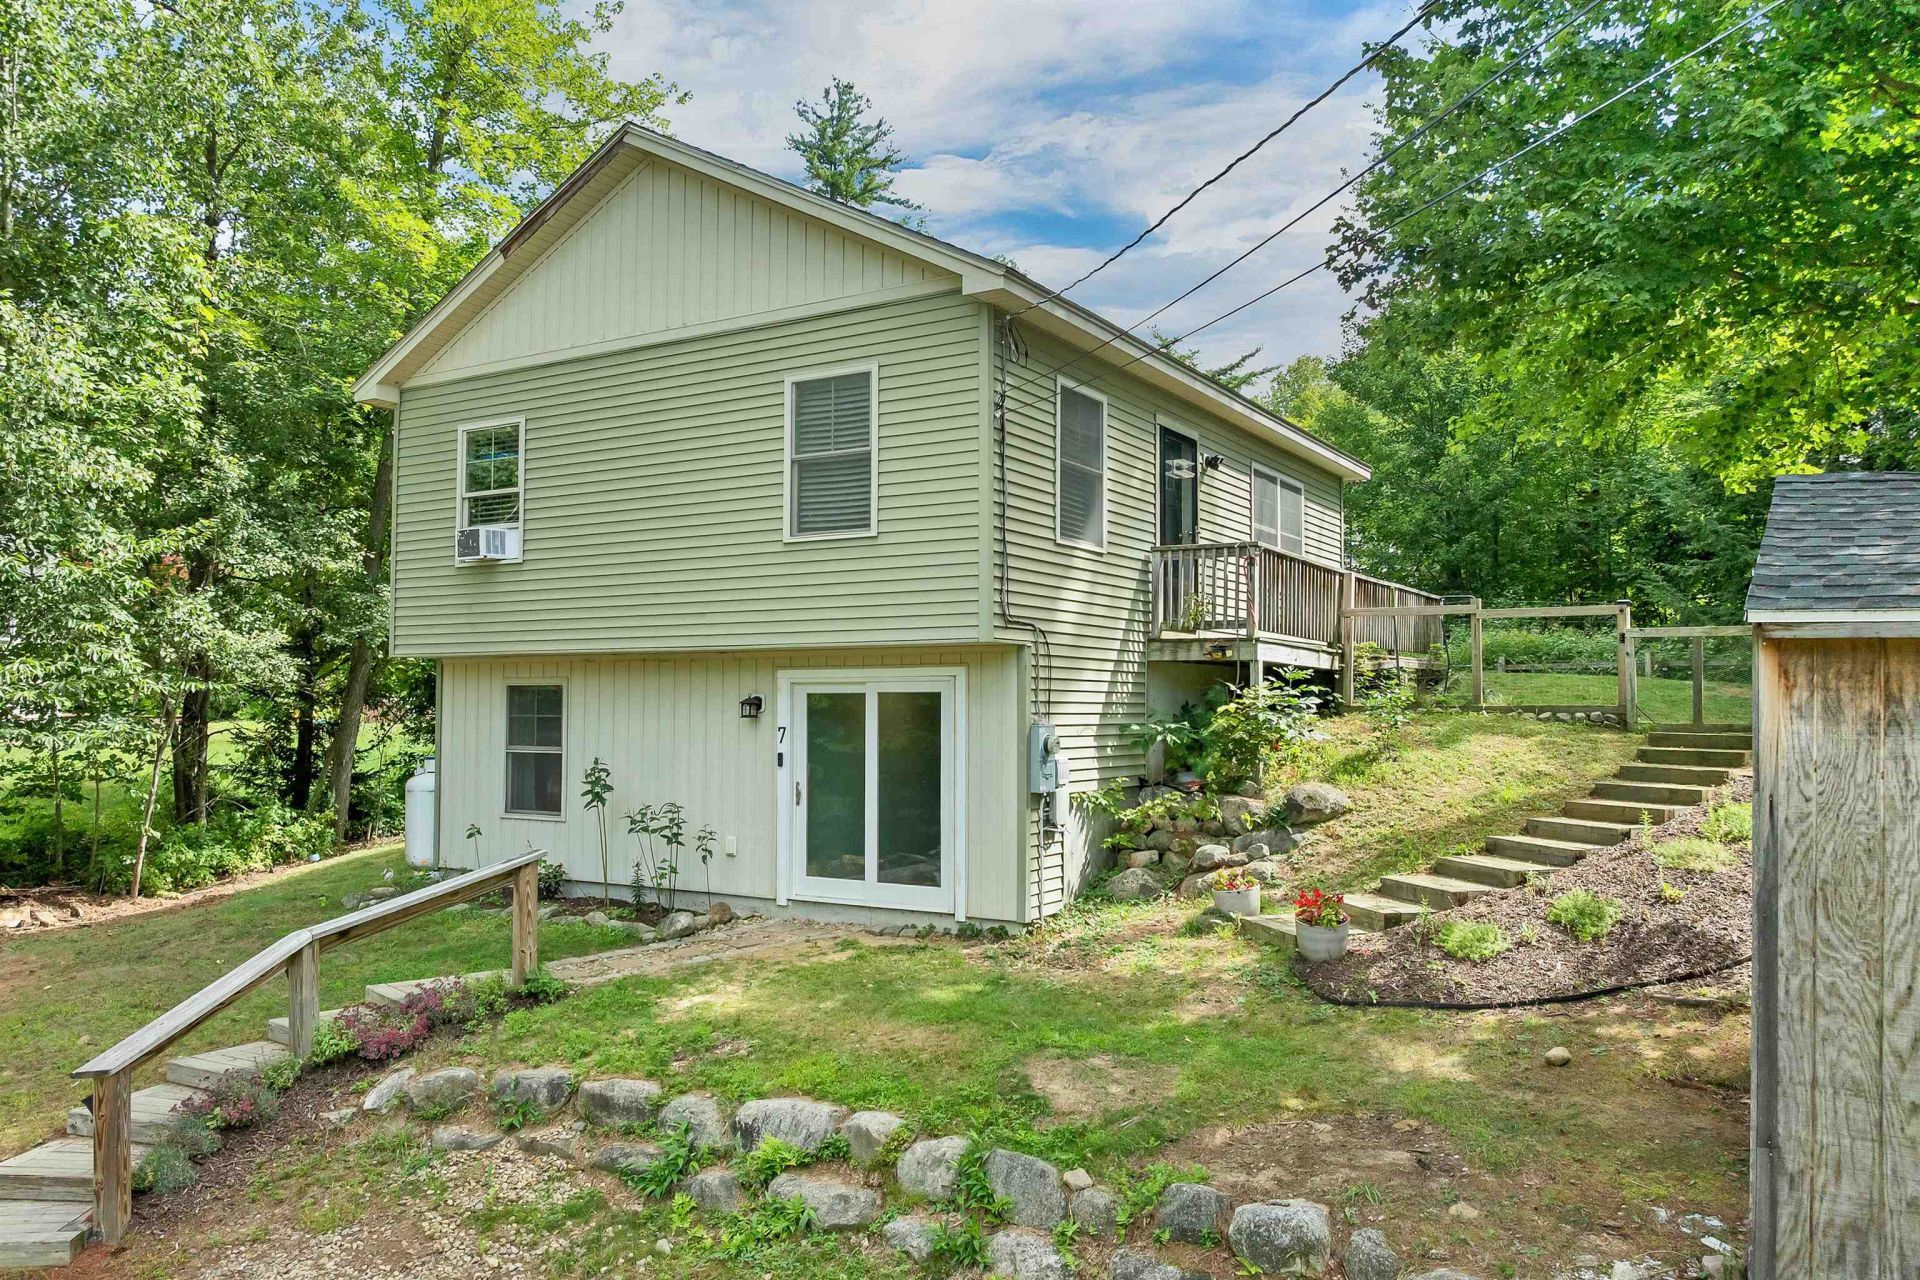
Welcome to 7 Scott Drive in the charming community of Alton Shores! Enjoy 5 private sandy beaches on beautiful Hills Pond and Sunset Lake, the first one is a just a short walk around the corner. This 3 bed- 1 bath tastefully updated and bright modern home is perfect for year-round living or a vacation retreat to the beautiful Lakes Region. Minutes away from Alton Bay, restaurants, shopping, boating, and recreational activities for all to enjoy. Some key highlights to mention; Brand new mudroom with porcelain tile, fresh paint throughout, 2 storage sheds, luxury vinyl flooring throughout, fenced in yard, high efficiency THE CLEAN SOLUTION septic system, fully applianced, new walkway to enter the home, and so much more. Come see this sweet turn-key property in the low tax town of Alton! OPEN HOUSE Saturday, September 5th from 12-3 pm.
Property Features
Property Type: Residential - Single Family
Basement: Concrete, Full, Insulated, Partially Finished, Interior Stairs, Storage Space, Walkout
Basement: Yes
Cooling: None
Fenced: Yes
Heating: Baseboard, Electric, Hot Water, Multi Zone
Home Style: Ranch
Lot Size: 0.25 Acres
Roof Type: Architectural Shingle
Stories: 1.0
Taxes: $2,511
Year Built: 2009
Amenities
Attic with Hatch/Scuttle
Blinds
Ceiling Fan
Dining Area
Kitchen Island
Kitchen/Dining
Laundry Hook-ups
Natural Light
Skylight
Indoor Storage
Vaulted Ceiling
Walk-in Closet
Window Treatment
Basement Laundry
Deck
Partial Fence
Garden Space
Natural Shade
Shed
Storage
Window Screens
Feature Descriptions
Accessibility: 1st Floor Bedroom, 1st Floor Full Bathroom, 1st Floor Hrd Surfce Flr, Access to Parking, Hard Surface Flooring, Kitchenette w/5 Ft. Diam, One-Level Home
Amenities: Beach Access, Beach Rights
Appliances: Dishwasher, Dryer, Electric Range, Refrigerator, Washer, On Demand Water Heater
Baths Full: 1
Color: Cream
Construction: Wood Frame, Vinyl Siding
Driveway: Gravel
Electric: 200+ Amp Service, Circuit Breaker(s)
Equipment: HW/Batt Smoke Detector
Exterior: Wood Frame, Vinyl Siding
Flood Zone: No
Flooring: Other, Tile, Vinyl Plank
Foundation: Concrete
Lot: Landscaped, Level, Sloping, Walking Trails, Wooded, Neighborhood, Near School(s)
Nearby Bodies of Water: Hills Pond
Number of Rooms: 5
Parking: Driveway, Unpaved
Road Frontage: 90
Roads: Association, Dirt, Paved, Private Road, Shared, Privately Maintained
Sewer: 1500+ Gallon, Concrete, Leach Field, Other, Septic
Sq. Ft. Above Grade Finished: 768
Sq. Ft. Below Grade Finished: 418
Sq. Ft. Total Finished: 1186
Total Stories: 1
Water: Drilled Well
Water Access: Yes
Water Body Type: Pond
Zoning: Rural
Room Sizes
Kitchen/Dining: 15.4x10 Level - 1
Living Room: 16.11x14 Level - 1
Primary Bedroom: 9.9x12.10 Level - 1
Bedroom: 9.9x9.3 Level - 1
Bonus Room: 12.1x11.2 Level - Basement
Mudroom: 12.2x7.3 Level - Basement
Local Schools
School District: Prospect Mountain
Listed By / Shown By
Listed By
Agency Name: Coldwell Banker Realty Gilford NH
Agency Contact: Phone: 603-273-1937
Agent Name: Mel McShane
Shown By
Agency Title: A House to Home Realty
Agency Phone: (603) 752-7202
Estimate Your Payment
Estimated Payment
$ 1,211.11 per month $885.78 Principal & Interest $209.25 Property Tax $116.08 Homeowner's Insurance
7 Scott Drive | MLS# 5107562
This single family home located at 7 Scott Drive, Alton, NH 03810 is currently listed for sale with an asking price of $398,000. This property was built in 2009 and has 2 bedrooms and 1 full baths with 1186 sq. ft. Scott Drive is located within the Prospect Mountain school district. Search Alton real estate on www.ahousetohomerealty.com today.