
BEDS4
BATHS2 full
SQUARE FEET1,876
MLS#5094206
STATUSActive
PROPERTY TYPEResidential - Single Family
SCHOOLStratham
Listing Courtesy of:
EXP Realty
Associate Name: Lisa Parsons
Agency Contact: Cell: 603-770-7724

Property Description
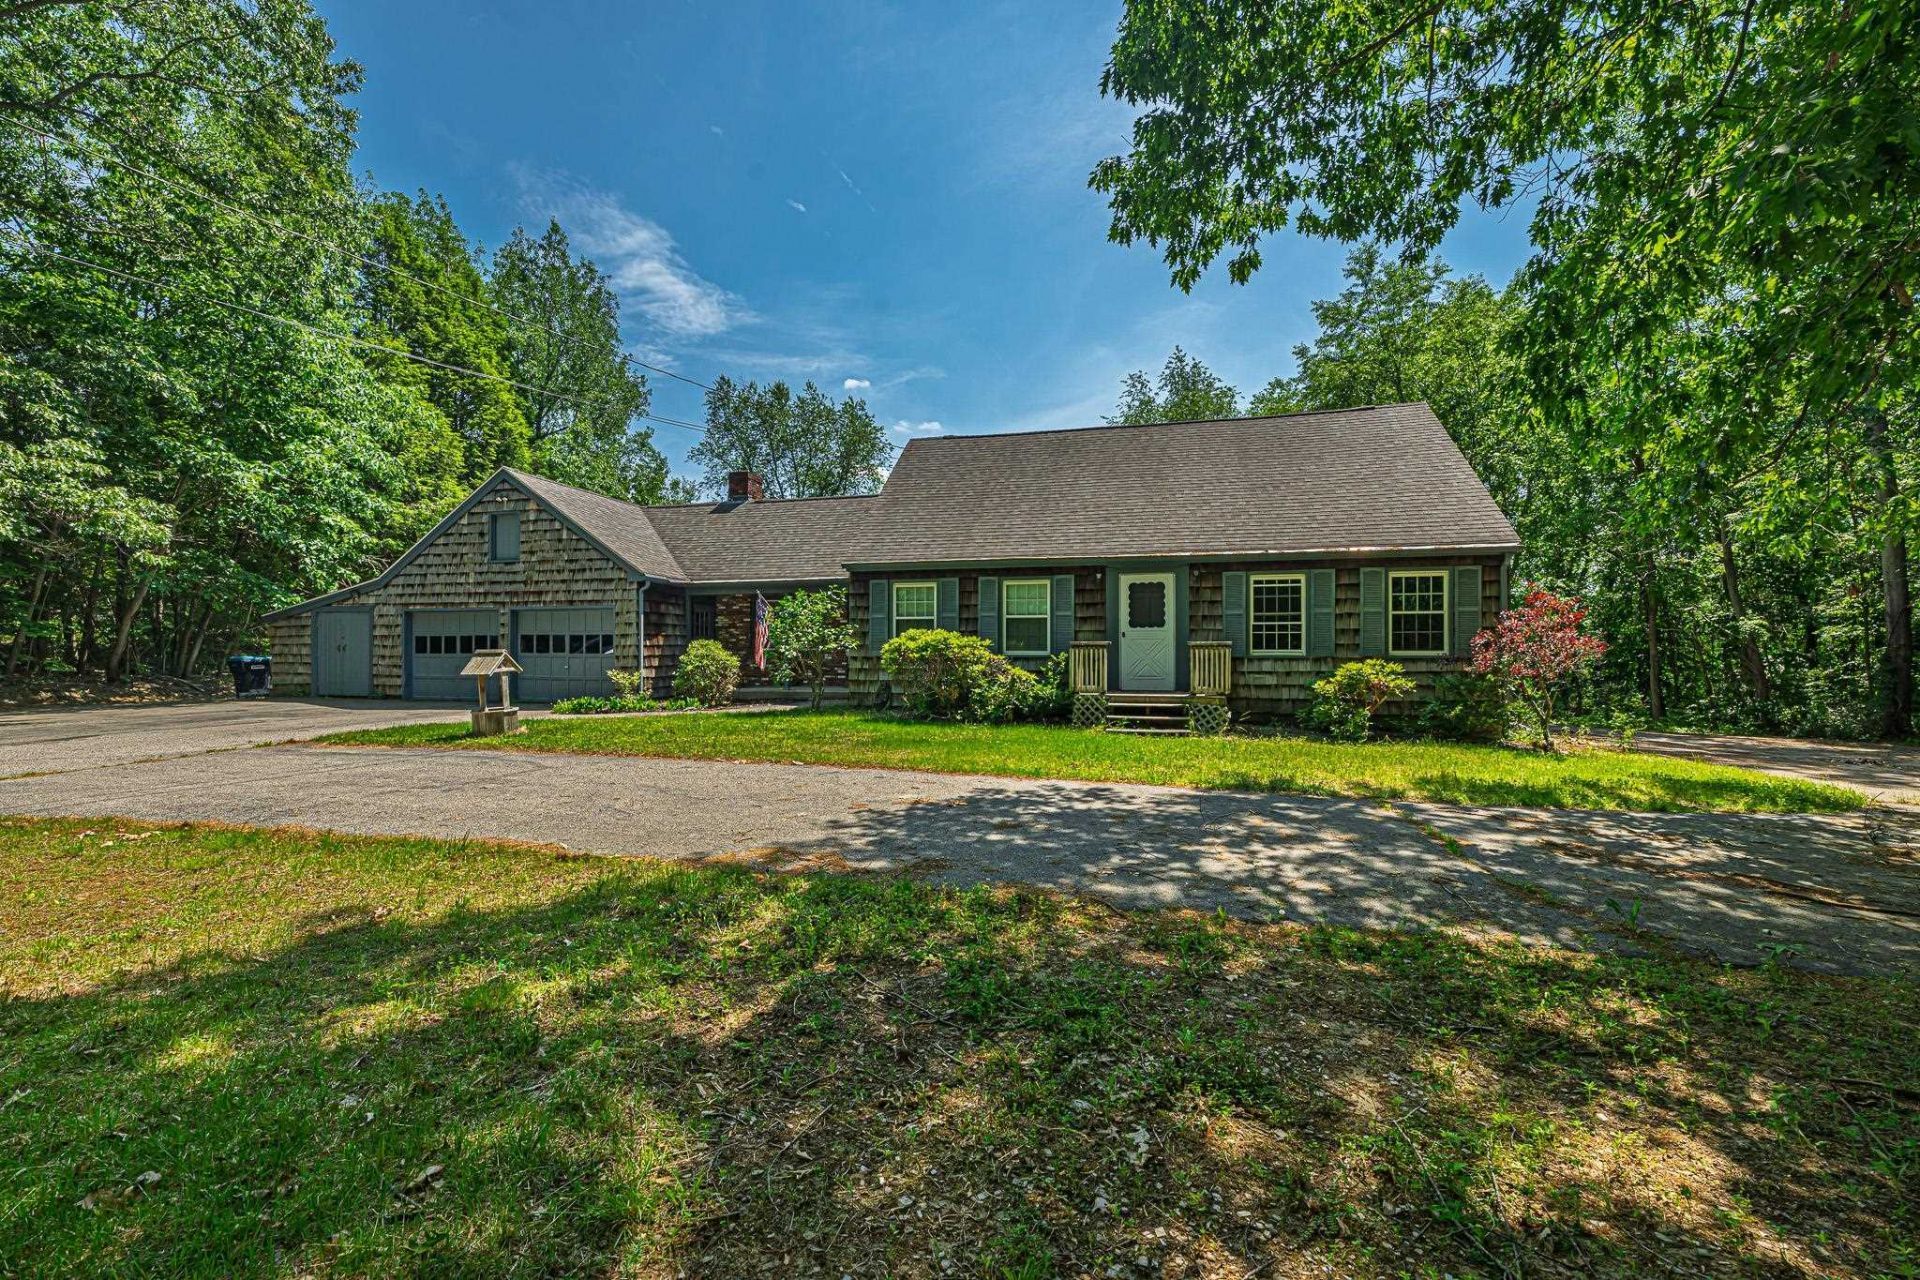
Opportunity knocks in a prime commuter location! This quintessential Cape is set back from the road, offering privacy and a spacious setting while remaining convenient to Exeter, Portsmouth, and an abundance of shopping and dining. Featuring 4+ bedrooms, including two first-floor bedrooms, this home offers a flexible floor plan suited to a variety of living arrangements. Inside, you'll find fantastic pegged hardwood floors, a wood-burning fireplace in the kitchen, and plenty of character waiting to be brought back to life. Outside, the property features an extra-large driveway, a large two-car garage, and a generous yard with plenty of room for recreation, gardening, or future improvements. A full basement provides additional storage. While the home is in need of updating, it presents a tremendous opportunity for investors, contractors, or buyers looking to build equity through renovation. With solid bones, ample space, and an unbeatable location, the potential here is undeniable. Sold as-is. Bring your vision and transform this property into something truly special. Open House Sun June 14th 11-1.
Property Features
Property Type: Residential - Single Family
Basement: Yes
Basement: Unfinished
Cooling: None
Garage: 2
Heating: Oil, Hot Water
Home Style: Cape
Lot Size: 0.91 Acres
Roof Type: Asphalt Shingle
Stories: 2.0
Taxes: $8,231
Year Built: 1966
Amenities
Wood Fireplace
1 Fireplace
Kitchen/Dining
1st Floor Laundry
Feature Descriptions
Appliances: Dryer, Electric Range, Refrigerator, Washer
Baths Full: 2
Construction: Wood Frame, Shingle Siding
Construction Status: Existing
Days on Site: 36
Driveway: Paved
Electric: 100 Amp Service
Exterior: Wood Frame, Shingle Siding
Flood Zone: Unknown
Flooring: Hardwood, Laminate
Foundation: Concrete
Lot: Country Setting, Wooded
Number of Rooms: 7
Parking: Garage, Parking Spaces 5 - 10, Paved
Roads: Paved, Public Maintained Road
Sewer: Private
Sq. Ft. Above Grade Finished: 1876
Sq. Ft. Total Finished: 1876
Total Stories: 2
Water: Private
Zoning: RA
Local Schools
High School: Exeter High School
Middle School: Cooperative Middle School
Elementary School: Stratham Memorial School
School District: Stratham
Listed By / Shown By
Listed By
Agency Name: EXP Realty
Agency Contact: Cell: 603-770-7724
Agent Name: Lisa Parsons
Shown By
Agency Title: A House to Home Realty
Agency Phone: (603) 752-7202
Estimate Your Payment
Estimated Payment
$ 2,319.60 per month $1,444.39 Principal & Interest $685.92 Property Tax $189.29 Homeowner's Insurance
7 Squamscott Road | MLS# 5094206
This single family home located at 7 Squamscott Road, Stratham, NH 03885 is currently listed for sale with an asking price of $649,000. This property was built in 1966 and has 4 bedrooms and 2 full baths with 1876 sq. ft. Squamscott Road is located within the Stratham school district. Search Stratham real estate on www.ahousetohomerealty.com today.