
BEDS4
BATHS4 full
SQUARE FEET4,086
MLS#5091042
STATUSPending
PROPERTY TYPEResidential - Single Family
SUBDIVISIONGramercy Park Subdivision
SCHOOLLondonderry
Listing Courtesy of:
Keller Williams Gateway Realty
Agency Phone: 603-883-8400
Associate Name: Melissa Cote

Property Description
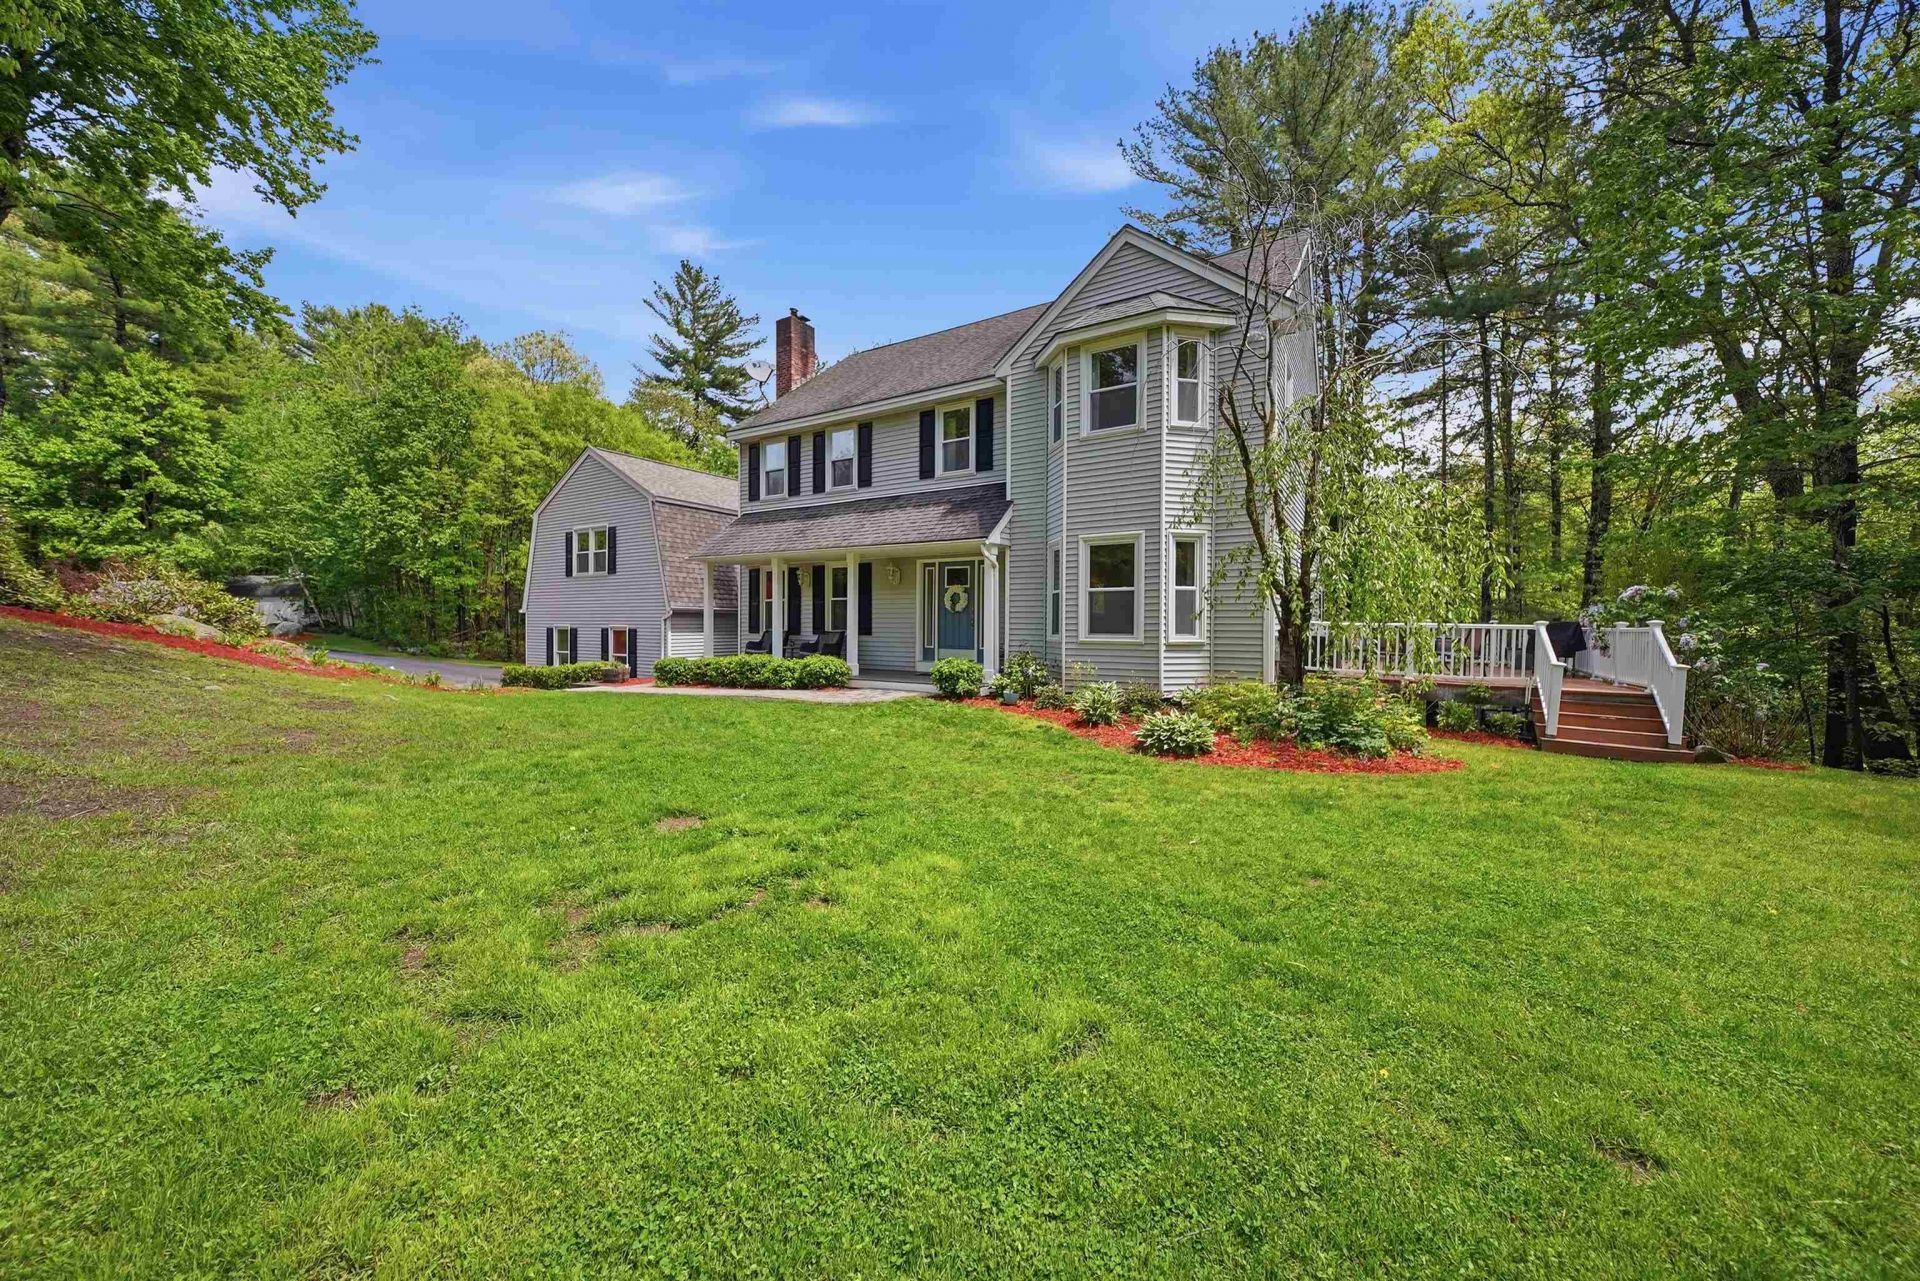
Gorgeous permitted walk-out ADU is just part of what makes this an exceptional property.Looking for true multigenerational living,income potential,or private space for extended family?This fully equipped accessory dwelling unit features a separate entrance,full kitchen,dining area,accessible bath,and expansive open-concept living space.Whether accommodating aging parents, adult children,long-term guests,or potential supplemental income opportunities like this are rarely available in Londonderry's highly sought-after Gramercy Park neighborhood.Known for its estate-style homes, peaceful setting, and exceptional privacy, Gramercy Park offers a premier lifestyle while remaining conveniently close to schools, shopping, dining,and major commuting routes.Privately situated on a picturesque 2.05-acre lot and one of only two homes on the cul-de-sac, this property offers over 4,000 square feet of finished living space designed for comfort,flexibility,and entertaining.A welcoming covered front porch opens to a thoughtfully designed main residence featuring newly refinished hardwood floors, recessed lighting, and an open-concept layout.The spacious kitchen offers granite countertops, abundant cabinetry, a walk-in pantry, and seamless flow into the dining and living areas.Enjoy a sun-filled three-season porch, side deck,and screened lower porch overlooking peaceful woodlands.The expansive great room above the garage offers endless possibilities as a media room,office, fitness space, playroom, or additional living area.The second floor features a spacious primary suite with walk-in closet and ensuite bath with double vanities, plus three additional bedrooms,two with walk-in closets.Additional highlights include central air with newer condensers and air handlers,mature fruit trees,stone walkways,generator hookup,and an oversized paved driveway ideal for multiple vehicles or an RV. Rarely does a property offer this level of privacy,flexibility,and multigenerational living potential
Property Features
Property Type: Residential - Single Family
Basement: Climate Controlled, Daylight, Finished, Full, Insulated, Interior Stairs, Walkout, Interior Access, Exterior Access, Basement Stairs
Basement: Yes
Cooling: Central AC
Fenced: Yes
Garage: 2
Heating: Oil, Baseboard, Hot Water, Multi Zone, Boiler
Home Style: Colonial, Walk-Out
Lot Size: 2.05 Acres
Roof Type: Asphalt Shingle
Stories: 2.0
Taxes: $11,918
Year Built: 1995
Amenities
Ceiling Fan
Dining Area
1 Fireplace
In-Law/ADU
Primary BR w/ BA
Natural Light
Walk-in Closet
Walk-in Pantry
Programmable Thermostat
Deck
Invisible Pet Fence
Garden Space
Porch
Covered Porch
Shed
Poultry Coop
Feature Descriptions
Accessibility: 1st Floor 3/4 Bathroom, 1st Floor Hrd Surfce Flr, Handicap Modified, Hard Surface Flooring, 1st Floor Laundry
Appliances: Dishwasher, Dryer, Microwave, Refrigerator, Electric Stove
Baths 3/4: 2
Baths Full: 2
Color: Gray
Construction: Vinyl Siding
Construction Status: Existing
Days on Site: 51
Driveway: Paved
Electric: 200+ Amp Service, Circuit Breaker(s)
Equipment: Air Conditioner, CO Detector, Radon Mitigation, Hardwired Smoke Detector
Exterior: Vinyl Siding
Flood Zone: Unknown
Flooring: Carpet, Hardwood, Tile
Foundation: Concrete
Lot: Country Setting, Hilly, Landscaped, Sloping, Subdivision, Near Country Club, Near Golf Course, Near Shopping, Neighborhood, Near Hospital, Near School(s)
Number of Rooms: 10
Parking: Driveway, Garage, Off Street, Parking Spaces 6+, Paved
Roads: Cul-de-Sac, Public
Sewer: Leach Field, Septic
Sq. Ft. Above Grade Finished: 3018
Sq. Ft. Below Grade Finished: 1068
Sq. Ft. Total Finished: 4086
Total Stories: 2
Water: Drilled Well, Private
Water Access: No
Water View: No
Zoning: AR-I
Room Sizes
Living Room: 27.03 x 16.07 Level - 1
Dining Room: 13.04 x 12.02 Level - 1
Kitchen: 14.07 x 13.05 Level - 1
Family Room: 13.11 x 13.02 Level - 1
Porch: 11.09 x 11.02 Level - 1
Great Room: 25.0 x 21.08 Level - 1
Bedroom with Bath: 17.07 x 14.03 Level - 2
Bedroom: 14.11 x 10.06 Level - 2
Bedroom: 13.06 x 13.02 Level - 2
Bedroom: 9.08 x 7.03 Level - 2
Other: 40.06 x 26.00 Level - Basement
Local Schools
High School: Londonderry Senior HS
Middle School: Londonderry Middle School
Elementary School: South Londonderry Elem
School District: Londonderry
Listed By / Shown By
Listed By
Agency Name: Keller Williams Gateway Realty
Agent Name: Melissa Cote
Agency Phone: 603-883-8400
Shown By
Agency Title: A House to Home Realty
Agency Phone: (603) 752-7202
Estimate Your Payment
Estimated Payment
$ 3,382.02 per month $2,112.06 Principal & Interest $993.17 Property Tax $276.79 Homeowner's Insurance
7 Stony Point Drive | MLS# 5091042
This single family home located at 7 Stony Point Drive, Londonderry, NH 03053 is currently listed for sale with an asking price of $949,000. This property was built in 1995 and has 4 bedrooms and 4 full baths with 4086 sq. ft. Stony Point Drive is located in the Gramercy Park Subdivision subdivision within the Londonderry school district. Search Gramercy Park Subdivision real estate on www.ahousetohomerealty.com today.