
BEDS2
BATHS1 full 1 partial
SQUARE FEET1,102
MLS#5105945
STATUSPending
PROPERTY TYPEResidential - Condominium
Listing Courtesy of:
EXP Realty
Associate Name: Tanya Roux
Agency Contact: Cell: 603-860-1812

Property Description
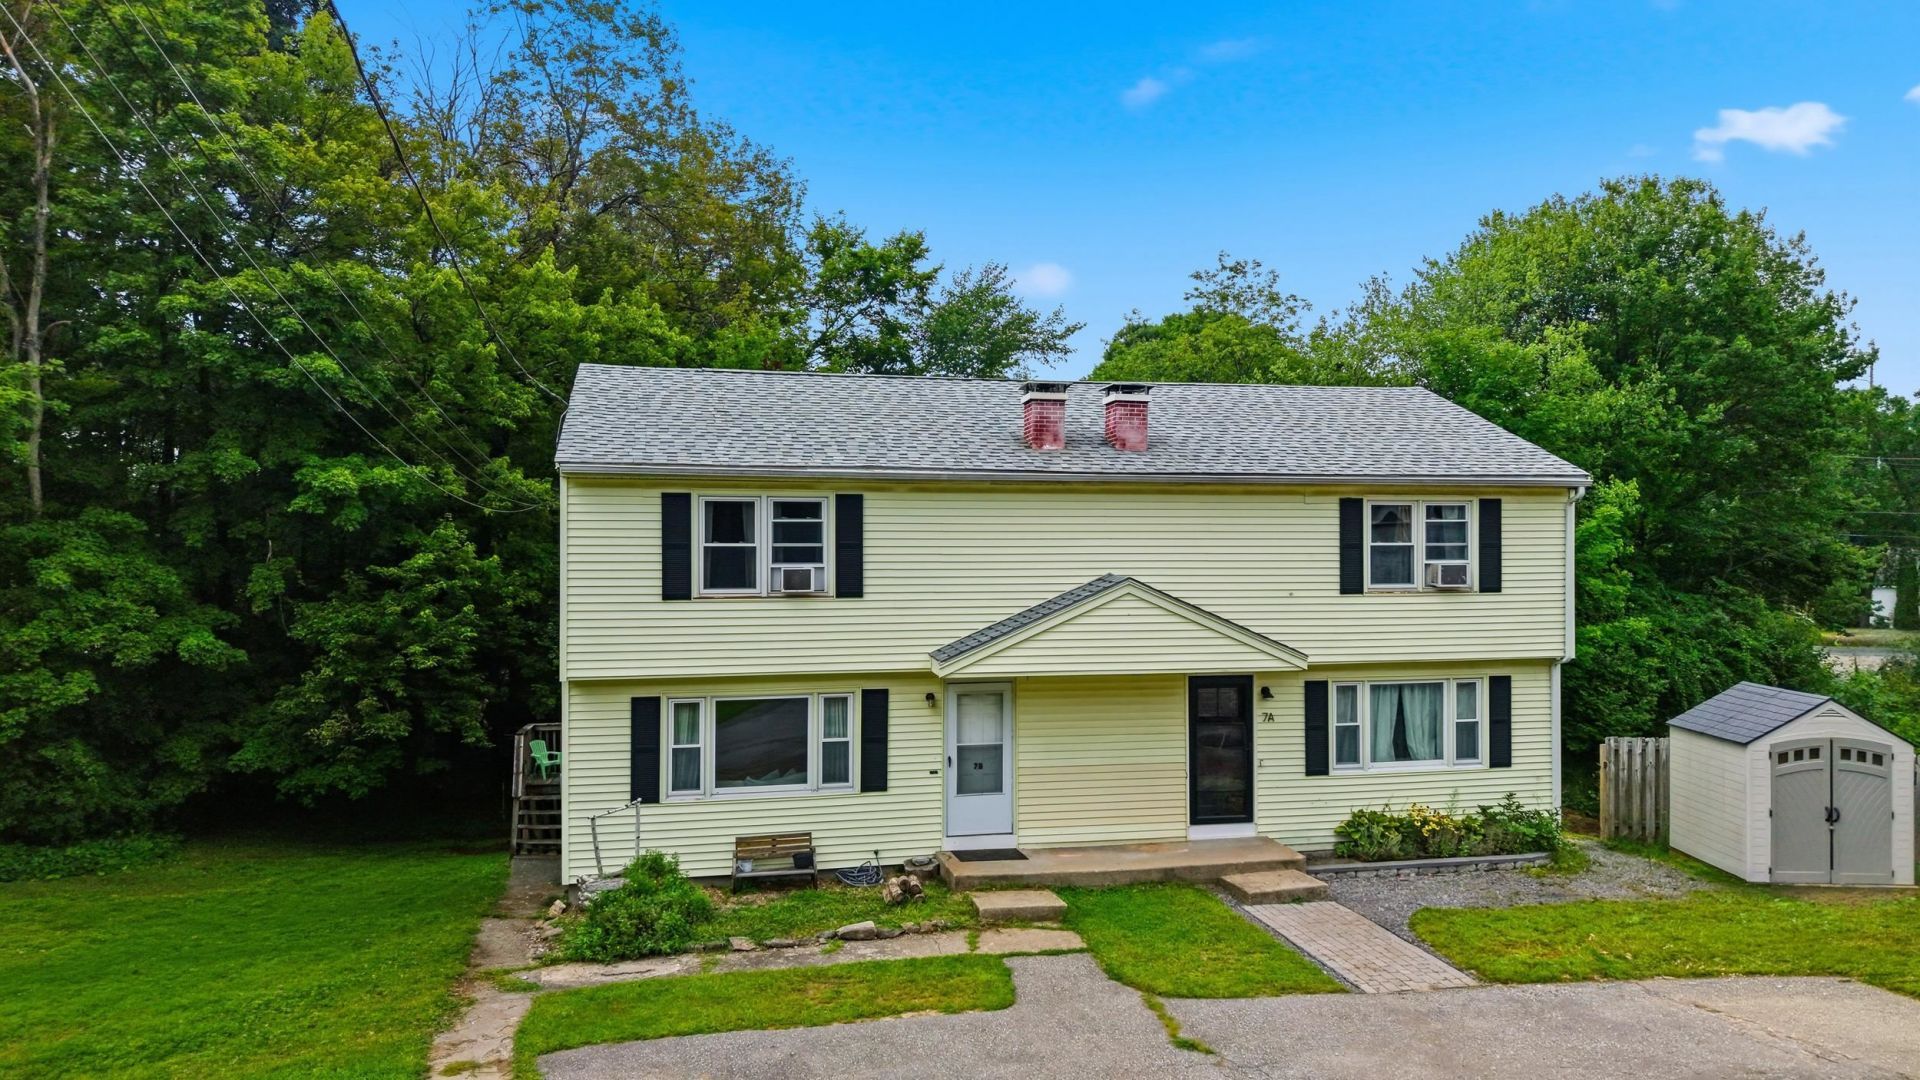
Welcome to this well-maintained 2-bedroom, 2-bath condex in a great Derry location! Set back from the road with a private backyard overlooking the woods, this home offers a peaceful setting while still keeping you close to major highways, shopping, restaurants, and downtown Derry. Inside, you'll find a comfortable and functional layout with plenty of room to make it your own. The walkout basement offers great potential for additional finished living space, a home office, gym, or bonus room. With a newer furnace and roof already in place, some of the big-ticket updates have been taken care of. A wonderful opportunity to enjoy privacy, convenience, and the benefits of condex living in a location that keeps you close to everything. Showings begin at Open House on Saturday, August 22 from 10-12pm.
Property Features
Property Type: Residential - Condominium
Basement: Concrete Floor, Daylight, Unfinished, Walkout
Basement: Yes
Cooling: None
Heating: Oil, Hot Water
Home Style: Condex
Roof Type: Architectural Shingle
Stories: 2.0
Taxes: $5,448
Year Built: 1987
Feature Descriptions
Appliances: Dishwasher, Microwave, Refrigerator, Electric Stove
Baths 1/2: 1
Baths Full: 1
Construction: Wood Frame, Vinyl Siding
Days on Site: 12
Driveway: Paved
Electric: Circuit Breaker(s)
Exterior: Wood Frame, Vinyl Siding
Flood Zone: Unknown
Flooring: Carpet, Laminate, Tile
Foundation: Concrete
Lot: Wooded
Number of Rooms: 6
Roads: Cul-de-Sac, Dead End, Paved, Public, Public Maintained Road
Sewer: Public
Sq. Ft. Above Grade Finished: 1102
Sq. Ft. Total Finished: 1102
Total Stories: 2
Units: 2
Water: Public
Zoning: res
Listed By / Shown By
Listed By
Agency Name: EXP Realty
Agency Contact: Cell: 603-860-1812
Agent Name: Tanya Roux
Shown By
Agency Title: A House to Home Realty
Agency Phone: (603) 752-7202
Estimate Your Payment
Estimated Payment
$ 1,272.10 per month $723.31 Principal & Interest $454.00 Property Tax $94.79 Homeowner's Insurance
7 Susan Drive, Unit L | MLS# 5105945
This condo located at 7 Susan Drive, Unit L, Derry, NH 03038 is currently listed for sale with an asking price of $325,000. This property was built in 1987 and has 2 bedrooms and 1 full and 1 partial baths with 1102 sq. ft. Search Derry real estate on www.ahousetohomerealty.com today.