
BEDS4
BATHS2 full 1 partial
SQUARE FEET2,796
MLS#5102800
STATUSActive Under Contract
PROPERTY TYPEResidential - Single Family
SCHOOLWeare
Listing Courtesy of:
Keller Williams Gateway Realty
Agency Phone: 603-883-8400
Associate Name: Michelle Soucy

Property Description
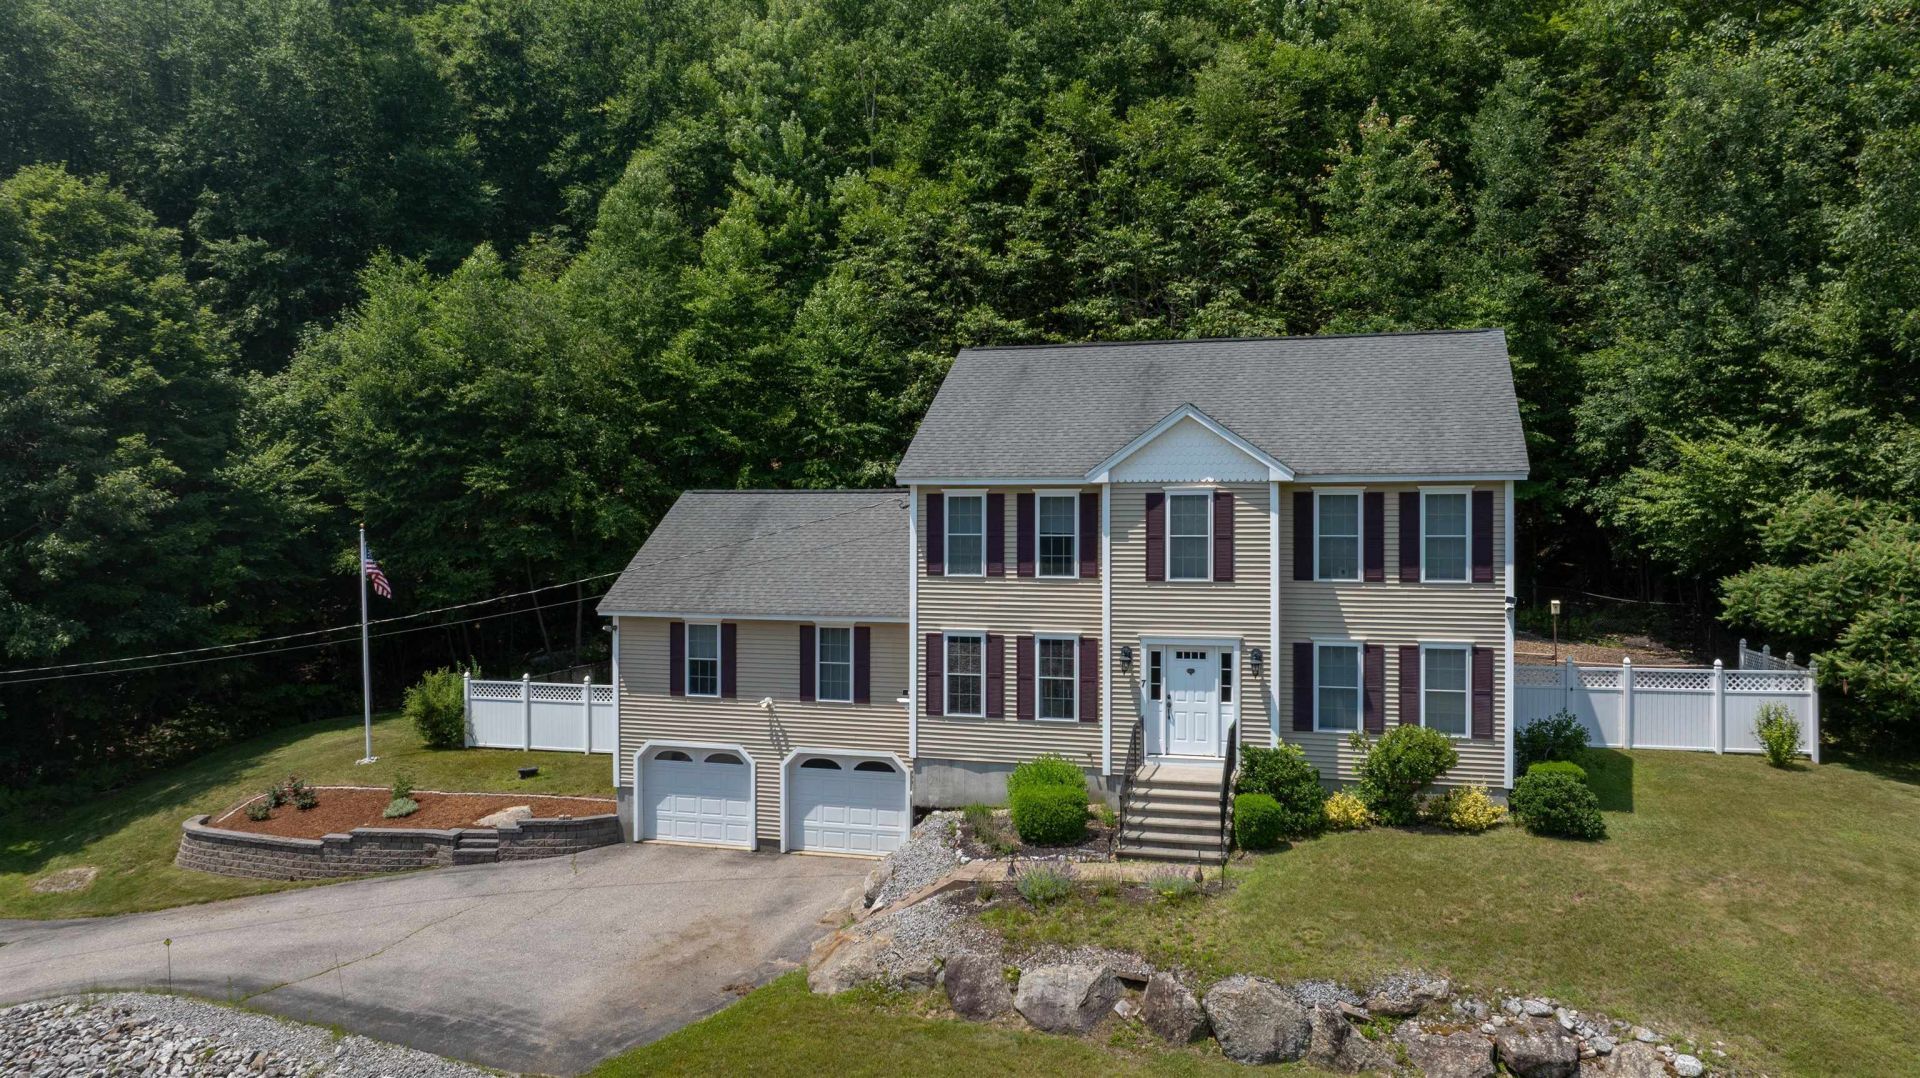
Located on a quiet dead-end street, this exceptional 4-bedroom Colonial offers privacy, space, and a thoughtfully designed floor plan on a beautiful 2.79-acre corner lot. Inside, you'll find nearly 2,800 sq. ft. of living space featuring a front-to-back living room with soaring cathedral ceilings, gleaming hardwood floors, and a cozy gas fireplace. The spacious kitchen with center island opens to the dining area, creating an inviting space for everyday living and entertaining. A first-floor bedroom offers flexibility for guests, a home office, or multigenerational living, while the second level features the spacious primary suite with a whirlpool tub, along with two additional generously sized bedrooms. Enjoy the changing seasons from the enclosed porch or relax on the patio overlooking the private backyard. Additional features include central air conditioning, a Generac standby generator, first-floor laundry, and an attached two-car garage. Located in a desirable neighborhood just minutes to commuting routes while offering the tranquility of country living, this move-in-ready home is one you won't want to miss!
Property Features
Property Type: Residential - Single Family
Basement: Yes
Basement: Full, Partially Finished
Cooling: Central AC
Fenced: Yes
Garage: 2 car attached
Heating: Propane, Forced Air, Gas Fireplace
Home Style: Colonial
Lot Size: 2.79 Acres
Roof Type: Shingle
Stories: 2.0
Taxes: $9,933
Year Built: 2005
Amenities
Cathedral Ceiling
Ceiling Fan
Dining Area
Gas Fireplace
1 Fireplace
Kitchen Island
Primary BR w/ BA
Vaulted Ceiling
Whirlpool Tub
1st Floor Laundry
Partial Fence
Enclosed Porch
Feature Descriptions
Accessibility: 1st Floor 1/2 Bathroom, 1st Floor Hrd Surfce Flr, 1st Floor Laundry
Appliances: Dishwasher, Dryer, Microwave, Gas Range, Refrigerator
Baths 1/2: 1
Baths Full: 2
Construction: Wood Frame, Vinyl Siding
Days on Site: 31
Driveway: Paved
Electric: 200+ Amp Service, Generator
Equipment: Standby Generator
Exterior: Wood Frame, Vinyl Siding
Flood Zone: No
Flooring: Carpet, Hardwood, Tile
Foundation: Concrete
Lot: Corner, Country Setting, Landscaped
Number of Rooms: 8
Parking: Auto Open, Driveway, Garage, Paved, Attached
Road Frontage: 526
Roads: Paved, Public
Sewer: Private, Septic
Sq. Ft. Above Grade Finished: 2656
Sq. Ft. Below Grade Finished: 140
Sq. Ft. Total Finished: 2796
Total Stories: 2
Water: Drilled Well, Private
Zoning: RURAL
Local Schools
High School: John Stark Regional HS
Middle School: Weare Middle School
Elementary School: Center Woods Elementary School
School District: Weare
Listed By / Shown By
Listed By
Agency Name: Keller Williams Gateway Realty
Agent Name: Michelle Soucy
Agency Phone: 603-883-8400
Shown By
Agency Title: A House to Home Realty
Agency Phone: (603) 752-7202
Estimate Your Payment
Estimated Payment
$ 2,489.12 per month $1,468.87 Principal & Interest $827.75 Property Tax $192.50 Homeowner's Insurance
7 Tracie Lane | MLS# 5102800
This single family home located at 7 Tracie Lane, Weare, NH 03281 is currently listed for sale with an asking price of $660,000. This property was built in 2005 and has 4 bedrooms and 2 full and 1 partial baths with 2796 sq. ft. Tracie Lane is located within the Weare school district. Search Weare real estate on www.ahousetohomerealty.com today.