
BEDS3
BATHS2 full 1 partial
SQUARE FEET2,884
MLS#5091392
STATUSActive
PROPERTY TYPEResidential - Single Family
Listing Courtesy of:
RE/MAX Innovative Properties
Associate Name: Andrew White
Agency Contact: awhite@innovativesells.com

Property Description
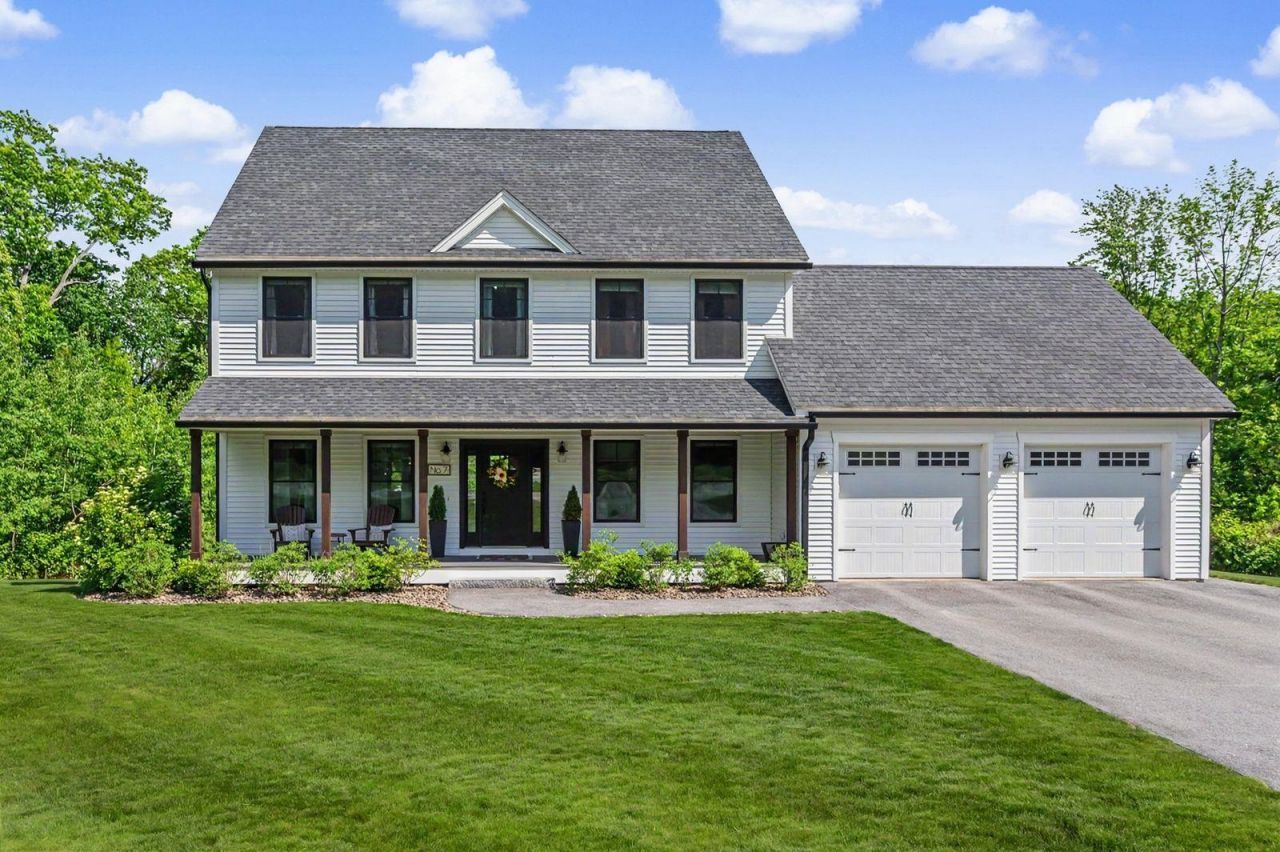
Welcome to 7 Valerie Lane in Derry, NH! This beautifully maintained 5-year-old home is located at the end of a cul-de-sac and offers the perfect combination of modern style, comfort, and convenience. In true turn key condition, this home features tasteful dcor throughout, an open concept floor plan, and beautiful wood floors that create a warm and inviting atmosphere. The spacious kitchen is designed for both everyday living and entertaining, complete with stainless steel appliances, a large center island, and ample cabinet and counter space. The open layout flows seamlessly into the dining and living areas, creating an ideal gathering space for family and friends. The primary suite offers a private retreat with an en suite bath featuring a relaxing soaking tub. Additional highlights include generous room sizes, abundant natural light, and a rear deck overlooking the backyard ? perfect for outdoor dining, relaxing, or entertaining. Conveniently located close to schools, shopping, and commuter routes, this move-in ready home is one you will not want to miss!
Property Features
Property Type: Residential - Single Family
Basement: Yes
Basement: Finished
Cooling: Central AC
Garage: 2
Heating: Hot Air
Home Style: Colonial
Lot Size: 1.28 Acres
Roof Type: Shingle
Stories: 2.0
Taxes: $14,700
Year Built: 2020
Amenities
Dining Area
Gas Fireplace
Kitchen Island
Kitchen/Living
Primary BR w/ BA
Walk-in Closet
Deck
Playground
Feature Descriptions
Appliances: Dishwasher, Gas Stove
Baths 1/2: 1
Baths Full: 2
Color: White
Construction: Wood Frame
Construction Status: Existing
Driveway: Paved
Electric: Circuit Breaker(s)
Exterior: Wood Frame
Flood Zone: Unknown
Flooring: Tile, Wood
Foundation: Concrete
Lot: Landscaped, Neighborhood, Near School(s)
Number of Rooms: 8
Roads: Cul-de-Sac
Sewer: Private
Sq. Ft. Above Grade Finished: 2226
Sq. Ft. Below Grade Finished: 658
Sq. Ft. Total Finished: 2884
Total Stories: 2
Water: Public
Zoning: MDR
Listed By / Shown By
Listed By
Agency Name: RE/MAX Innovative Properties
Agency Contact: awhite@innovativesells.com
Agent Name: Andrew White
Shown By
Agency Title: A House to Home Realty
Agency Phone: (603) 752-7202
Estimate Your Payment
Estimated Payment
$ 3,339.22 per month $1,869.25 Principal & Interest $1,225.00 Property Tax $244.97 Homeowner's Insurance
7 Valerie Lane | MLS# 5091392
This single family home located at 7 Valerie Lane, Derry, NH 03038 is currently listed for sale with an asking price of $839,900. This property was built in 2020 and has 3 bedrooms and 2 full and 1 partial baths with 2884 sq. ft. Search Derry real estate on www.ahousetohomerealty.com today.