
BEDS5
BATHS3 full 2 partial
SQUARE FEET4,308
MLS#5107818
STATUSActive
PROPERTY TYPEResidential - Single Family
SCHOOLGovernor Wentworth Regional
Listing Courtesy of:
BHHS Verani Wolfeboro
Associate Name: Emily Hastings
Agency Contact: Phone: 603-767-9514

Property Description
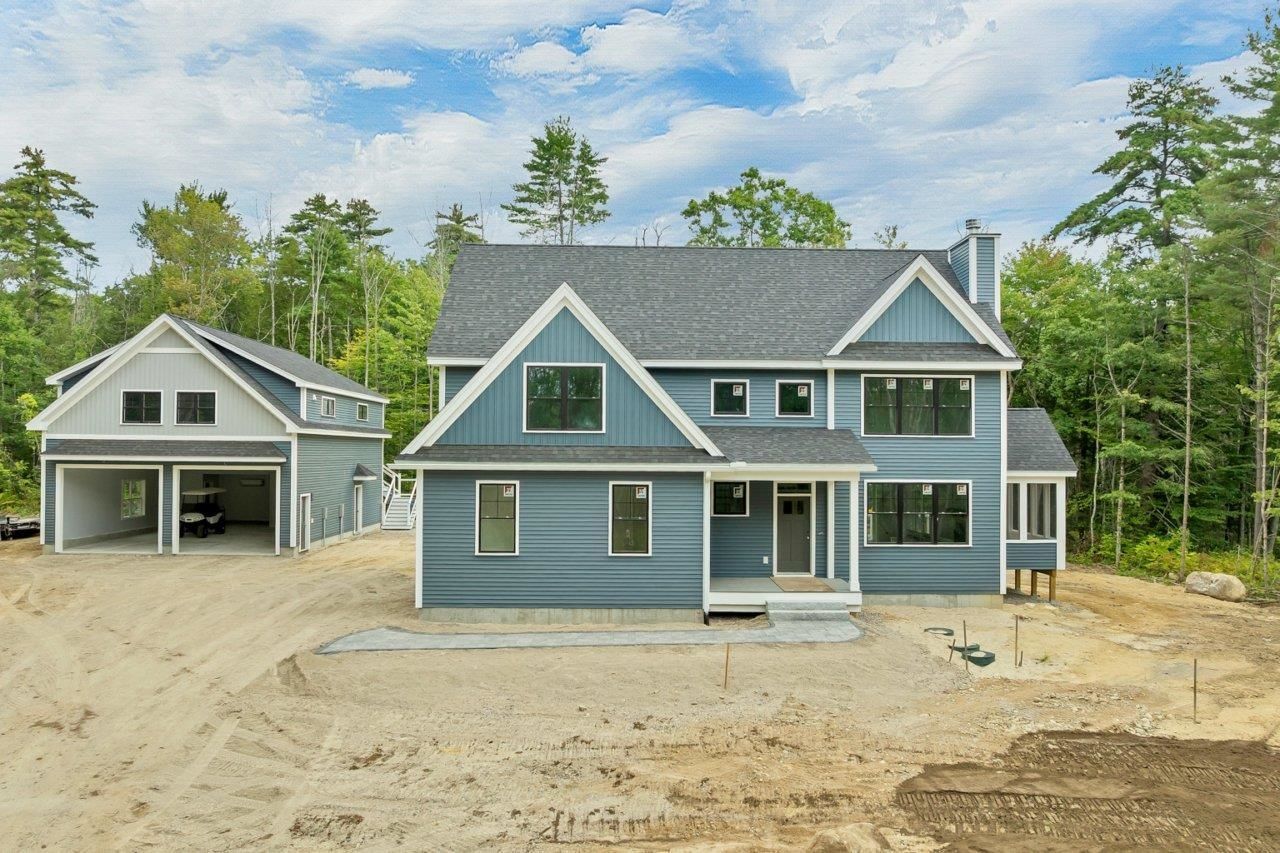
Welcome to 7 Vere Royce Road, a rare offering in a desirable Lake Winnipesaukee water-access community in charming Melvin Village. Set on a private, level one acre lot, this thoughtfully designed property offers exceptional space, flexibility, and access to the best of the Lakes Region. The association, Colonel Tufton Borough Estates, offers an exceptional options for boating, with docks, moorings, and jetski docks allocated through a lottery system. Step inside the 3,203 sq. ft. main residence, where the kitchen, dining, and living room flow seamlessly together. Maple cabinetry and quartz countertops accent the kitchen, along with a generous island that includes a prep sink, and a wood burning fireplace in the living room adds warmth and ambience in cooler weather. The living spaces extend in warmer months to a spacious screened porch and rear deck overlooking the backyard and patio. Tucked upstairs are four bedrooms and full bathroom, including a spacious primary suite with an ensuite bath with tile shower and soaking tub. Hardwood floors extend throughout the main level and upstairs, and ceramic and porcelain tile complement the bathrooms and mudroom, while central air, central vacuum, a finished carpeted basement, and an attached two-car garage add comfort and convenience. A substantial detached garage provides space for four additional vehicles and is equipped with AC, radiant heat, a half bath, and a 50-amp subpanel. Above, a private 1,105 sq. ft. one-bedroom accessory dwelling unit with two separate entrances offers an open-concept full kitchen and living area, baseboard heat and AC, laundry, its own deck, and a separate 200 amp electric meter, creating excellent flexibility for use. Just a short distance from both Wolfeboro and Meredith, and an hour south from the White Mountains, and seconds from Lake Winnipesaukee, & Vere Royce Road boasts a truly ideal location. Experience comfort, privacy, space, and Lake Winnipesaukee in one incredible property.
Property Features
Property Type: Residential - Single Family
Basement: Concrete, Finished
Basement: Yes
Cooling: Central AC
Garage: 6
Heating: Propane, Forced Air
Home Style: Colonial, Craftsman
Lot Size: 1.02 Acres
Roof Type: Asphalt Shingle
Stories: 2.0
Taxes: $1,546
Year Built: 2026
Amenities
Central Vacuum
Wood Fireplace
1 Fireplace
In-Law/ADU
Primary BR w/ BA
Soaking Tub
2nd Floor Laundry
Deck
Patio
Screened Porch
ENERGY STAR Qual Windows
Feature Descriptions
Accessibility: 1st Floor 1/2 Bathroom, Paved Parking
Amenities: Master Insurance, Landscaping, Beach Access, Beach Rights, Boat Mooring, Boat Slip/Dock, Docks, Snow Removal
Appliances: Dishwasher, Microwave, Electric Range, Gas Range, Refrigerator, On Demand Water Heater, Water Heater
Baths 1/2: 2
Baths Full: 3
Construction: Wood Frame, Clapboard Exterior, Vinyl Exterior
Driveway: Paved
Electric: 200+ Amp Service
Equipment: CO Detector, Hardwired Smoke Detector
Exterior: Wood Frame, Clapboard Exterior, Vinyl Exterior
Fee: $2000/Yearly
Fee Includes: Landscaping, Plowing, HOA Fee
Flood Zone: Unknown
Flooring: Carpet, Ceramic Tile, Hardwood
Foundation: Concrete
Lot: Country Setting, Level
Nearby Bodies of Water: Lake Winnipesaukee
Number of Rooms: 14
Road Frontage: 150
Roads: Association, Paved, Privately Maintained
Sewer: 1500+ Gallon, Private
Sq. Ft. Above Grade Finished: 3548
Sq. Ft. Below Grade Finished: 760
Sq. Ft. Total Finished: 4308
Total Stories: 2
Water: Drilled Well, Private
Water Access: Yes
Water Body Type: Lake
Zoning: MDR-ME
Room Sizes
Mudroom: 9.6 x 6.2 Level - 1
Office/Study: 10.8 x 11.7 Level - 1
Kitchen: 12.4 x 14.11 Level - 1
Living Room: 16.7 x 12.4 Level - 1
Rec Room: 33.8 x 27.3 Level - Basement
Bedroom: 14.3 x 13.3 Level - 2
Bedroom: 12.7 x 11.3 Level - 2
Bedroom: 12.3 x 11.3 Level - 2
Primary BR Suite: 15.9 x 20.9 Level - 2
Dining Room: 14.0 x 14.2 Level - 2
Kitchen: 13.11 x 16.9 Level - 2
Living Room: 15.3 x 15.7 Level - 2
Primary Bedroom: 14.8 x 18.0 Level - 2
Dining Room: 14.3 x 14.11 Level - 1
Local Schools
High School: Kingswood Regional High School
Middle School: Kingswood Regional Middle
Elementary School: Carpenter Elementary
School District: Governor Wentworth Regional
Listed By / Shown By
Listed By
Agency Name: BHHS Verani Wolfeboro
Agency Contact: Phone: 603-767-9514
Agent Name: Emily Hastings
Shown By
Agency Title: A House to Home Realty
Agency Phone: (603) 752-7202
Estimate Your Payment
Estimated Payment
$ 4,156.41 per month $3,560.91 Principal & Interest $128.83 Property Tax $466.67 Homeowner's Insurance
7 Vereroyce Road | MLS# 5107818
This single family home located at 7 Vereroyce Road, Tuftonboro, NH 03816 is currently listed for sale with an asking price of $1,600,000. This property was built in 2026 and has 5 bedrooms and 3 full and 2 partial baths with 4308 sq. ft. Vereroyce Road is located within the Governor Wentworth Regional school district. Search Tuftonboro real estate on www.ahousetohomerealty.com today.