
BEDS3
BATHS2 full
SQUARE FEET1,547
MLS#5104508
STATUSPending
PROPERTY TYPEResidential - Single Family
SCHOOLNashua
Listing Courtesy of:
Pat Clancey Realty
Agency Phone: 603-883-6565
Associate Name: Patricia Clancey

Property Description
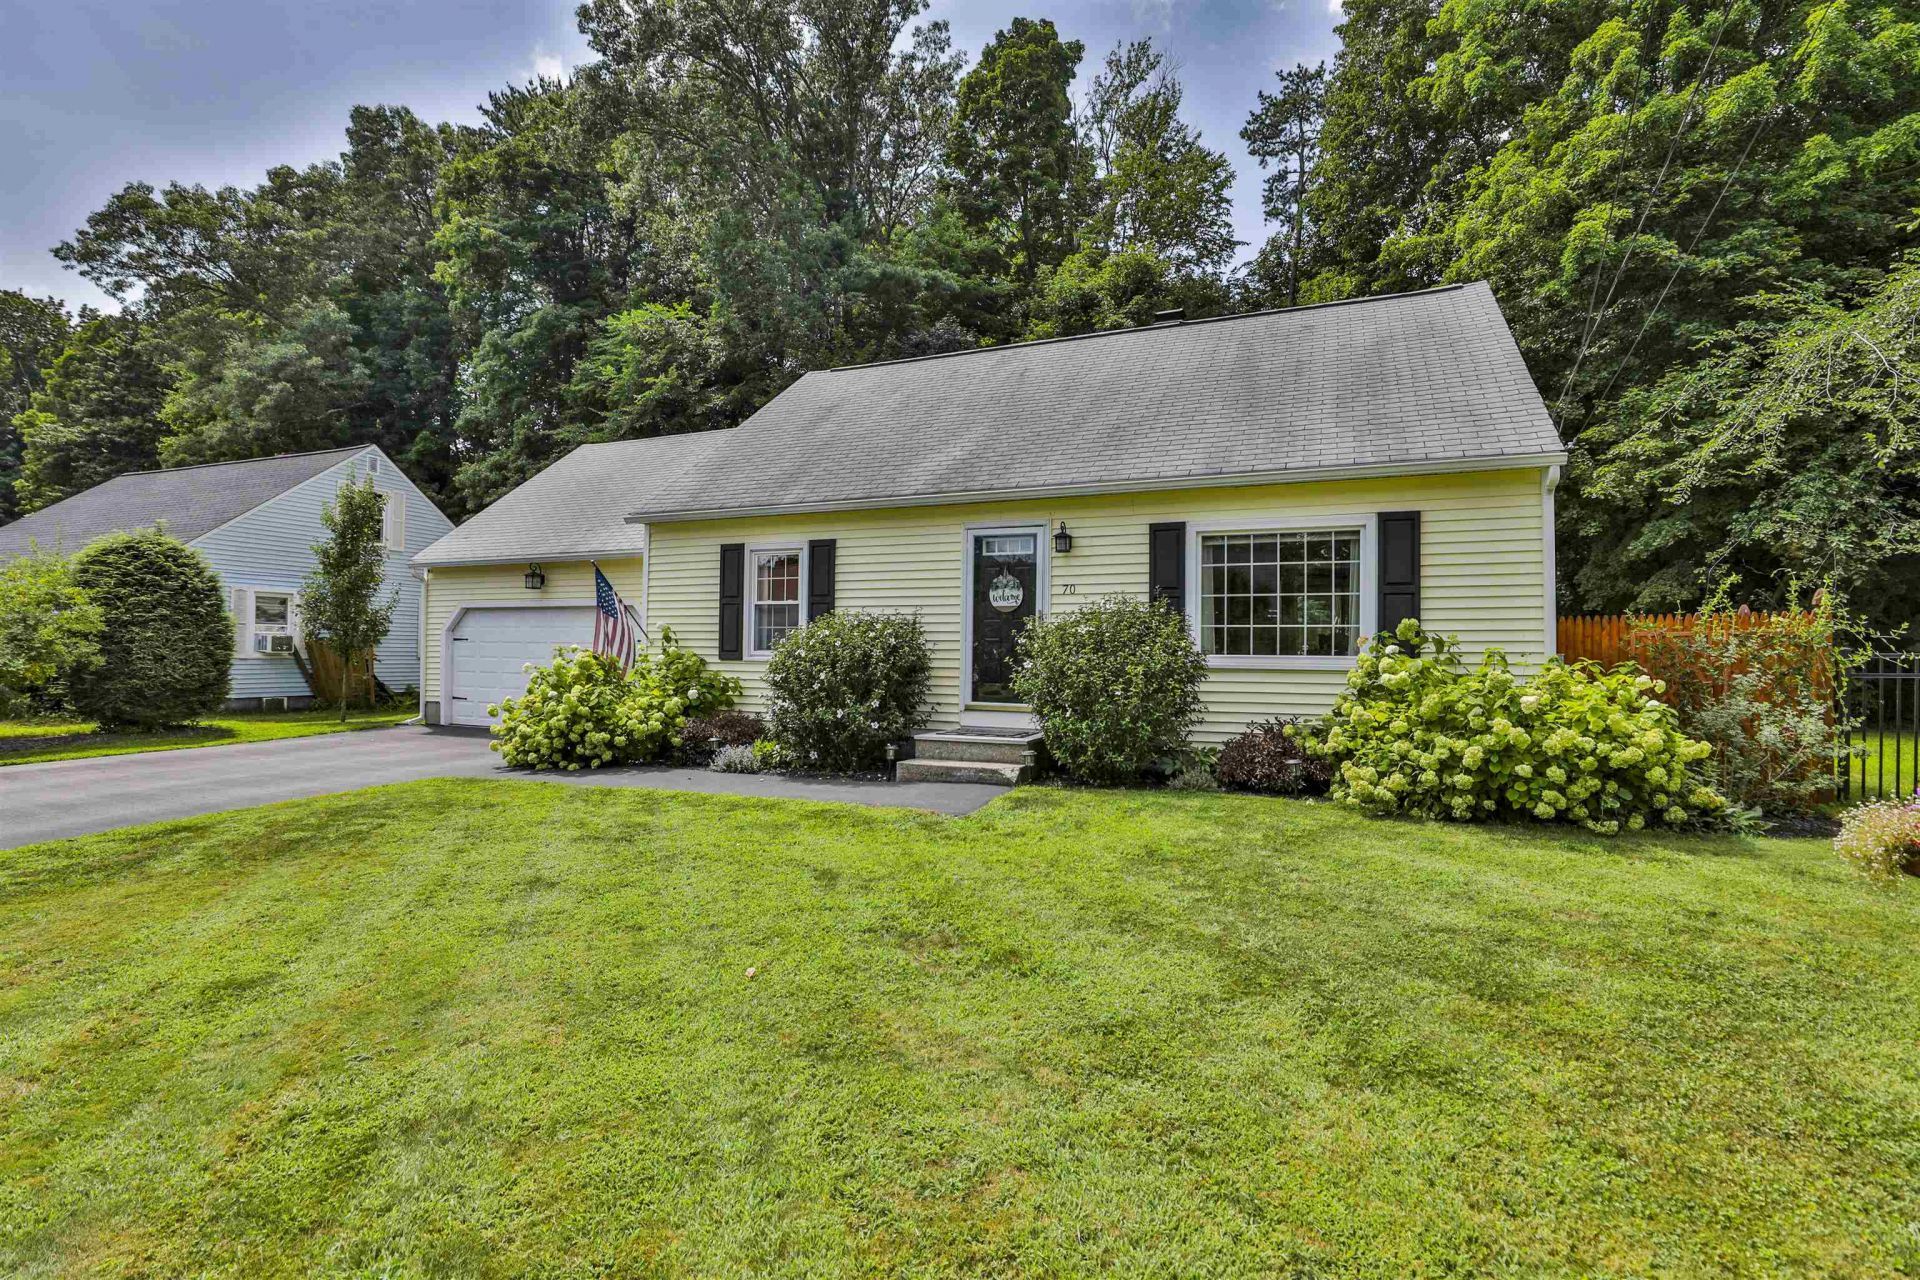
Welcome to 70 Avon Drive, a beautifully maintained north-end cape. The 3 bedroom, 2-bathroom home is just minutes from the highway and within a quick walk to downtown Nashua. Entering the home, you will be greeted by a bright living and dining room. This area flows onto a backyard deck, making this the perfect spot to enjoy summer evenings. The spacious kitchen offers stainless steel appliances and a large center island. With a first-floor bedroom and full bath, you can have a great space for guests or a home office. Upstairs you will find two large bedrooms with new carpet and one full bath. The primary suite offers a private balcony overlooking the backyard. This home has a large two car garage, full unfinished basement and a private backyard.
Property Features
Property Type: Residential - Single Family
Basement: Yes
Basement: Unfinished
Cooling: Mini Split
Fenced: Yes
Garage: 2
Heating: Electric, Forced Air, Hot Water
Home Style: Cape
Lot Size: 0.23 Acres
Roof Type: Asphalt Shingle
Stories: 1.7
Taxes: $7,699
Year Built: 1955
Amenities
Blinds
Ceiling Fan
Kitchen Island
Living/Dining
Natural Light
Balcony
Deck
Full Fence
Patio
Shed
Feature Descriptions
Accessibility: 1st Floor Bedroom, 1st Floor Full Bathroom
Appliances: Dishwasher, Disposal, Dryer, Microwave, Electric Range, Washer, Oil Water Heater
Baths Full: 2
Construction: Wood Frame
Days on Site: 20
Driveway: Paved
Electric: 150 Amp Service
Exterior: Wood Frame
Flood Zone: No
Flooring: Carpet, Hardwood, Tile
Foundation: Concrete
Lot: Level, Private
Number of Rooms: 6
Parking: Garage, Paved
Road Frontage: 70
Roads: Public
Sewer: Public
Sq. Ft. Above Grade Finished: 1547
Sq. Ft. Total Finished: 1547
Total Stories: 1.75
Units: 1
Water: Public
Water Access: No
Water View: No
Zoning: RA
Local Schools
High School: Nashua High School North
Middle School: Pennichuck Junior High School
Elementary School: Mt. Pleasant Elementary School
School District: Nashua
Listed By / Shown By
Listed By
Agency Name: Pat Clancey Realty
Agent Name: Patricia Clancey
Agency Phone: 603-883-6565
Shown By
Agency Title: A House to Home Realty
Agency Phone: (603) 752-7202
Estimate Your Payment
Estimated Payment
$ 2,038.65 per month $1,235.19 Principal & Interest $641.58 Property Tax $161.88 Homeowner's Insurance
70 Avon Drive | MLS# 5104508
This single family home located at 70 Avon Drive, Nashua, NH 03064 is currently listed for sale with an asking price of $555,000. This property was built in 1955 and has 3 bedrooms and 2 full baths with 1547 sq. ft. Avon Drive is located within the Nashua school district. Search Nashua real estate on www.ahousetohomerealty.com today.