
BEDS3
BATHS2 full
SQUARE FEET1,983
MLS#5095696
STATUSActive
PROPERTY TYPEResidential - Single Family
Listing Courtesy of:
KW Coastal and Lakes Mountains Realty/Meredith
Agency Phone: 603-569-4663
Associate Name: Meredith Connor

Property Description
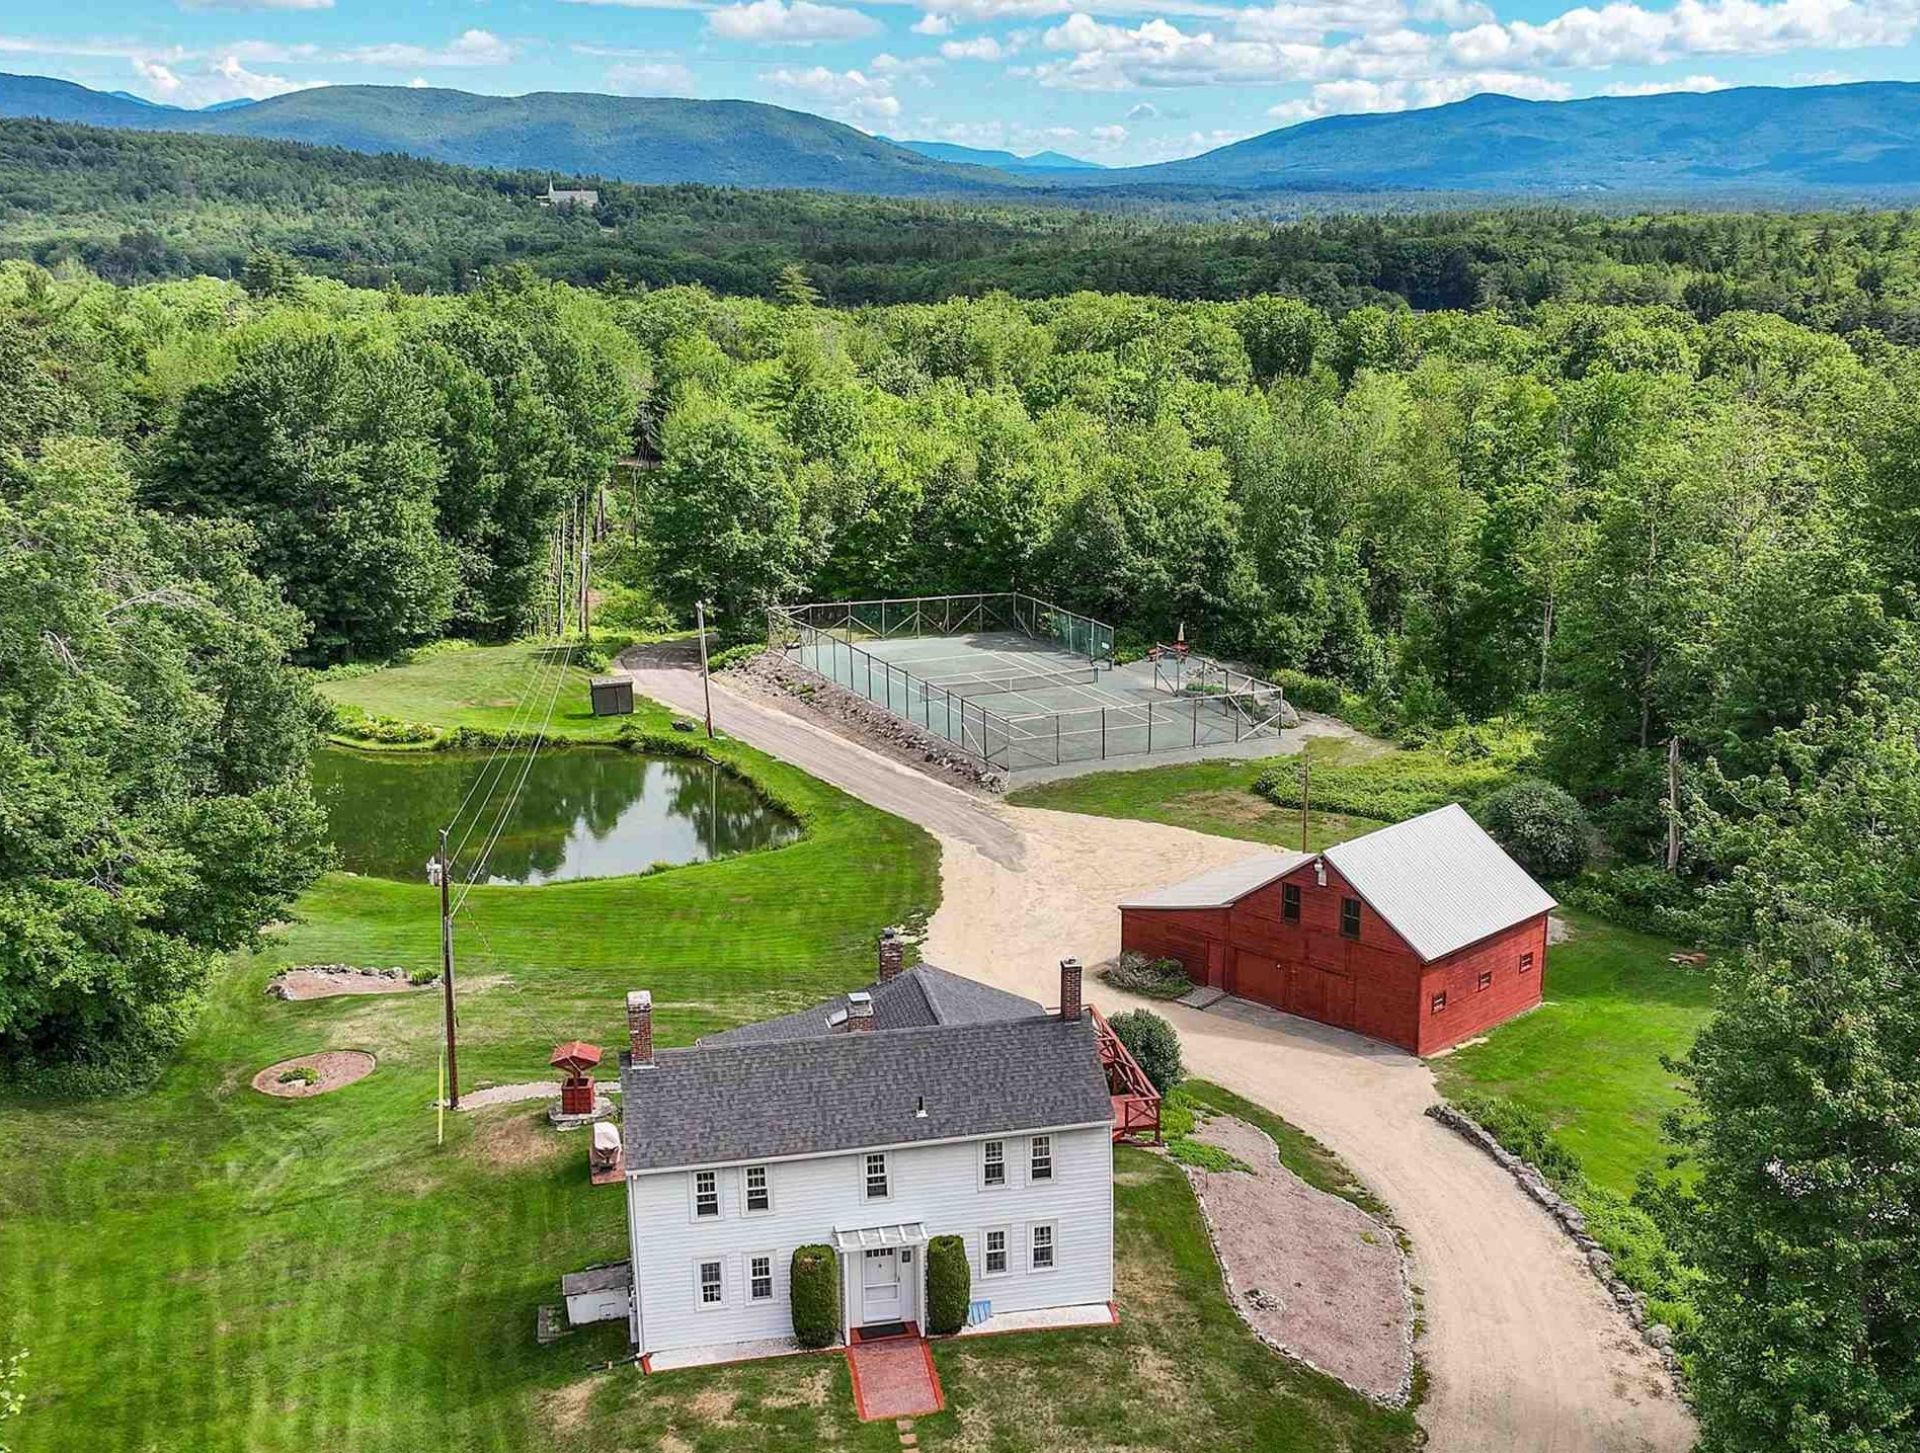
Privacy, beauty, and room to breathe ? just two miles from Lake Winnipesaukee and the heart of downtown Meredith. The antique three-bedroom farmhouse sits on a magnificent estate-style lot overlooking a tranquil pond and clay tennis court, capturing the essence of classic New England living at its finest. Tucked into the rolling New Hampshire countryside, this rare 9+ acre property offers the kind of serenity and natural beauty that's increasingly hard to find ? without sacrificing convenience. The focal point of the property is a beautifully maintained barn with four garage bays, horse stalls, 3/4 bath, metal roof, and a soaring second-floor ballroom that's ready to become whatever you envision ? a yoga studio, private gym, artist's retreat, or grand entertaining space. Structures like this are not built anymore, and they are rarely available. Now part of an exclusive 11-parcel subdivision of generously sized lots ? several boasting sweeping views of Lake Winnipesaukee and the surrounding mountains ? this is a once-in-a-generation opportunity.
Property Features
Property Type: Residential - Single Family
Basement: Interior Stairs, Walkout, Interior Access
Basement: Yes
Cooling: None
Garage: 4
Heating: Oil, Forced Air
Home Style: Colonial, Farmhouse
Lot Size: 9.08 Acres
Roof Type: Metal, Asphalt Shingle
Stories: 2.0
Taxes: $4,912
Year Built: 1789
Amenities
Attic with Hatch/Scuttle
Ceiling Fan
Kitchen/Dining
Skylight
Walk-in Closet
Wood Stove Insert
1st Floor Laundry
Barn
Deck
Enclosed Porch
Tennis Court
Feature Descriptions
Accessibility: 1st Floor Bedroom, 1st Floor Full Bathroom, 1st Floor Low-Pile Carpet, Bathroom w/Step-in Shower, Bathroom w/Tub
Appliances: Dishwasher, Dryer, Microwave, Electric Range, Refrigerator, Washer
Baths 3/4: 1
Baths Full: 1
Color: White
Construction: Post and Beam, Wood Frame
Construction Status: Existing
Days on Site: 30
Driveway: Gravel
Electric: Circuit Breaker(s)
Equipment: Smoke Detector
Exterior: Post and Beam, Wood Frame
Flood Zone: Unknown
Flooring: Carpet, Wood
Foundation: Fieldstone
Lot: Country Setting, Rolling, Secluded, Timber, Wooded
Nearby Bodies of Water: Lake Winnipesaukee
Number of Rooms: 7
Parking: Garage, Parking Spaces 11 - 20, Barn, Detached
Roads: Cul-de-Sac, Gravel
Sewer: Private
Sq. Ft. Above Grade Finished: 1983
Sq. Ft. Total Finished: 1983
Total Stories: 2
Water: Drilled Well
Water Access: Yes
Water Body Type: Lake
Zoning: R
Local Schools
High School: Inter-Lakes High School
Listed By / Shown By
Listed By
Agency Name: KW Coastal and Lakes Mountains Realty/Meredith
Agent Name: Meredith Connor
Agency Phone: 603-569-4663
Shown By
Agency Title: A House to Home Realty
Agency Phone: (603) 752-7202
Estimate Your Payment
Estimated Payment
$ 2,662.26 per month $1,991.88 Principal & Interest $409.33 Property Tax $261.04 Homeowner's Insurance
70 Snell Road | MLS# 5095696
This single family home located at 70 Snell Road, Meredith, NH 03253 is currently listed for sale with an asking price of $895,000. This property was built in 1789 and has 3 bedrooms and 2 full baths with 1983 sq. ft. Search Meredith real estate on www.ahousetohomerealty.com today.