
BEDS3
BATHS2 full
SQUARE FEET2,930
MLS#5106354
STATUSActive
PROPERTY TYPEResidential - Single Family
Listing Courtesy of:
RE/MAX Synergy
Associate Name: Robert Marois
Agency Contact: Cell: 603-657-6696

Property Description
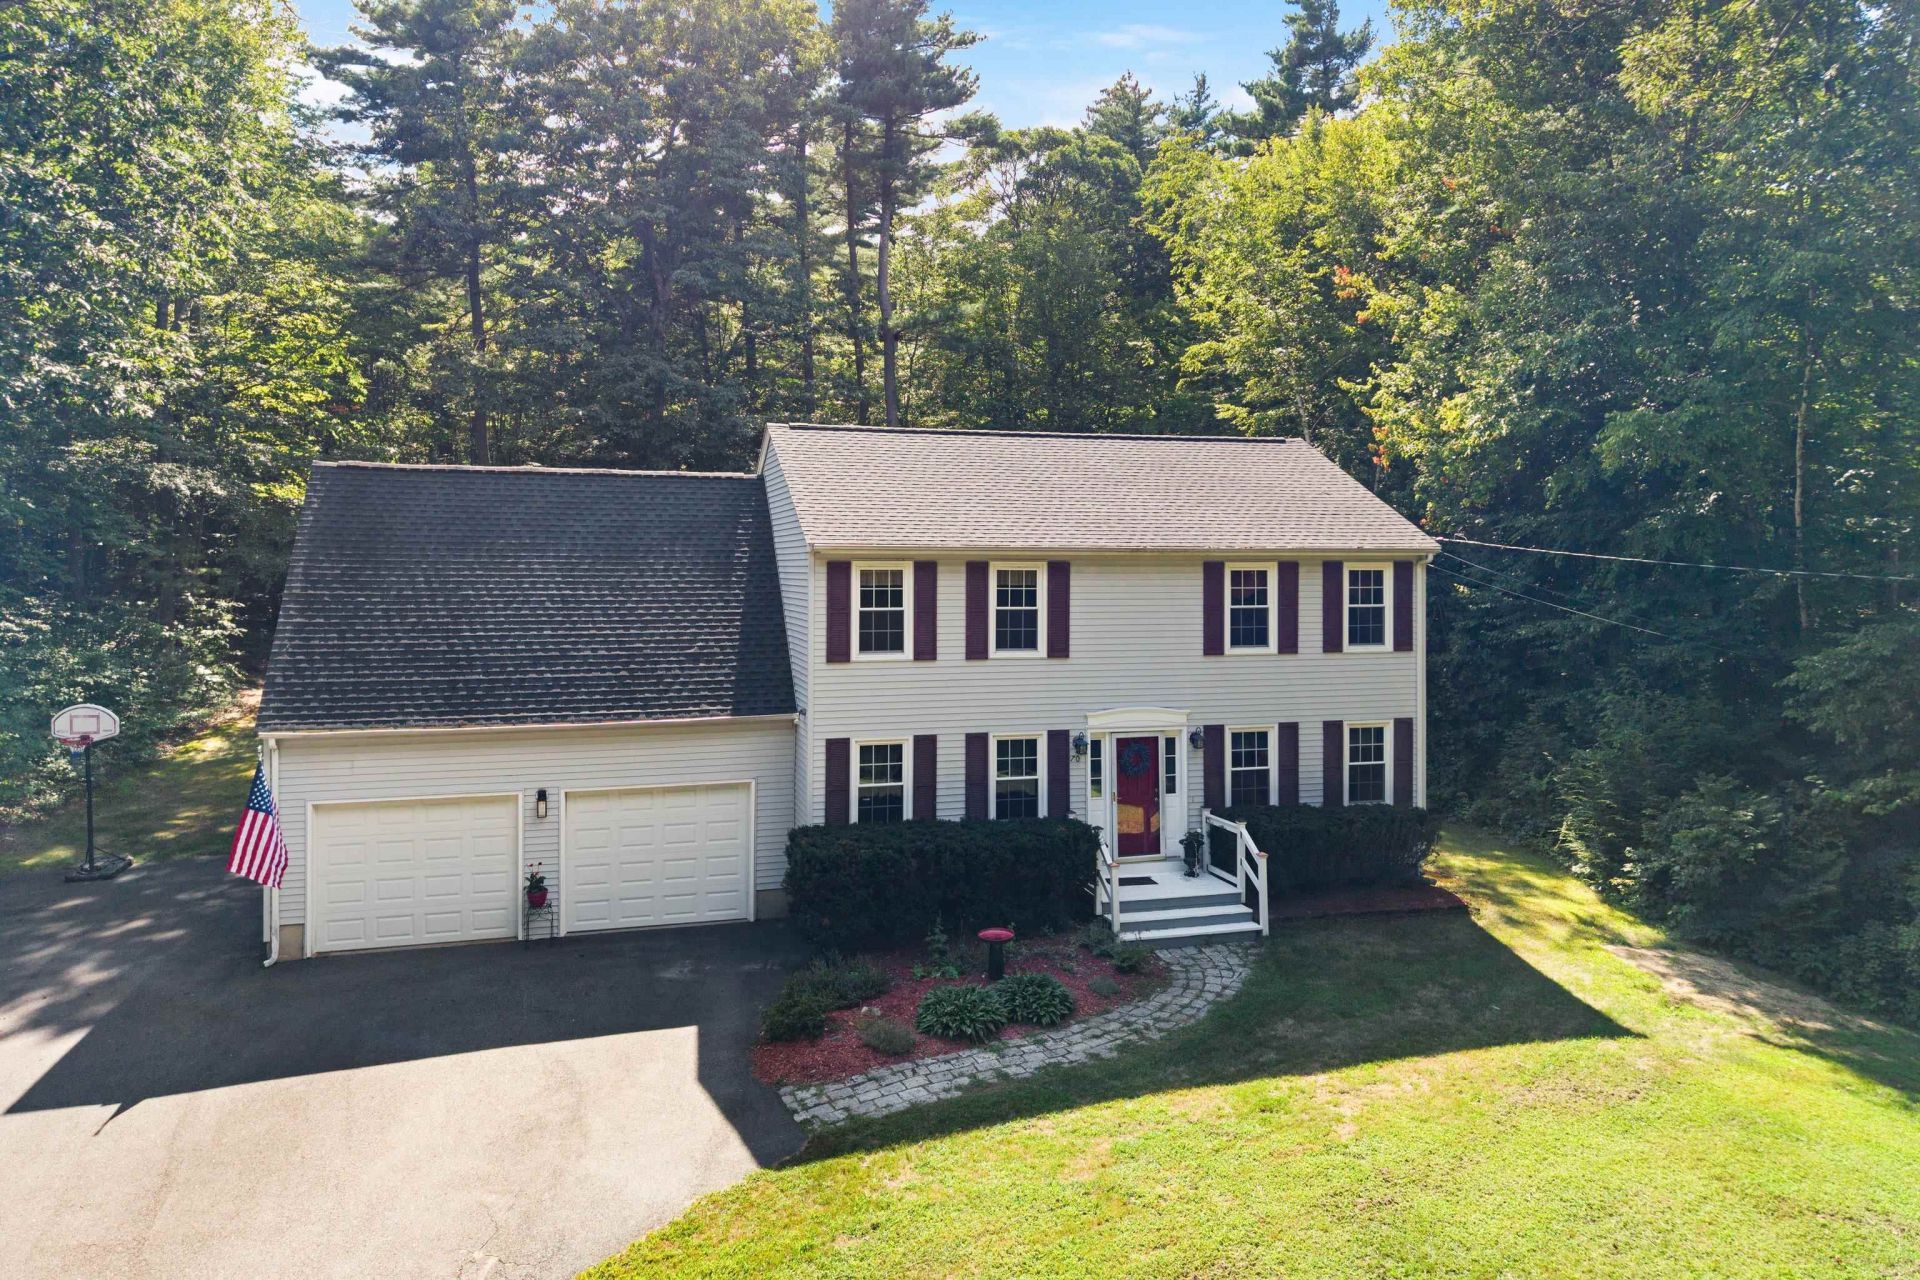
Welcome to this charming 3-bedroom, 2-bath Colonial set on 2.21 private acres in a desirable Hooksett location. Built in 1992, this home offers a wonderful combination of space, comfort, and convenience. Enjoy the expansive yard with plenty of room for outdoor activities, entertaining, gardening, and recreation, plus an above-ground pool for summertime fun. The property also features a 2-bay garage/mudroom and a partially finished basement offering flexible space for a home office, recreation room, gym, or additional storage. Ideally located for commuters with convenient access to major routes, shopping, dining, and area amenities. A great opportunity to enjoy peace and quiet while remaining close to everything Hooksett and the surrounding area have to offer! Showings begin at the open houses Saturday, Aug. 29th from 12-2pm and Sunday, Aug. 30th from 12-2pm
Property Features
Property Type: Residential - Single Family
Basement: Yes
Basement: Bulkhead, Concrete, Concrete Floor, Full, Partially Finished, Storage Space, Sump Pump, Interior Access
Cooling: None
Garage: 2
Heating: Oil, Baseboard, Hot Water, Boiler
Home Style: Colonial
Lot Size: 2.21 Acres
Roof Type: Asphalt Shingle
Stories: 2.0
Taxes: $10,455
Year Built: 1992
Amenities
Walk-in Closet
Basement Laundry
Deck
Hot Tub
Above Ground Pool
Shed
Feature Descriptions
Appliances: Dishwasher, Dryer, Electric Range, Refrigerator, Washer
Baths 3/4: 1
Baths Full: 1
Construction: Vinyl Exterior
Days on Site: 8
Driveway: Paved
Electric: Circuit Breaker(s)
Exterior: Vinyl Exterior
Flood Zone: Unknown
Flooring: Carpet, Hardwood, Tile
Foundation: Concrete
Hot Tub: Yes
Lot: Country Setting, Landscaped, Rolling, Sloping, Wooded, Private
Number of Rooms: 5
Parking: Driveway, Garage, Parking Spaces 3 - 5, Paved
Road Frontage: 115
Roads: Paved, Public, Public Maintained Road
Sewer: On-Site Septic Exists, Private
Sq. Ft. Above Grade Finished: 2488
Sq. Ft. Below Grade Finished: 442
Sq. Ft. Total Finished: 2930
Total Stories: 2
Water: Drilled Well
Zoning: Res
Room Sizes
Kitchen: 11.5 x 8.1 Level - 1
Dining Room: 12.8 x 16.5 Level - 1
Living Room: 20.5 x 24.6 Level - 1
Bathroom Three Quarter: 8.4 x 7.9 Level - 1
Mudroom: 11.7 x 22.9 Level - 1
Primary Bedroom: 13.3 x 24.6 Level - 2
Bathroom Full: 8.2 x 7.7 Level - 2
Bedroom: 12.7 x 13.0 Level - 2
Bedroom: 11.0 x 11.2 Level - 2
Family Room: 23.3 x 18.8 Level - 2
Rec Room: 16.8 x 13.0 Level - Basement
Office/Study: 16.5 x 13.0 Level - Basement
Utility Room: 34.8 x 11.0 Level - Basement
Listed By / Shown By
Listed By
Agency Name: RE/MAX Synergy
Agency Contact: Cell: 603-657-6696
Agent Name: Robert Marois
Shown By
Agency Title: A House to Home Realty
Agency Phone: (603) 752-7202
Estimate Your Payment
Estimated Payment
$ 2,482.03 per month $1,424.14 Principal & Interest $871.25 Property Tax $186.64 Homeowner's Insurance
70 South Bow Road | MLS# 5106354
This single family home located at 70 South Bow Road, Hooksett, NH 03106 is currently listed for sale with an asking price of $639,900. This property was built in 1992 and has 3 bedrooms and 2 full baths with 2930 sq. ft. Search Hooksett real estate on www.ahousetohomerealty.com today.