
BEDS3
BATHS2 full
SQUARE FEET1,890
MLS#5091905
STATUSActive
PROPERTY TYPEResidential - Condominium
SUBDIVISIONThoreaus Landing
SCHOOLNashua
Listing Courtesy of:
Apple Orchard Realty, Inc.
Agency Phone: 603-673-8388
Associate Name: Liz Bruce

Property Description
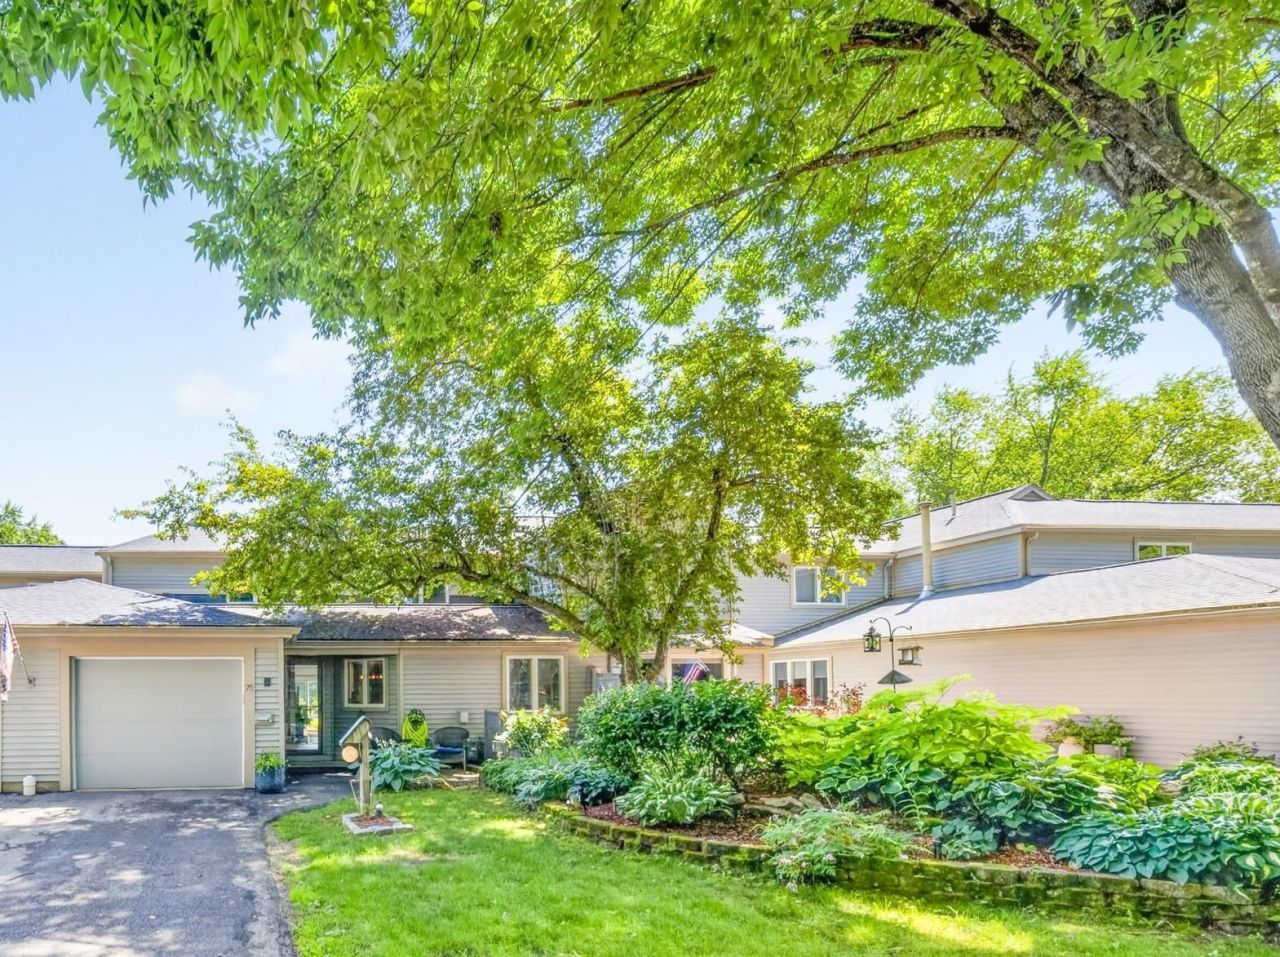
OPEN HOUSE SATURDAY, AUGUST 1, 2026 12-2. Thoreau's Landing is a sylvan oasis in the heart of the city unlike any other condo. Welcome to this 3 bedroom, 2 bath home passing a shady garden and patio with gorgeous mature perennials. Appreciate the care and upgrades to this beautifully maintained condo unit throughout. This includes all Energy Star appliances, Corian countertops in kitchen and baths, whole house water filtration system, wired for EV charging, pull-down attic stairs for access to additional storage and new garage door and opener. The oversized deck has 2-yr-old upgraded Azek decking and is surrounded by more beautiful perennial plantings. Enjoy sitting on the deck anytime of day with a large awning that pivots to direct the sun as you choose. The first floor primary bedroom is accessed through a hallway of closets next to a full bath and separate additional sink and vanity. Sliders and a full length window across the back add light to the living room and primary bedroom which also has a bay window to show off the expansive and manicured grounds to the river. The kitchen has lots of counter space and an eat-in alcove with a double casement window looking out to a sweet and calming garden. At the top of the stairs is a spacious landing leading to two bedrooms with oversized closets and second full bath. Household pets are allowed with rules of the city of Nashua followed. HOA fee includes exterior maintenance and flood insurance as well as water/sewer, trash pickup, landscaping and plowing. Enjoy strolling along its tree-lined streets. Within walking distance to the Longfellow NH Swim and Tennis Club and so close to all of Nashua's amenities and commute routes. Room sizes are from builder's plan. Quick close possible. SELLER FINANCING AVAILABLE WITH INTEREST RATE AS LOW AS 4.5% CALL FOR DETAILS!
Property Features
Property Type: Residential - Condominium
Cooling: Central AC
Garage: 1
Heating: Forced Air
Home Style: Contemporary
Roof Type: Asphalt Shingle
Stories: 2.0
Taxes: $7,924
Year Built: 1987
Amenities
Gas Fireplace
Kitchen/Dining
Living/Dining
1st Floor Laundry
Attic with Pulldown
Deck
Patio
Covered Porch
Window Screens
Feature Descriptions
Accessibility: 1st Floor Bedroom, 1st Floor Full Bathroom, 1st Floor Hrd Surfce Flr, Laundry Access w/No Steps, No Stairs from Parking, Paved Parking, 1st Floor Laundry
Amenities: Clubhouse
Appliances: ENERGY STAR Qual Dishwshr, Disposal, ENERGY STAR Qual Dryer, Electric Range, ENERGY STAR Qual Fridge, ENERGY STAR Qual Washer, Electric Water Heater
Baths Full: 2
Construction: Clapboard Exterior
Construction Status: Existing
Days on Site: 48
Driveway: Paved
Electric: 100 Amp Service, Circuit Breaker(s)
Equipment: Irrigation System
Exterior: Clapboard Exterior
Fee: $505/Monthly
Flood Zone: Yes
Flooring: Ceramic Tile, Manufactured
Foundation: Concrete Slab
Lot: Condo Development, Landscaped, River
Nearby Bodies of Water: Merrimack River
Number of Rooms: 6
Parking: Direct Entry, Driveway, Garage, Visitor
Restrictions: None
Roads: Association, Paved
Sewer: Public
Sq. Ft. Above Grade Finished: 1890
Sq. Ft. Total Finished: 1890
Total Stories: 2
Units: 4
Water: Included
Water Body Type: River
Water Rights: Shared
Zoning: RA
Room Sizes
Kitchen: 16x12 Level - 1
Dining Room: 11x12 Level - 1
Living Room: 15x18 Level - 1
Bedroom: 14x15 Level - 1
Bedroom: 15x12 Level - 2
Bedroom: 15x11 Level - 2
Local Schools
School District: Nashua
Listed By / Shown By
Listed By
Agency Name: Apple Orchard Realty, Inc.
Agent Name: Liz Bruce
Agency Phone: 603-673-8388
Shown By
Agency Title: A House to Home Realty
Agency Phone: (603) 752-7202
Estimate Your Payment
Estimated Payment
$ 1,981.88 per month $1,168.42 Principal & Interest $660.33 Property Tax $153.13 Homeowner's Insurance
70 Walden Pond Drive | MLS# 5091905
This condo located at 70 Walden Pond Drive, Nashua, NH 03064 is currently listed for sale with an asking price of $525,000. This property was built in 1987 and has 3 bedrooms and 2 full baths with 1890 sq. ft. Walden Pond Drive is located in the Thoreaus Landing subdivision within the Nashua school district. Search Thoreaus Landing real estate on www.ahousetohomerealty.com today.