
BEDS2
BATHS2 full
SQUARE FEET1,716
MLS#5104003
STATUSActive
PROPERTY TYPEResidential - Single Family
Listing Courtesy of:
Roche Realty Group
Agency Phone: 603-279-7046
Associate Name: Nancy Williams

Property Description
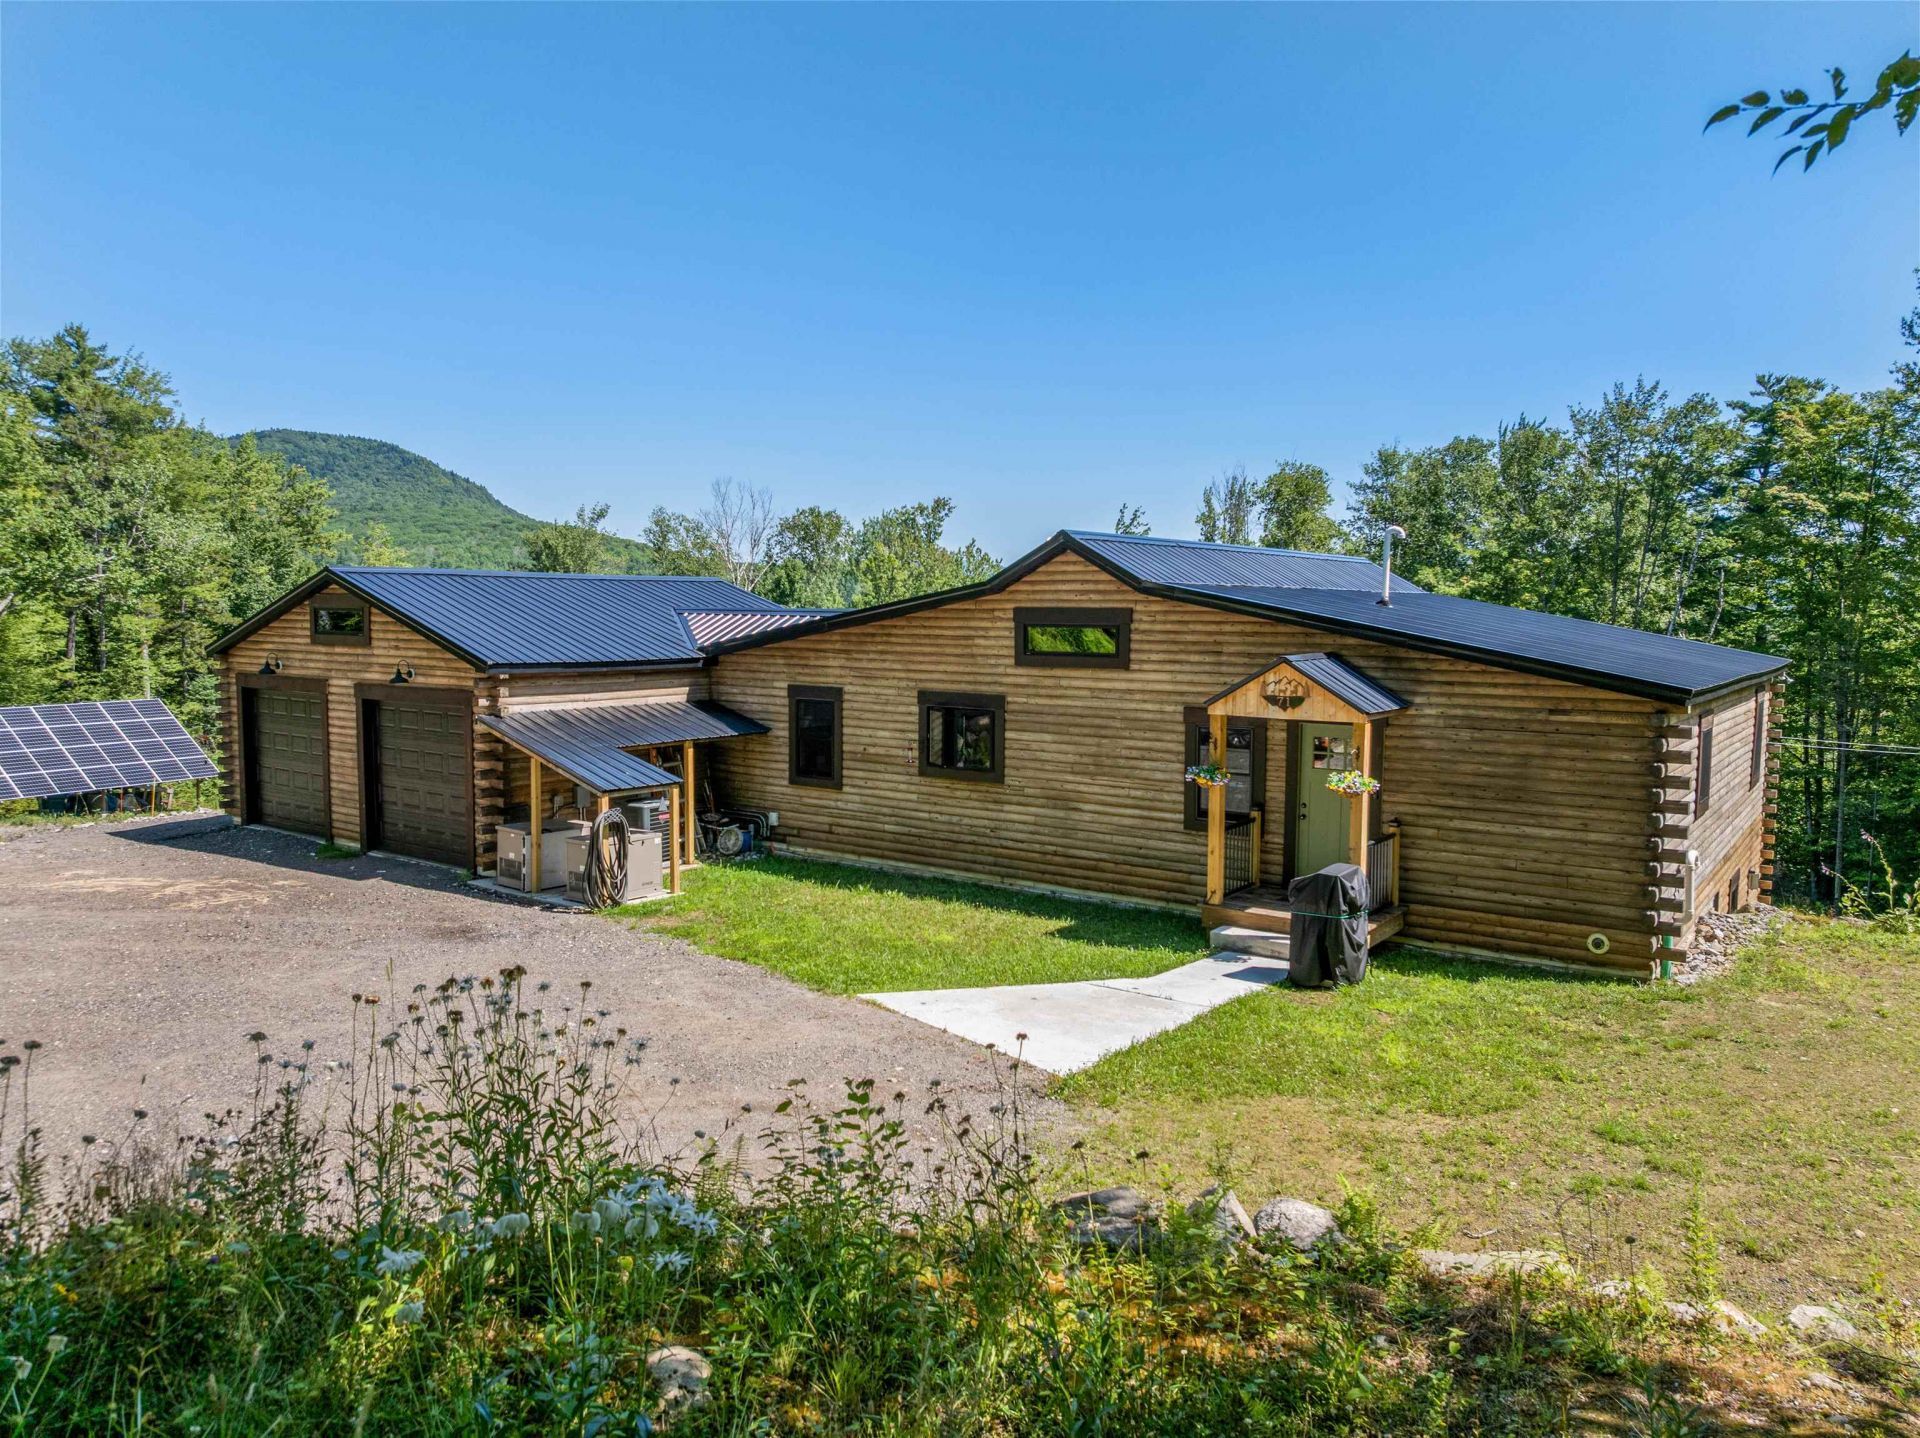
CAMPTON/ELLSWORTH LINE. MOUNTAIN TOP VIEWS, HIKING, SNOWMOBILE, AND SKIING RIGHT IN YOUR BACKYARD. QUIET NEIGHBORHOOD IN LOW TAX TOWN OF ELLSWORTH, CLOSE TO SHOPPING AND RESTARAUNTS. 3500 Total Sq. Ft of living space. Main level completed with 2/bed, 2/bath with 3rd bath rough plumbed along with a wet bar or kitchenette in the walkout basement, along with space for 1-2 bedrooms or large entertainment room. AC and heat already plumbed in basement as well. This property offers energy efficiency, peace of mind, and exceptional privacy. Inside, you will find a warm and inviting open-concept design featuring soaring wood cathedral ceilings with impressive 22 foot hemlock beams and pine flooring throughout. An equally spacious living room with a cozy Lopi gas stove opens onto a large deck for peaceful relaxation or entertainment. The well appointed kitchen offers abundant cabinetry with a slide out pantry, GE Profile SS appliances, and a large, handcrafted walnut- topped island where everybody hangs out, and an adjoining dining area. The primary suite features direct deck access and private bath with dual vanities and walk-in shower. The spacious 2nd bedroom also boasts deck access; a 2nd full bath, laundry room and mud room from garage complete the main level. Stay comfortable year-round with a Goodman furnace, central air, water treatment system, Starlink high-speed internet and TV. Solar Array which boasts 10,000 Watts of power w/computerized battery inverter. 2 Kohler generators for back up. No electric bill! Electric is available at the bottom of the driveway for a fee. You could connect to the electric company and sell your power back. An oversized 2 car garage with room for a 3rd vehicle or extra storage completes this exceptional property. The unique log home delivers the perfect blend of modern amenities and sustainable living.
Property Features
Property Type: Residential - Single Family
Basement: Yes
Basement: Concrete, Full, Interior Stairs, Unfinished, Walkout
Cooling: Central AC
Garage: 2
Heating: Forced Air, Gas Stove
Home Style: Ranch
Lot Size: 4.92 Acres
Roof Type: Metal
Stories: 1.0
Taxes: $4,416
Year Built: 2023
Amenities
Cathedral Ceiling
Ceiling Fan
Dining Area
Kitchen Island
Laundry Hook-ups
Primary BR w/ BA
Deck
Feature Descriptions
Appliances: Dishwasher, Dryer, Microwave, Gas Range, Refrigerator, Washer, On Demand Water Heater
Baths 3/4: 1
Baths Full: 1
Construction: Wood Frame, Log Siding Exterior
Days on Site: 83
Driveway: Gravel
Electric: 200+ Amp Service, Circuit Breaker(s)
Equipment: Gas Stove
Exterior: Wood Frame, Log Siding Exterior
Flood Zone: No
Flooring: Tile, Wood
Foundation: Concrete
Lot: Country Setting, Secluded, Rural
Number of Rooms: 6
Road Frontage: 250
Roads: Gravel
Sewer: 1250 Gallon, Leach Field, Private, Septic
Sq. Ft. Above Grade Finished: 1716
Sq. Ft. Total Finished: 1716
Total Stories: 1
Water: Dug Well, Spring
Zoning: 1F RES
Listed By / Shown By
Listed By
Agency Name: Roche Realty Group
Agent Name: Nancy Williams
Agency Phone: 603-279-7046
Shown By
Agency Title: A House to Home Realty
Agency Phone: (603) 752-7202
Estimate Your Payment
Estimated Payment
$ 2,378.01 per month $1,777.11 Principal & Interest $368.00 Property Tax $232.90 Homeowner's Insurance
71 Ellsworth Pond Road | MLS# 5104003
This single family home located at 71 Ellsworth Pond Road, Ellsworth, NH 03223 is currently listed for sale with an asking price of $798,500. This property was built in 2023 and has 2 bedrooms and 2 full baths with 1716 sq. ft. Search Ellsworth real estate on www.ahousetohomerealty.com today.