
BEDS3
BATHS1 full 1 partial
SQUARE FEET1,352
MLS#5102099
STATUSActive
PROPERTY TYPEResidential - Single Family
SCHOOLMonadnock Sch Dst SAU #93
Listing Courtesy of:
Keller Williams Realty Metro-Keene
Agency Phone: 603-352-0514
Associate Name: Kelsey Malloy

Property Description
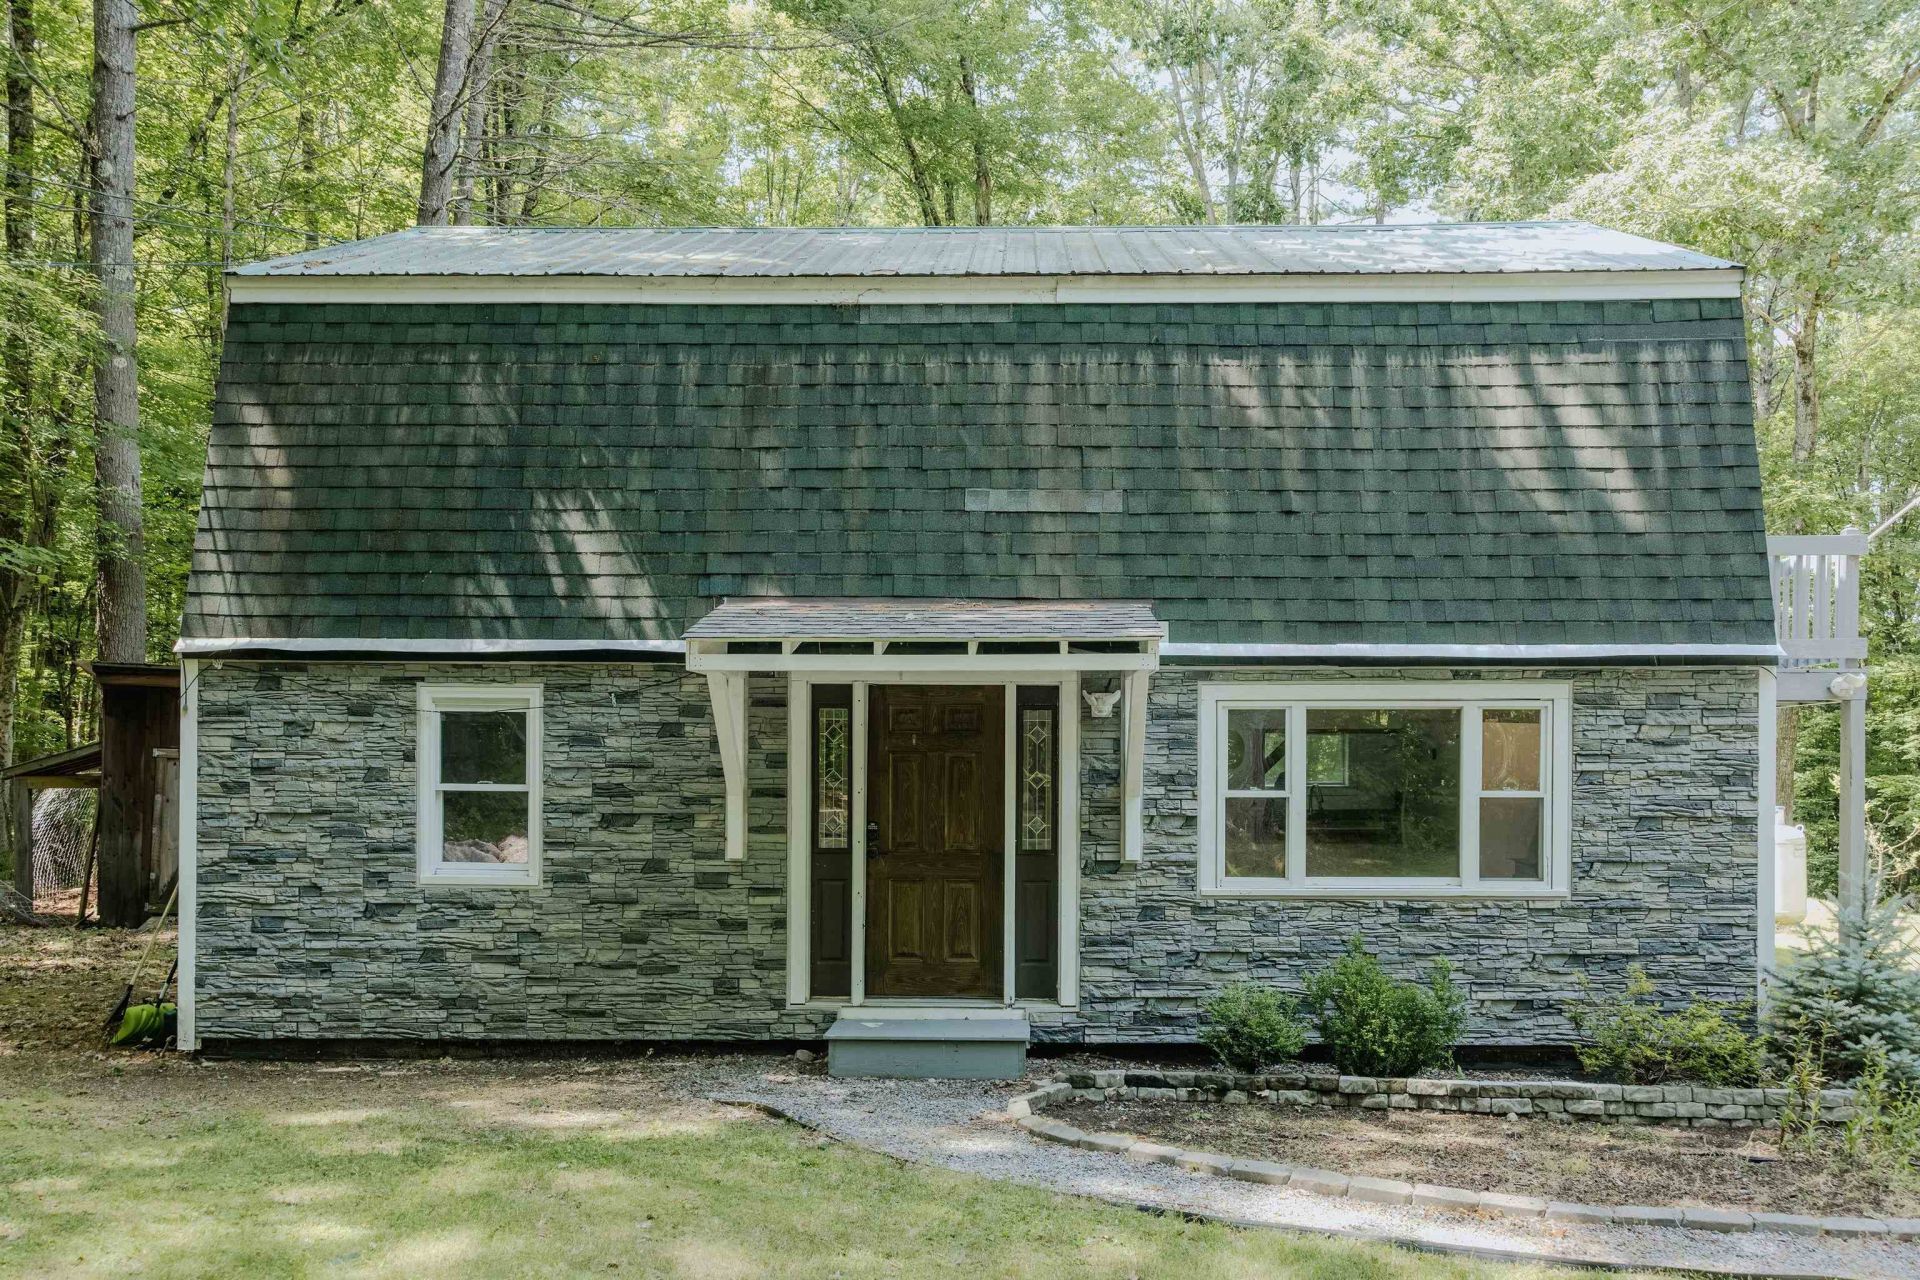
Welcome to 71 Oliver Hill Road in Swanzey, NH a home with solid potential, a beautiful yard, and room to make it your own. The spacious yard provides plenty of room to relax, entertain, garden, or enjoy time outdoors, offering the kind of space that's becoming harder to find. Inside, the home is ready for your vision. While some paint and finish work will help bring it to its full potential, one of the biggest updates is already being handled: the seller will install a brand-new propane heating system prior to closing, giving the next owner a major improvement and added peace of mind from day one. Whether you're looking for your first home, a place with room to grow, or a property where you can add your own personal touches over time, this home offers a great combination of value, potential, and location. Conveniently located just minutes from shopping, restaurants, and schools, this property is ready for its next chapter. Come see everything 71 Oliver Hill Road has to offer, you may be surprised by just how much you'll love it!
Property Features
Property Type: Residential - Single Family
Cooling: None
Heating: None
Home Style: Gambrel
Lot Size: 3.30 Acres
Roof Type: Metal, Asphalt Shingle
Stories: 2.0
Taxes: $4,076
Year Built: 1990
Amenities
Dining Area
Balcony
Garden Space
Poultry Coop
Feature Descriptions
Appliances: Dishwasher, Dryer, Refrigerator, Washer
Baths 1/2: 1
Baths Full: 1
Construction: Wood Frame, Combination Exterior, Vinyl Siding
Days on Site: 35
Driveway: Dirt, Gravel
Electric: 100 Amp Service
Equipment: Pellet Stove
Exterior: Wood Frame, Combination Exterior, Vinyl Siding
Flood Zone: No
Flooring: Carpet, Laminate, Vinyl, Wood
Foundation: Concrete Slab
Lot: Country Setting
Number of Rooms: 7
Parking: Driveway, Carport
Roads: Dirt
Sewer: Private, Septic
Sq. Ft. Above Grade Finished: 1352
Sq. Ft. Total Finished: 1352
Total Stories: 2
Water: Drilled Well
Zoning: RURAL/
Local Schools
High School: Monadnock Regional High Sch
Middle School: Monadnock Regional Jr. High
Elementary School: Mount Caesar School
School District: Monadnock Sch Dst SAU #93
Listed By / Shown By
Listed By
Agency Name: Keller Williams Realty Metro-Keene
Agent Name: Kelsey Malloy
Agency Phone: 603-352-0514
Shown By
Agency Title: A House to Home Realty
Agency Phone: (603) 752-7202
Estimate Your Payment
Estimated Payment
$ 1,094.84 per month $667.67 Principal & Interest $339.67 Property Tax $87.50 Homeowner's Insurance
71 Oliver Hill Road | MLS# 5102099
This single family home located at 71 Oliver Hill Road, Swanzey, NH 03446 is currently listed for sale with an asking price of $300,000. This property was built in 1990 and has 3 bedrooms and 1 full and 1 partial baths with 1352 sq. ft. Oliver Hill Road is located within the Monadnock Sch Dst SAU #93 school district. Search Swanzey real estate on www.ahousetohomerealty.com today.