
BEDS3
BATHS2 full
SQUARE FEET2,114
MLS#5102929
STATUSActive
PROPERTY TYPEResidential - Condominium
SUBDIVISIONSTONINGTON DRIVE TOWNHOME
Listing Courtesy of:
EXP Realty
Associate Name: Janna Syrene
Agency Contact: Cell: 207-475-8626

Property Description
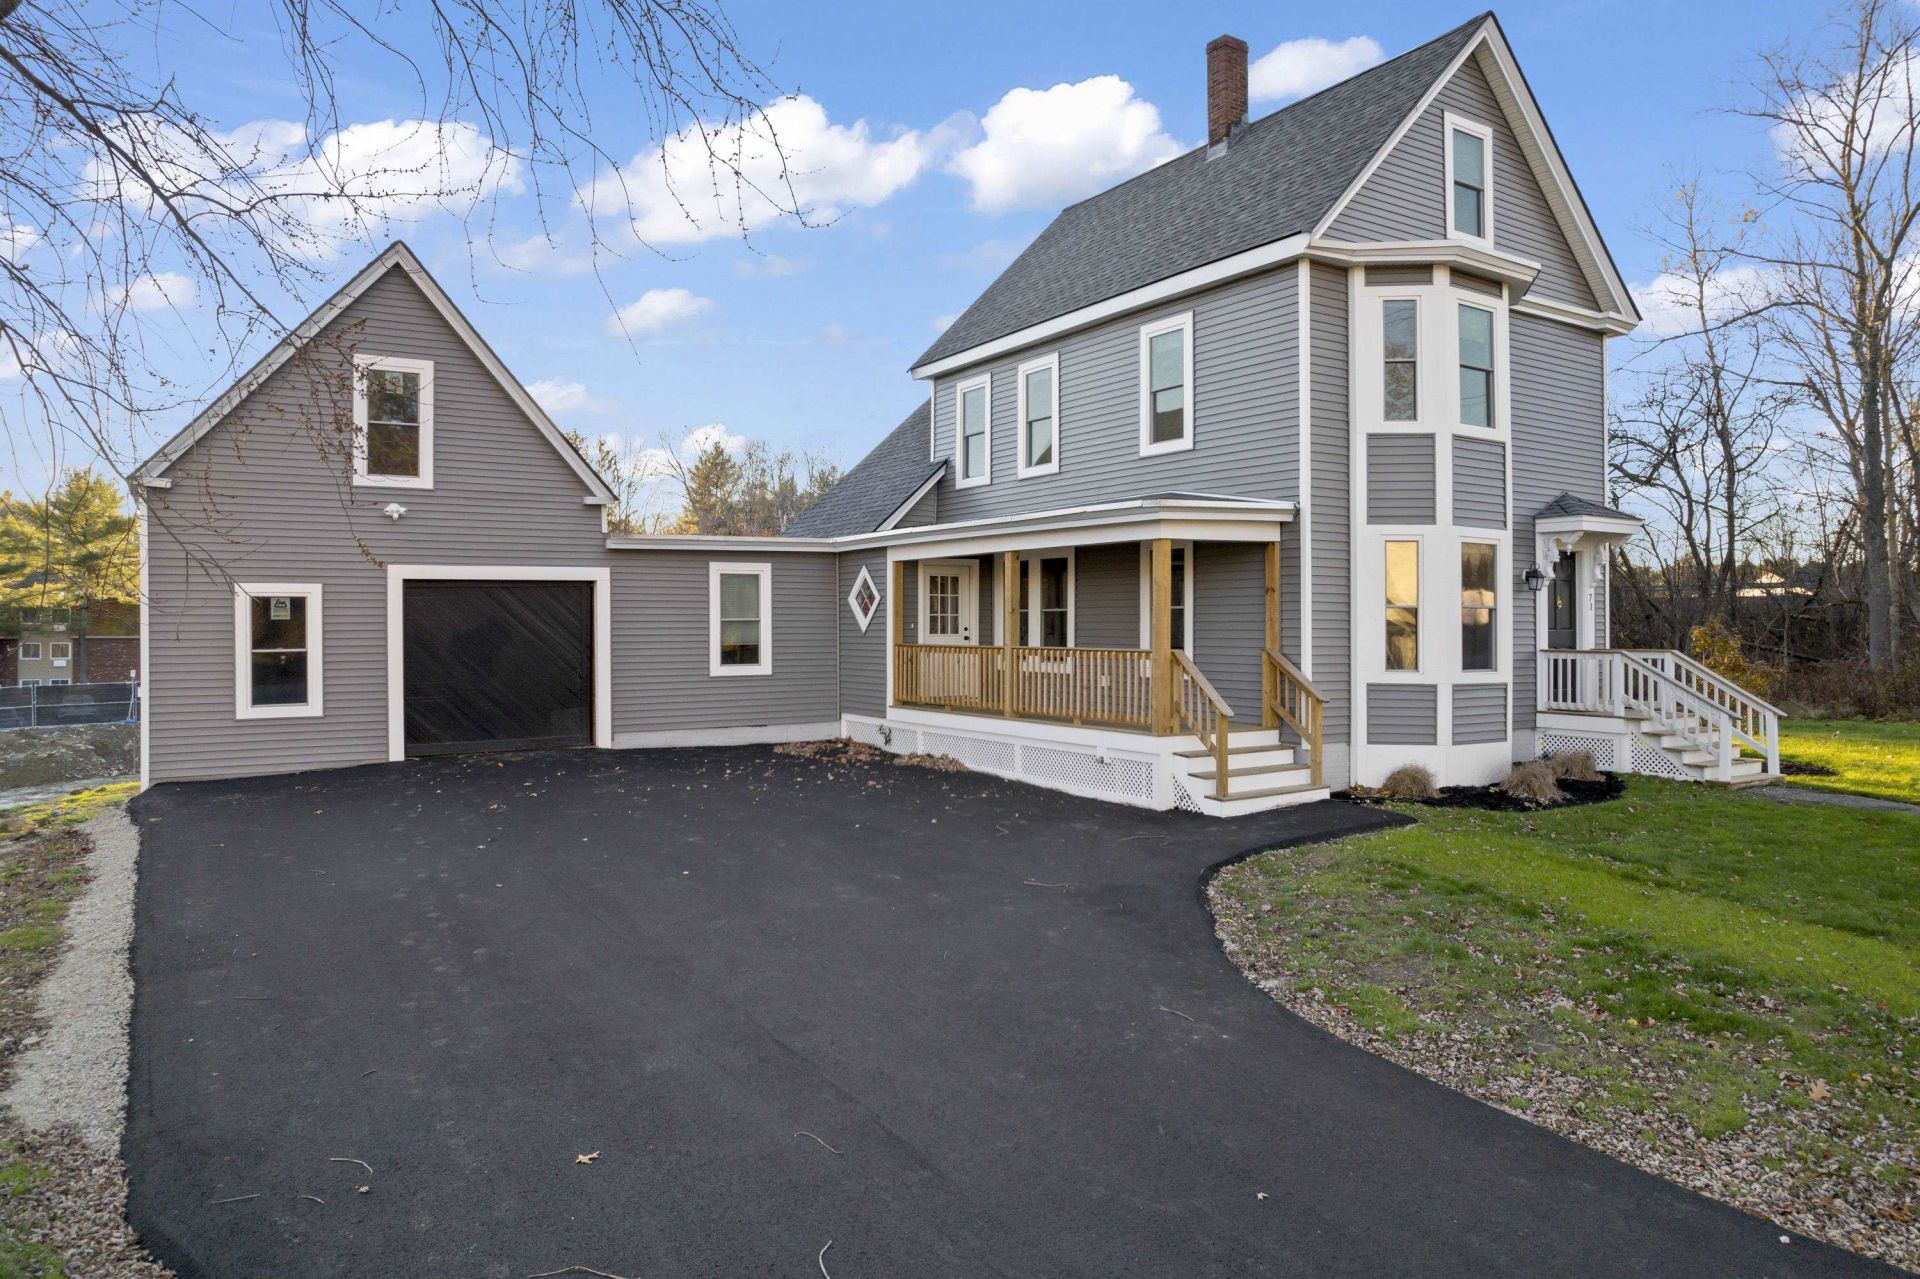
Renovated in 2022 and located in a prime Dover area, it's within walking distance to downtown restaurants, shops, and bars, and just minutes from schools, parks, hospitals, and hiking/biking trails, with easy highway access for commuters.The main floor boasts a dream kitchen with quartz countertops, brand new appliances, and ample cabinetry. A spacious room adjacent to the kitchen can serve as a formal dining area or an additional living space. You'll also love the sunroom, which can double as an office, and the large living room with beautiful bay windows and hardwood floors. On this floor, you'll find a full bath and a bedroom. Upstairs, two generous-sized bedrooms share another full bath. The finished third floor provides endless possibilities, whether as a playroom, extra bedroom, or additional storage. The clean, dry full concrete basement offers even more potential, perfect for creating a home gym. An attached barn provides a unique bonus-a space that could be transformed into a studio or used for hobbies and storage. This home is truly a gem and ready for you to move right in!
Property Features
Property Type: Residential - Condominium
Basement: Unfinished
Basement: Yes
Cooling: Central AC
Heating: Natural Gas, Hot Air
Home Style: New Englander
Lot Size: 0.54 Acres
Roof Type: Asphalt Shingle
Stories: 2.0
Taxes: $10,576
Year Built: 1900
Amenities
Blinds
1st Floor Laundry
Deck
Covered Porch
Feature Descriptions
Appliances: Dishwasher, Dryer, Microwave, Refrigerator, Washer, Gas Stove, Water Heater off Boiler
Baths 3/4: 1
Baths Full: 1
Construction: Wood Frame, Vinyl Siding
Days on Site: 29
Driveway: Paved
Electric: 200+ Amp Service
Exterior: Wood Frame, Vinyl Siding
Fee: $133/Monthly
Fee Includes: Landscaping, Plowing
Flood Zone: No
Flooring: Hardwood, Tile
Foundation: Brick, Stone
Lot: Condo Development
Number of Rooms: 8
Parking: Barn
Road Frontage: 100
Roads: Paved
Sewer: Public
Sq. Ft. Above Grade Finished: 2114
Sq. Ft. Total Finished: 2114
Total Stories: 2
Units: 1
Water: Public
Zoning: Residential
Listed By / Shown By
Listed By
Agency Name: EXP Realty
Agency Contact: Cell: 207-475-8626
Agent Name: Janna Syrene
Shown By
Agency Title: A House to Home Realty
Agency Phone: (603) 752-7202
Estimate Your Payment
Estimated Payment
$ 2,464.67 per month $1,399.88 Principal & Interest $881.33 Property Tax $183.46 Homeowner's Insurance
71 Rutland Street | MLS# 5102929
This condo located at 71 Rutland Street, Dover, NH 03820 is currently listed for sale with an asking price of $629,000. This property was built in 1900 and has 3 bedrooms and 2 full baths with 2114 sq. ft. Rutland Street is located in the STONINGTON DRIVE TOWNHOME subdivision. Search STONINGTON DRIVE TOWNHOME real estate on www.ahousetohomerealty.com today.