
BEDS2
BATHS1 full 1 partial
SQUARE FEET906
MLS#5097071
STATUSPending
PROPERTY TYPEResidential - Condominium
SUBDIVISIONChestnut Green Condominiums
SCHOOLKeene Sch Dst SAU #29
Listing Courtesy of:
North New England Real Estate Group
Associate Name: Christine Lavery
Agency Contact: Phone: 603-547-5944

Property Description
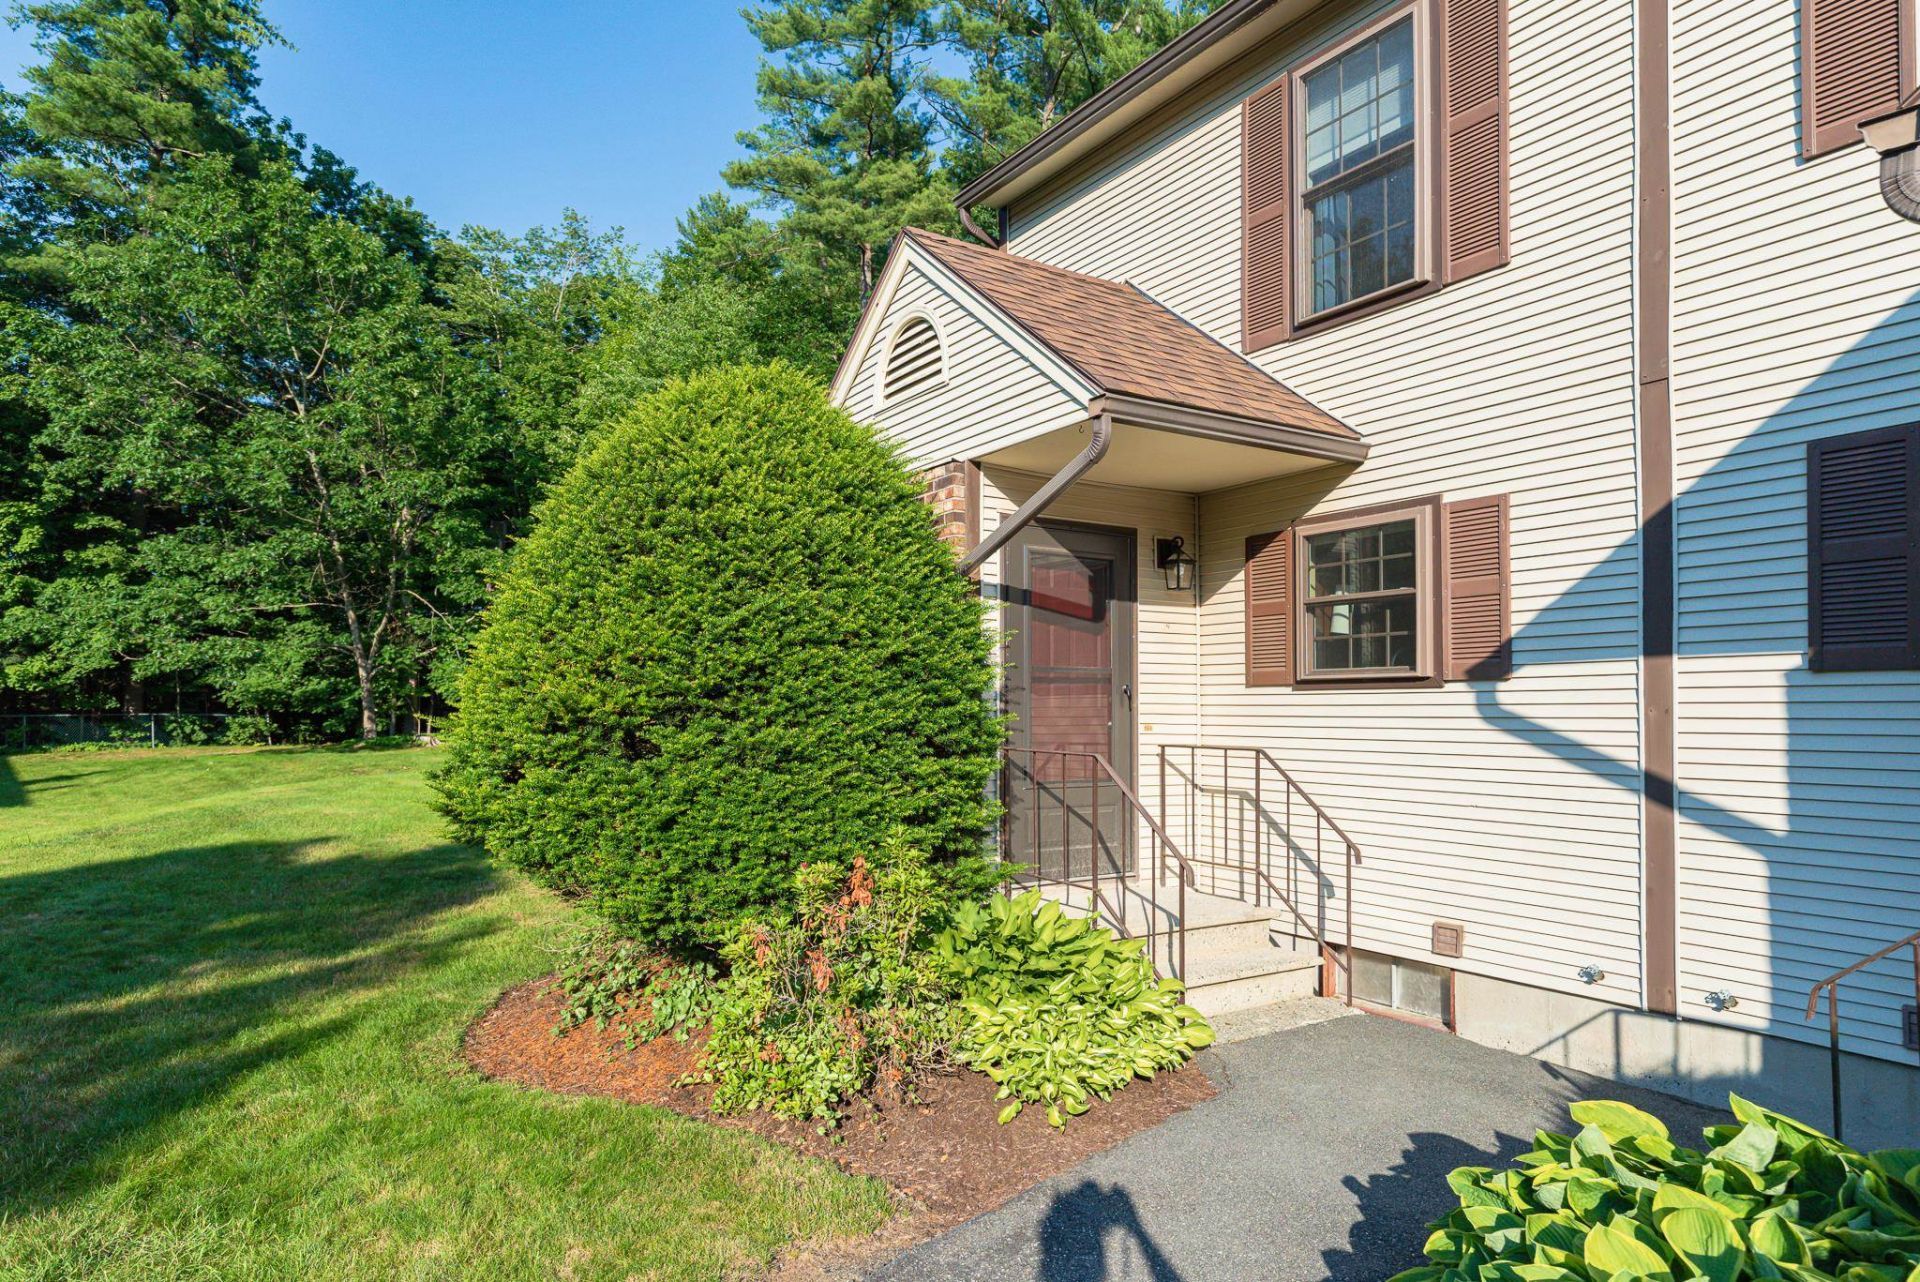
Calling all first-time homebuyers! Welcome to this well-maintained 2-bedroom, 1.5-bath townhouse located in the charming Chestnut Green community. This end-unit offers excellent privacy, a functional layout, and great potential for additional living space. The welcoming front entry brings you into the foyer, an efficient galley kitchen with a large window to the right, a convenient half bath to the left. A dining room with a pass-through to the kitchen, and a spacious living room with sliding glass doors leading to a private patio facing the wooded area. Upstairs are two generously sized bedrooms and an updated full bathroom. The full basement includes laundry facilities and provides ample storage or potential for future finished space. This unit is well-situated within the community which also offers access to an association pool and tennis courts. Monthly maintenance fees are very reasonable. Showings begin at the open house on Friday, July 3rd from 4:30-6:30 PM.
Property Features
Property Type: Residential - Condominium
Basement: Bulkhead, Concrete, Concrete Floor, Basement Stairs
Cooling: None
Heating: Electric
Home Style: Townhouse
Roof Type: Asphalt Shingle
Stories: 2.0
Taxes: $4,268
Year Built: 1985
Amenities
Dining Area
Basement Laundry
Patio
Feature Descriptions
Amenities: Master Insurance, Landscaping, Common Acreage, In-Ground Pool , Snow Removal, Tennis Court, Trash Removal
Appliances: Dishwasher, Dryer, Electric Range, Refrigerator, Washer, Domestic Water Heater
Baths 1/2: 1
Baths Full: 1
Color: beige
Construction: Vinyl Siding
Construction Status: Existing
Days on Site: 20
Driveway: Paved
Electric: 200+ Amp Service
Exterior: Vinyl Siding
Fee: $285/Monthly
Flood Zone: No
Flooring: Carpet, Vinyl Plank
Foundation: Concrete
Lot: Landscaped, Level, Near Golf Course, Near Shopping, Near Hospital
Number of Rooms: 4
Parking: Assigned
Roads: Paved, Private Road, Public, Privately Maintained
Sewer: Public
Sq. Ft. Above Grade Finished: 906
Sq. Ft. Total Finished: 906
Total Stories: 2
Units: 8
Water: Public
Zoning: R
Local Schools
High School: Keene High School
School District: Keene Sch Dst SAU #29
Listed By / Shown By
Listed By
Agency Name: North New England Real Estate Group
Agency Contact: Phone: 603-547-5944
Agent Name: Christine Lavery
Shown By
Agency Title: A House to Home Realty
Agency Phone: (603) 752-7202
Estimate Your Payment
Estimated Payment
$ 884.03 per month $467.15 Principal & Interest $355.67 Property Tax $61.22 Homeowner's Insurance
710 Main Street, Unit 26 | MLS# 5097071
This condo located at 710 Main Street, Unit 26, Keene, NH 03431 is currently listed for sale with an asking price of $209,900. This property was built in 1985 and has 2 bedrooms and 1 full and 1 partial baths with 906 sq. ft. Main Street, Unit 26 is located in the Chestnut Green Condominiums subdivision within the Keene Sch Dst SAU #29 school district. Search Chestnut Green Condominiums real estate on www.ahousetohomerealty.com today.