
BEDS3
BATHS1 full
SQUARE FEET1,798
MLS#5107141
STATUSActive
PROPERTY TYPEResidential - Single Family
Listing Courtesy of:
Arris Realty
Agency Phone: 603-966-3409
Associate Name: Maurice Robichaud

Property Description
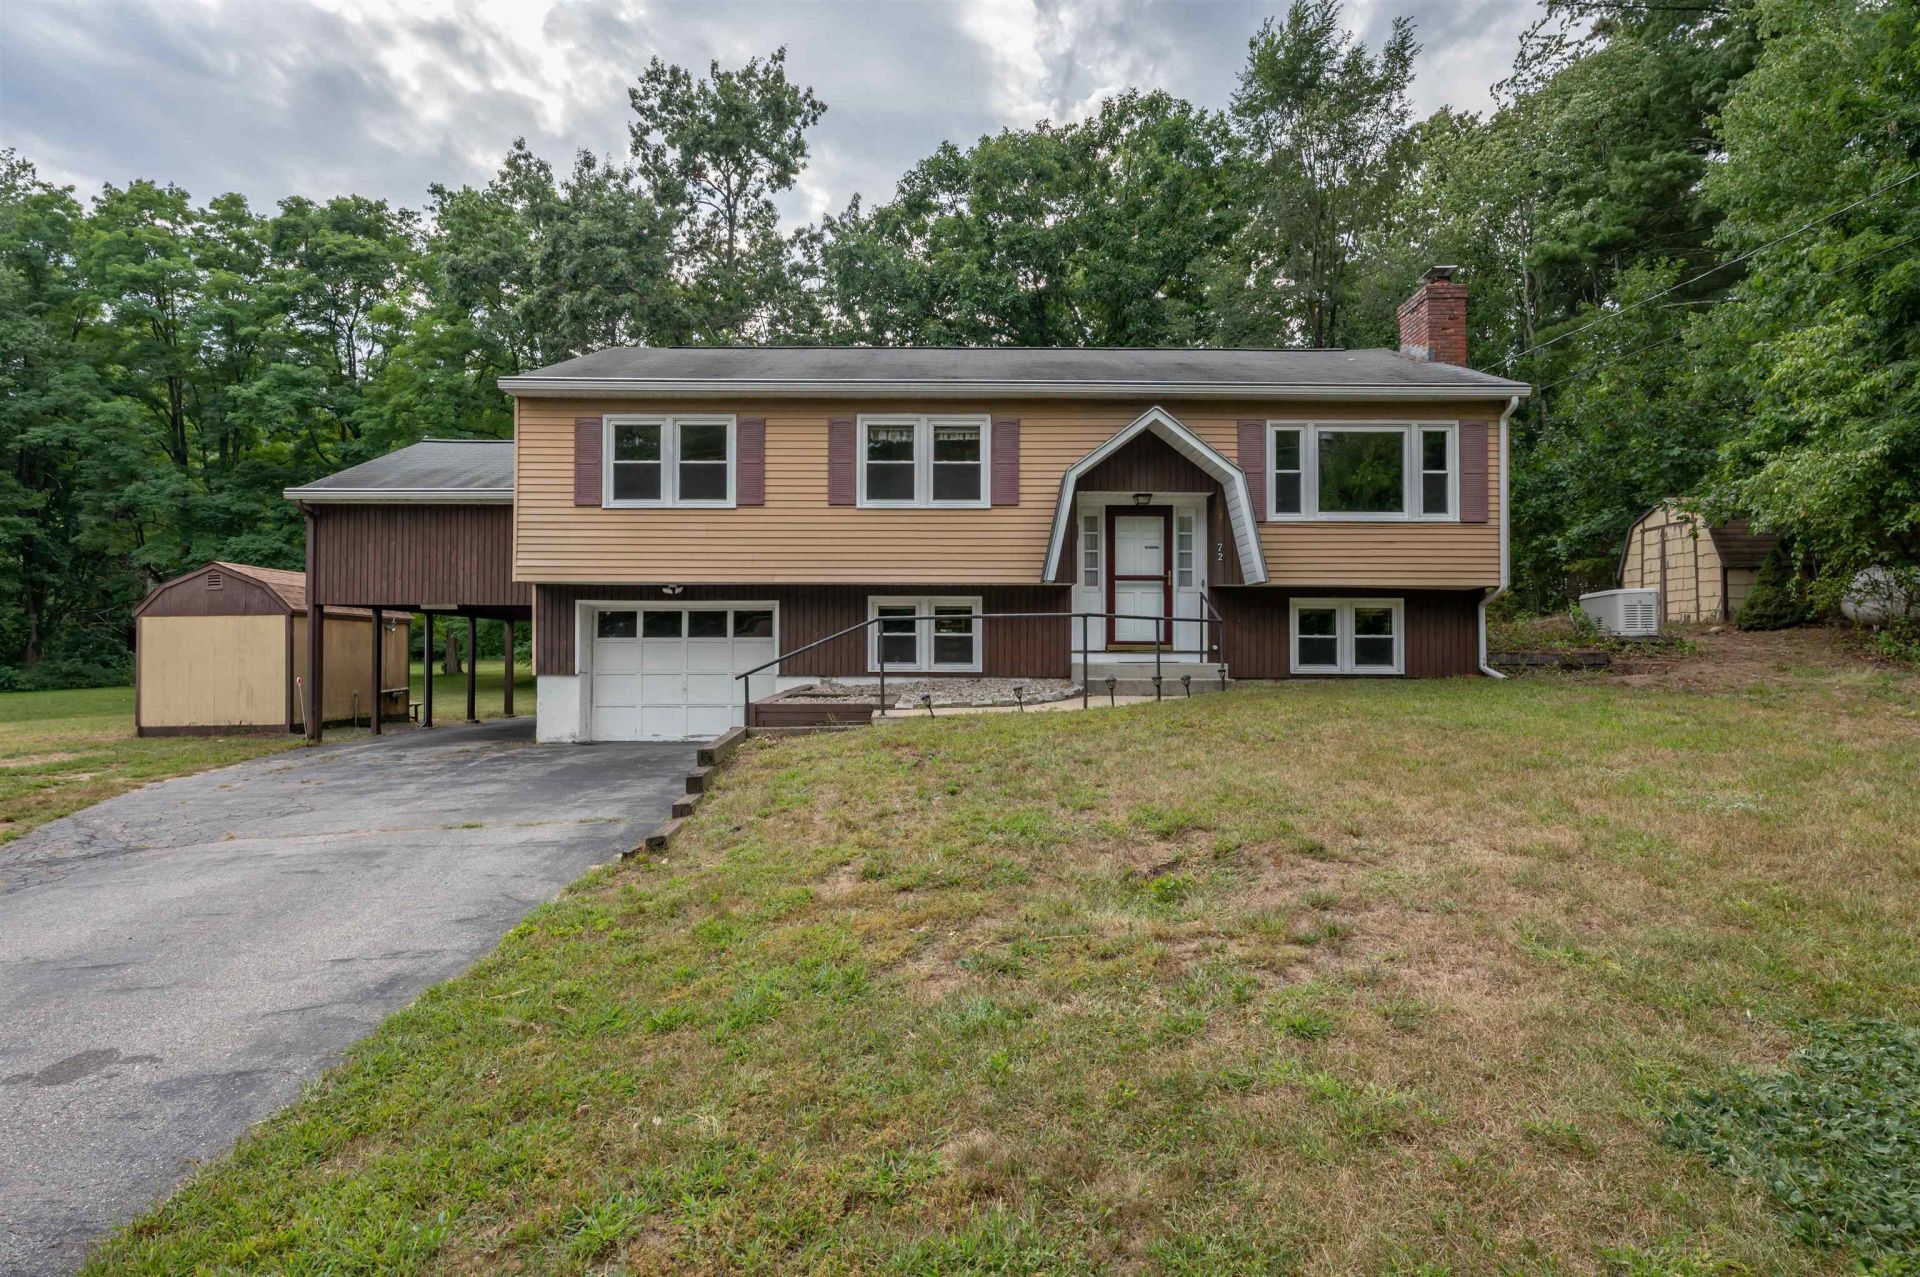
Welcome to 72 Back River Road in Merrimack! This 3-bedroom, 1-bath home offers a great opportunity to make it your own. Featuring a one-car garage, a finished basement with a fireplace providing additional living space, and an attached carport for additional covered parking. Off the back of the home is a large, oversized three-season room, perfect for relaxing or entertaining. There is also additional bonus space above the carport, offering even more flexibility for storage, a hobby area, home office, or other potential uses. Additional features include a whole-house generator, baseboard hot water propane heating, as well as radiant heat. Conveniently located near shopping, restaurants, schools, major commuter routes, and everything Merrimack has to offer. With all the additional living space and features, this property offers a lot of home for the money! OPEN HOUSE SATURDAY, 8/29 FROM 10:00 AM-12:00 PM. This is an estate sale. Bring your ideas and make this Merrimack home your own!
Property Features
Property Type: Residential - Single Family
Basement: Yes
Basement: Finished, Unfinished
Cooling: Other
Garage: 1
Heating: Propane, Hot Water, Radiant
Home Style: Raised Ranch
Lot Size: 0.94 Acres
Roof Type: Asphalt Shingle
Stories: 2.0
Taxes: $8,585
Year Built: 1978
Feature Descriptions
Appliances: Dishwasher, Refrigerator, Electric Stove
Baths Full: 1
Construction: Wood Frame
Days on Site: 3
Driveway: Paved
Electric: Circuit Breaker(s)
Exterior: Wood Frame
Flood Zone: Unknown
Flooring: Carpet, Vinyl
Foundation: Concrete
Lot: Level
Number of Rooms: 8
Roads: Public
Sewer: Public
Sq. Ft. Above Grade Finished: 1132
Sq. Ft. Below Grade Finished: 666
Sq. Ft. Total Finished: 1798
Total Stories: 2
Water: Public
Zoning: RESIDE
Room Sizes
Kitchen: 11.2 x 9.10 Level - 1
Dining Room: 10.2 x 10.2 Level - 1
Living Room: 11.10 x 15.5 Level - 1
Primary Bedroom: 12.0 x 15.5 Level - 1
Bedroom: 13.9 x 9.10 Level - 1
Bedroom: 11.7 x 12.2 Level - 1
Other: 11.9 x 21.2 Level - 1
Porch: 21.4 x 11.6 Level - 1
Rec Room: 18.9 x 18.11 Level - Basement
Listed By / Shown By
Listed By
Agency Name: Arris Realty
Agent Name: Maurice Robichaud
Agency Phone: 603-966-3409
Shown By
Agency Title: A House to Home Realty
Agency Phone: (603) 752-7202
Estimate Your Payment
Estimated Payment
$ 2,024.13 per month $1,157.07 Principal & Interest $715.42 Property Tax $151.64 Homeowner's Insurance
72 Back River Road | MLS# 5107141
This single family home located at 72 Back River Road, Merrimack, NH 03054 is currently listed for sale with an asking price of $519,900. This property was built in 1978 and has 3 bedrooms and 1 full baths with 1798 sq. ft. Search Merrimack real estate on www.ahousetohomerealty.com today.