
BEDS3
BATHS2 full 1 partial
SQUARE FEET3,619
MLS#5096688
STATUSActive Under Contract
PROPERTY TYPEResidential - Single Family
SUBDIVISIONMountain Green Estates
SCHOOLConcord SAU #8
Listing Courtesy of:
REAL Broker NH, LLC
Associate Name: Shannon Mounsey
Agency Contact: Phone: 603-494-9999

Property Description
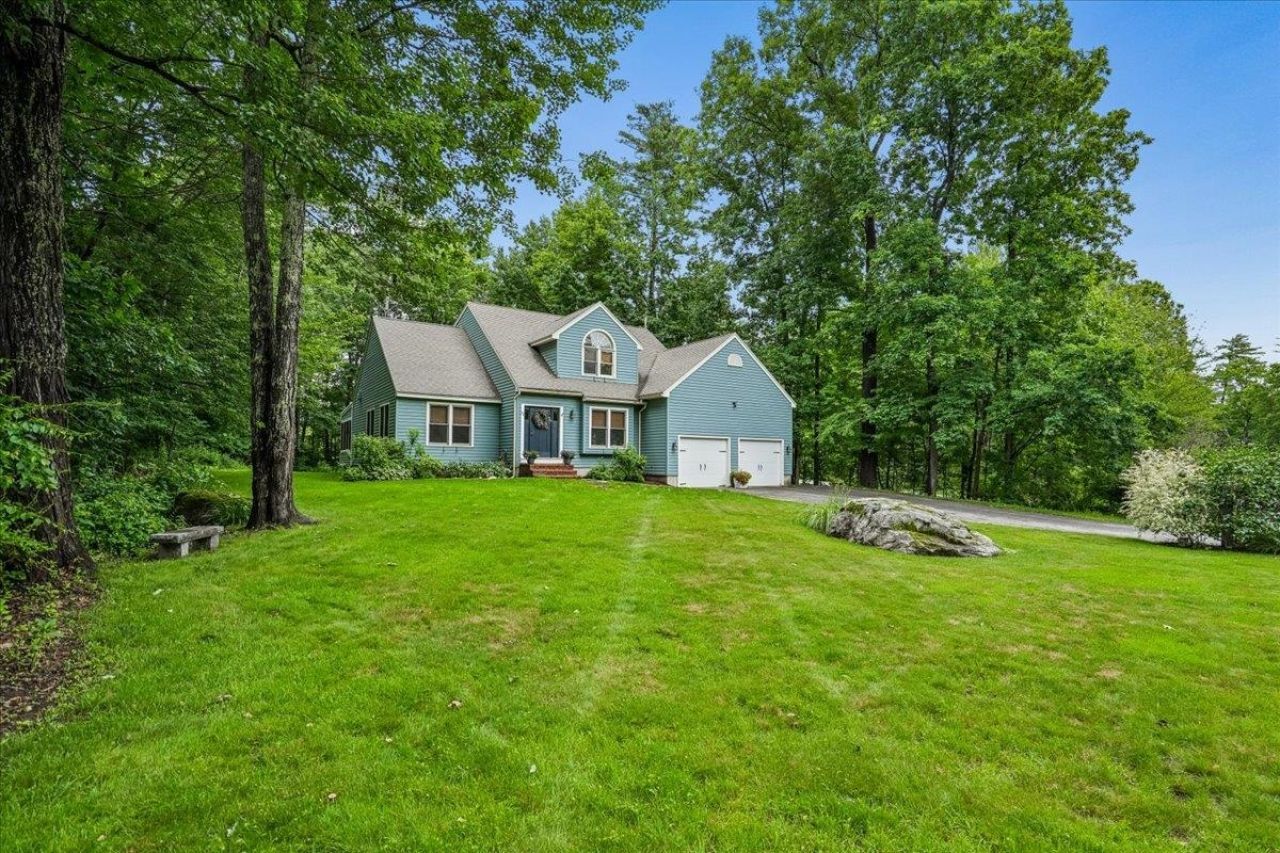
OPEN HOUSE CANCELED. Property is under agreement. Located in Concord's desirable Mountain Green neighborhood, just around the corner from the Concord Country Club, this 3-bedroom, 3-bath home offers over 3,600 square feet of flexible living space with thoughtful updates throughout. The kitchen is designed for both everyday living and entertaining, featuring granite countertops, subway tile backsplash, stainless steel appliances, a 6-burner gas cooktop, double wall ovens, a center island, and a wet/coffee bar. The main level offers multiple living spaces, including a comfortable living room, a vaulted family room, a dedicated home office or formal dining room, plus an additional bonus room that's perfect for a home office, craft room, or gym. First-floor laundry adds extra convenience. Upstairs, the spacious primary suite includes a walk-in closet and an updated bath with radiant heated tile floors, a glass walk-in shower, and double vanity. Two additional bedrooms and a renovated full bath complete the second floor. The finished lower level with newer flooring provides even more space for a media room, playroom, workout area, or home office. Outside, enjoy a screened porch, private patio, and nicely landscaped yard. Additional features include an underground dog fence, new hot water heater, whole-house generator, hot tub hookup, and primed for future mini-splits. With public water and sewer, easy access to I-93, downtown Concord, the Lakes Region, the Seacoast, and Boston just 75 miles away, this home combines a sought-after neighborhood with the space and versatility today's buyers are looking for.
Property Features
Property Type: Residential - Single Family
Basement: Yes
Basement: Finished, Full, Interior Stairs, Storage Space
Cooling: Other
Garage: 2
Heating: Natural Gas, Hot Water, Radiant Floor
Home Style: Cape
Lot Size: 0.63 Acres
Roof Type: Architectural Shingle
Stories: 2.0
Taxes: $14,624
Year Built: 1994
Amenities
Cathedral Ceiling
1 Fireplace
Primary BR w/ BA
Natural Light
Patio
Screened Porch
Feature Descriptions
Baths 1/2: 1
Baths Full: 2
Construction: Clapboard Exterior
Construction Status: Existing
Days on Site: 22
Driveway: Paved
Electric: Circuit Breaker(s)
Exterior: Clapboard Exterior
Flood Zone: Unknown
Flooring: Hardwood, Tile, Vinyl Plank
Foundation: Concrete
Lot: Landscaped, Sidewalks, Near Country Club, Neighborhood
Number of Rooms: 9
Road Frontage: 125
Roads: Paved
Sewer: Public
Sq. Ft. Above Grade Finished: 2409
Sq. Ft. Below Grade Finished: 1210
Sq. Ft. Total Finished: 3619
Total Stories: 2
Water: Public
Zoning: RS
Local Schools
High School: Concord High School
Middle School: Rundlett Middle School
Elementary School: Mill Brook/Broken Ground
School District: Concord SAU #8
Listed By / Shown By
Listed By
Agency Name: REAL Broker NH, LLC
Agency Contact: Phone: 603-494-9999
Agent Name: Shannon Mounsey
Shown By
Agency Title: A House to Home Realty
Agency Phone: (603) 752-7202
Estimate Your Payment
Estimated Payment
$ 3,106.59 per month $1,669.17 Principal & Interest $1,218.67 Property Tax $218.75 Homeowner's Insurance
72 Oakmont Drive | MLS# 5096688
This single family home located at 72 Oakmont Drive, Concord, NH 03301 is currently listed for sale with an asking price of $750,000. This property was built in 1994 and has 3 bedrooms and 2 full and 1 partial baths with 3619 sq. ft. Oakmont Drive is located in the Mountain Green Estates subdivision within the Concord SAU #8 school district. Search Mountain Green Estates real estate on www.ahousetohomerealty.com today.