
BEDS3
BATHS3 full
SQUARE FEET1,903
MLS#5107756
STATUSActive
PROPERTY TYPEResidential - Single Family
Listing Courtesy of:
Costantino Real Estate LLC
Agency Phone: 603-539-3200
Associate Name: Gerard Costantino

Property Description
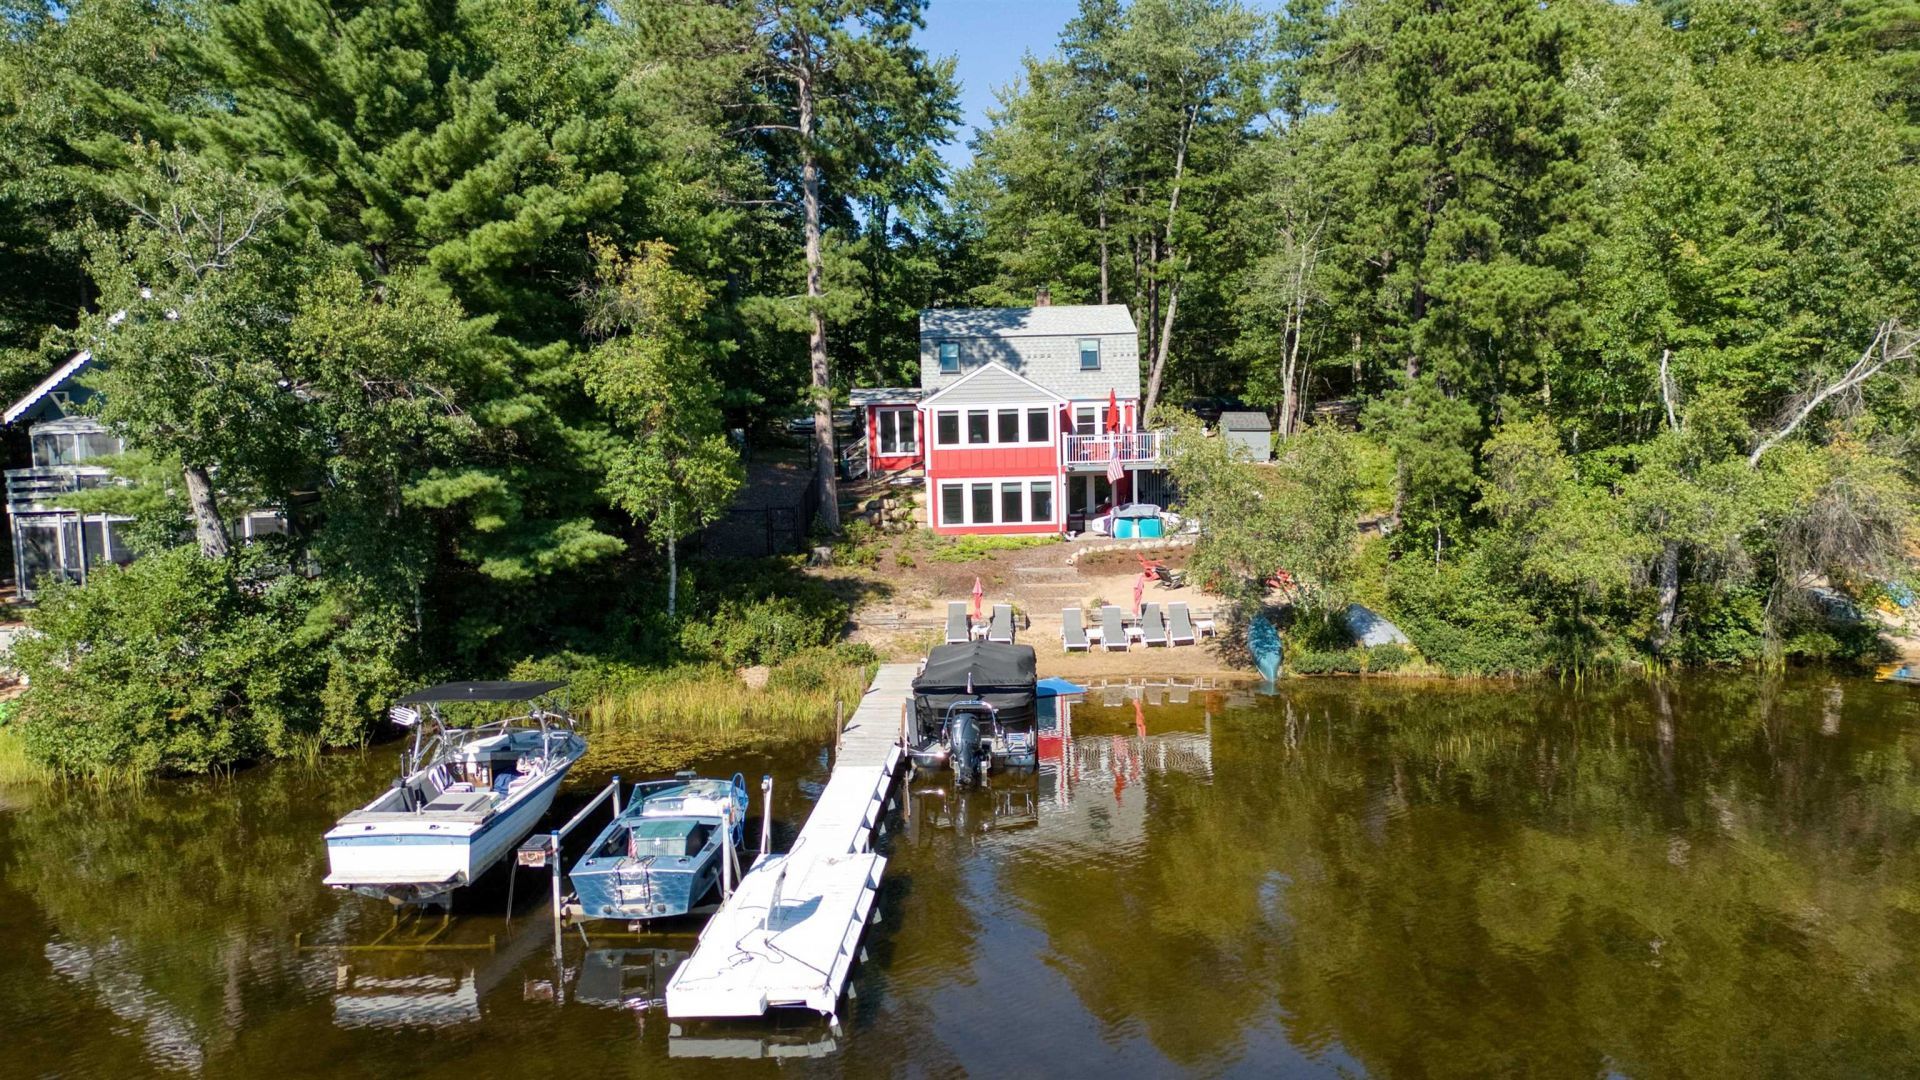
Welcome to 72 Ridge Road, tucked into a quiet, private cove off Broad Bay on the Ossipee Lake system. This fully renovated 3-bedroom, 3-bath Gambrel offers 100 feet of lakefront, a sandy beach, private boat dock, and beautifully landscaped grounds. Inside, a light-filled interior flows from the updated kitchen with quartz counters, newer appliances into an open dining area and living room with custom bar, ideal for entertaining. A first-floor primary bedroom addition sits alongside a full bath on the main level, plus a large lakeside deck. The raised foundation gives way to a full finished walkout basement with its own bath, excellent bonus living or rec space. Upstairs offers two generously sized bedrooms, a bonus room, and a 3/4 bath . There's a bath on every level of the home. Recent updates include roofing, insulation, windows, propane heat, central A/C, a second-floor mini split, and a whole house generator. Sold mostly furnished, this turn-key getaway is a strong fit for an investment, or vacation property with rental potential.
Property Features
Property Type: Residential - Single Family
Basement: Concrete
Cooling: Central AC, Mini Split
Heating: Propane, Hot Air
Home Style: Gambrel
Lot Size: 0.46 Acres
Roof Type: Asphalt Shingle
Stories: 2.0
Taxes: $11,625
Year Built: 1975
Amenities
Natural Light
Natural Woodwork
Wood Stove Hook-up
Boat Slip/Dock
Deck
Garden Space
Outbuilding
Private Dock
Feature Descriptions
Appliances: Dishwasher, Dryer, Microwave, Gas Range, Refrigerator, Washer
Baths 3/4: 1
Baths Full: 2
Color: Red
Construction: Wood Frame, T1-11 Exterior
Driveway: Gravel
Electric: 200+ Amp Service, Circuit Breaker(s)
Equipment: Air Conditioner, Wood Stove
Exterior: Wood Frame, T1-11 Exterior
Flood Zone: No
Flooring: Tile, Vinyl Plank
Foundation: Concrete
Lot: Country Setting, Landscaped, Wooded
Nearby Bodies of Water: Ossipee Lake
Number of Rooms: 8
Road Frontage: 116
Roads: Paved, Public Maintained Road
Sewer: 1250 Gallon, Concrete, Private
Sq. Ft. Above Grade Finished: 1362
Sq. Ft. Below Grade Finished: 541
Sq. Ft. Total Finished: 1903
Total Stories: 2
Water: Driven Point, Private
Water Body Type: Lake
Water Frontage: 103
Water Rights: Exclusively Owned
Water View: Yes
Zoning: RUR OS
Room Sizes
Kitchen: 10.6x9.1 Level - 1
Dining Room: 10.6x11.11 Level - 1
Living Room: 14.8x21.4 Level - 1
Primary Bedroom: 22x9.1 Level - 1
Bedroom: 11.7x9.1 Level - 2
Bedroom: 13.5x17.6 Level - 2
Bedroom: 11.5x8.6 Level - 2
Rec Room: 24.1x21.4 Level - Basement
Local Schools
High School: Kingswood Regional High School
Middle School: Kingswood Regional Middle
Elementary School: Ossipee Central Elementary Sch
Listed By / Shown By
Listed By
Agency Name: Costantino Real Estate LLC
Agent Name: Gerard Costantino
Agency Phone: 603-539-3200
Shown By
Agency Title: A House to Home Realty
Agency Phone: (603) 752-7202
Estimate Your Payment
Estimated Payment
$ 4,492.88 per month $3,115.79 Principal & Interest $968.75 Property Tax $408.33 Homeowner's Insurance
72 Ridge Road | MLS# 5107756
This single family home located at 72 Ridge Road, Ossipee, NH 03814 is currently listed for sale with an asking price of $1,400,000. This property was built in 1975 and has 3 bedrooms and 3 full baths with 1903 sq. ft. Search Ossipee real estate on www.ahousetohomerealty.com today.