
BEDS3
BATHS2 full
SQUARE FEET1,064
MLS#5095639
STATUSPending
PROPERTY TYPEResidential - Mobile Home
SUBDIVISIONHideaway Village Cooperative
SCHOOLRochester
Listing Courtesy of:
Realty One Group Next Level
Agency Phone: 888-888-7653
Associate Name: Diane Talon

Property Description
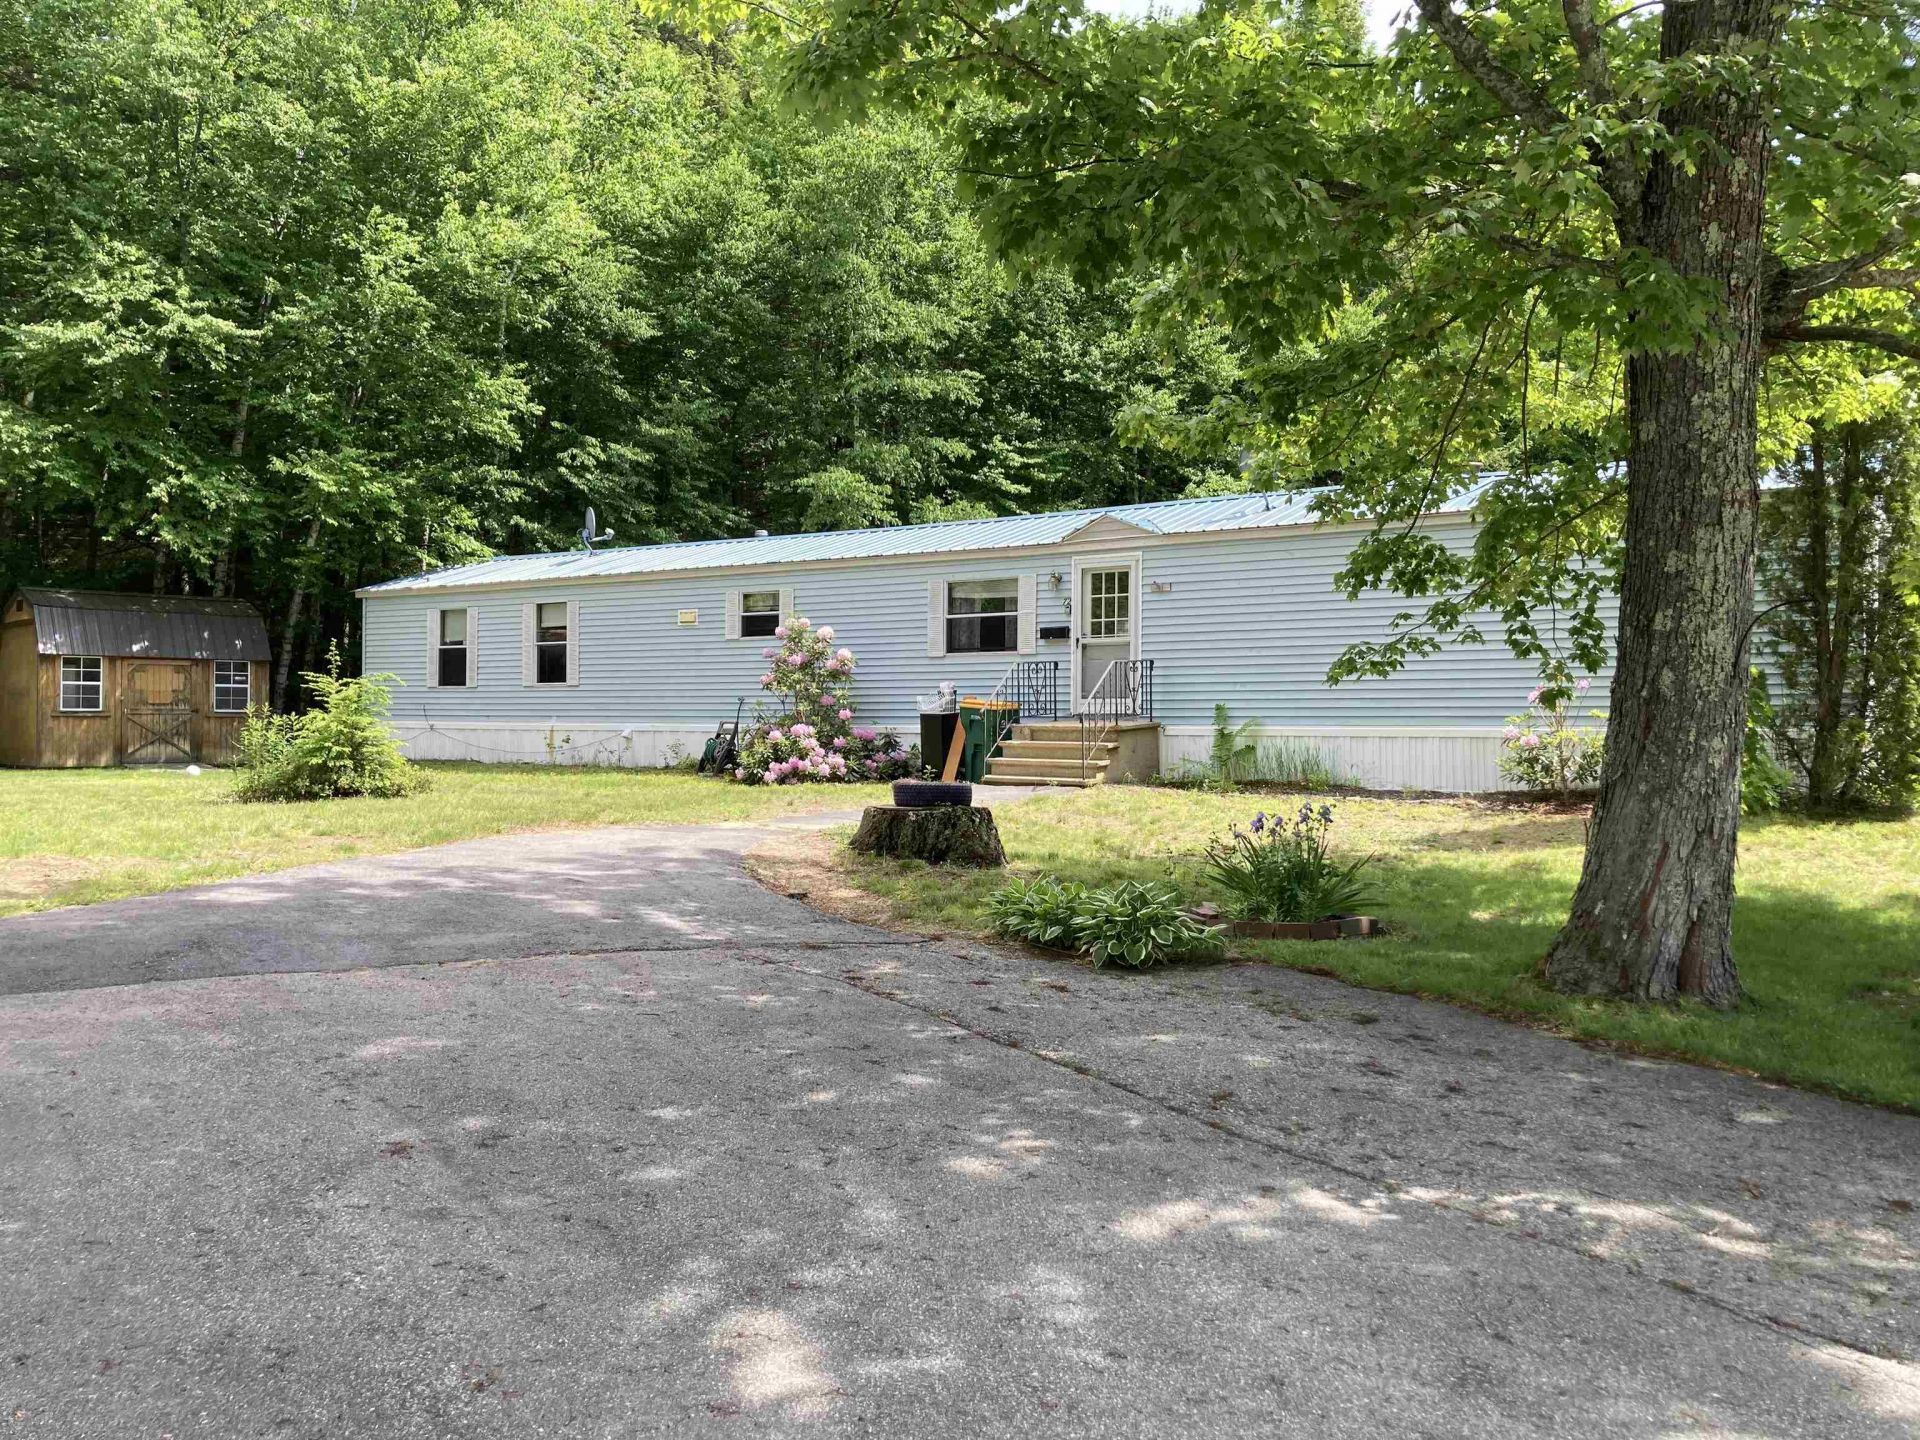
Thinking about one story living then this home may be for you. Welcome to 72 Royalcrest Co-op Park. This spacious 3-bedrooms, 2-bathrooms manufactured home features an open-concept living area and a large eat-in kitchen equipped with ample cabinetry and a pantry. The primary suite includes a step-in shower with grab bars and a double-sink vanity. Two additional bedrooms and a full bathroom are located on the opposite end of the home, plus a separate laundry area. The lot is a generous size and level, and the back yard abuts a wooded tree line, providing privacy. These Updates Include Recent Improvements: New Thermo Pride Hot air furnace, Thermostat, hot water tank, new water lines, heat tape, new flooring in living room and 2- bedrooms and subfloors in both bathroom and more. Property is being Sold AS IS. Monthly Park Rent $299. Pet friendly up to 2 cats or dogs Buyers Pre-Approval or Proof of Funding Required Priror to showings
Property Features
Property Type: Residential - Mobile Home
Cooling: None
Heating: Oil, Hot Air
Home Style: Manuf/Mobile
Roof Type: Metal
Stories: 1.0
Taxes: $2,001
Year Built: 1987
Amenities
Ceiling Fan
Primary BR w/ BA
Natural Light
Window Treatment
Deck
Natural Shade
Shed
Feature Descriptions
Accessibility: 1st Floor Bedroom, 1st Floor Full Bathroom, Laundry Access w/No Steps, Bathroom w/Step-in Shower, Bathroom w/Tub, Hard Surface Flooring, One-Level Home, Paved Parking, 1st Floor Laundry
Amenities: Snow Removal, Trash Removal
Appliances: Dryer, Refrigerator, Washer, Water Heater
Baths Full: 2
Color: Light blue
Construction: Vinyl Siding
Construction Status: Existing
Days on Site: 28
Driveway: Paved
Electric: Circuit Breaker(s)
Equipment: Smoke Detector
Exterior: Vinyl Siding
Fee: $299/Monthly
Flood Zone: No
Flooring: Laminate, Vinyl
Foundation: Other, Skirted
Lot: Landscaped, Leased, Level
Number of Rooms: 5
Parking: Driveway, Parking Spaces 2, Paved
Roads: Paved, Privately Maintained
Sewer: Private
Sq. Ft. Above Grade Finished: 1064
Sq. Ft. Total Finished: 1064
Total Stories: 1
Water: Public
Zoning: Res
Local Schools
High School: Spaulding High School
Middle School: Rochester Middle School
School District: Rochester
Listed By / Shown By
Listed By
Agency Name: Realty One Group Next Level
Agent Name: Diane Talon
Agency Phone: 888-888-7653
Shown By
Agency Title: A House to Home Realty
Agency Phone: (603) 752-7202
Estimate Your Payment
Estimated Payment
$ 577.06 per month $362.77 Principal & Interest $166.75 Property Tax $47.54 Homeowner's Insurance
72 Royalcrest Park | MLS# 5095639
This single family home located at 72 Royalcrest Park, Rochester, NH 03867 is currently listed for sale with an asking price of $163,000. This property was built in 1987 and has 3 bedrooms and 2 full baths with 1064 sq. ft. Royalcrest Park is located in the Hideaway Village Cooperative subdivision within the Rochester school district. Search Hideaway Village Cooperative real estate on www.ahousetohomerealty.com today.