
BEDS2
BATHS1 full
SQUARE FEET609
MLS#5099019
STATUSActive
PROPERTY TYPEResidential - Single Family
SCHOOLKearsarge Sch Dst SAU #65
Listing Courtesy of:
Laura Hallahan REALTOR
Agency Phone: 603-848-2020
Associate Name: Laura Hallahan

Property Description
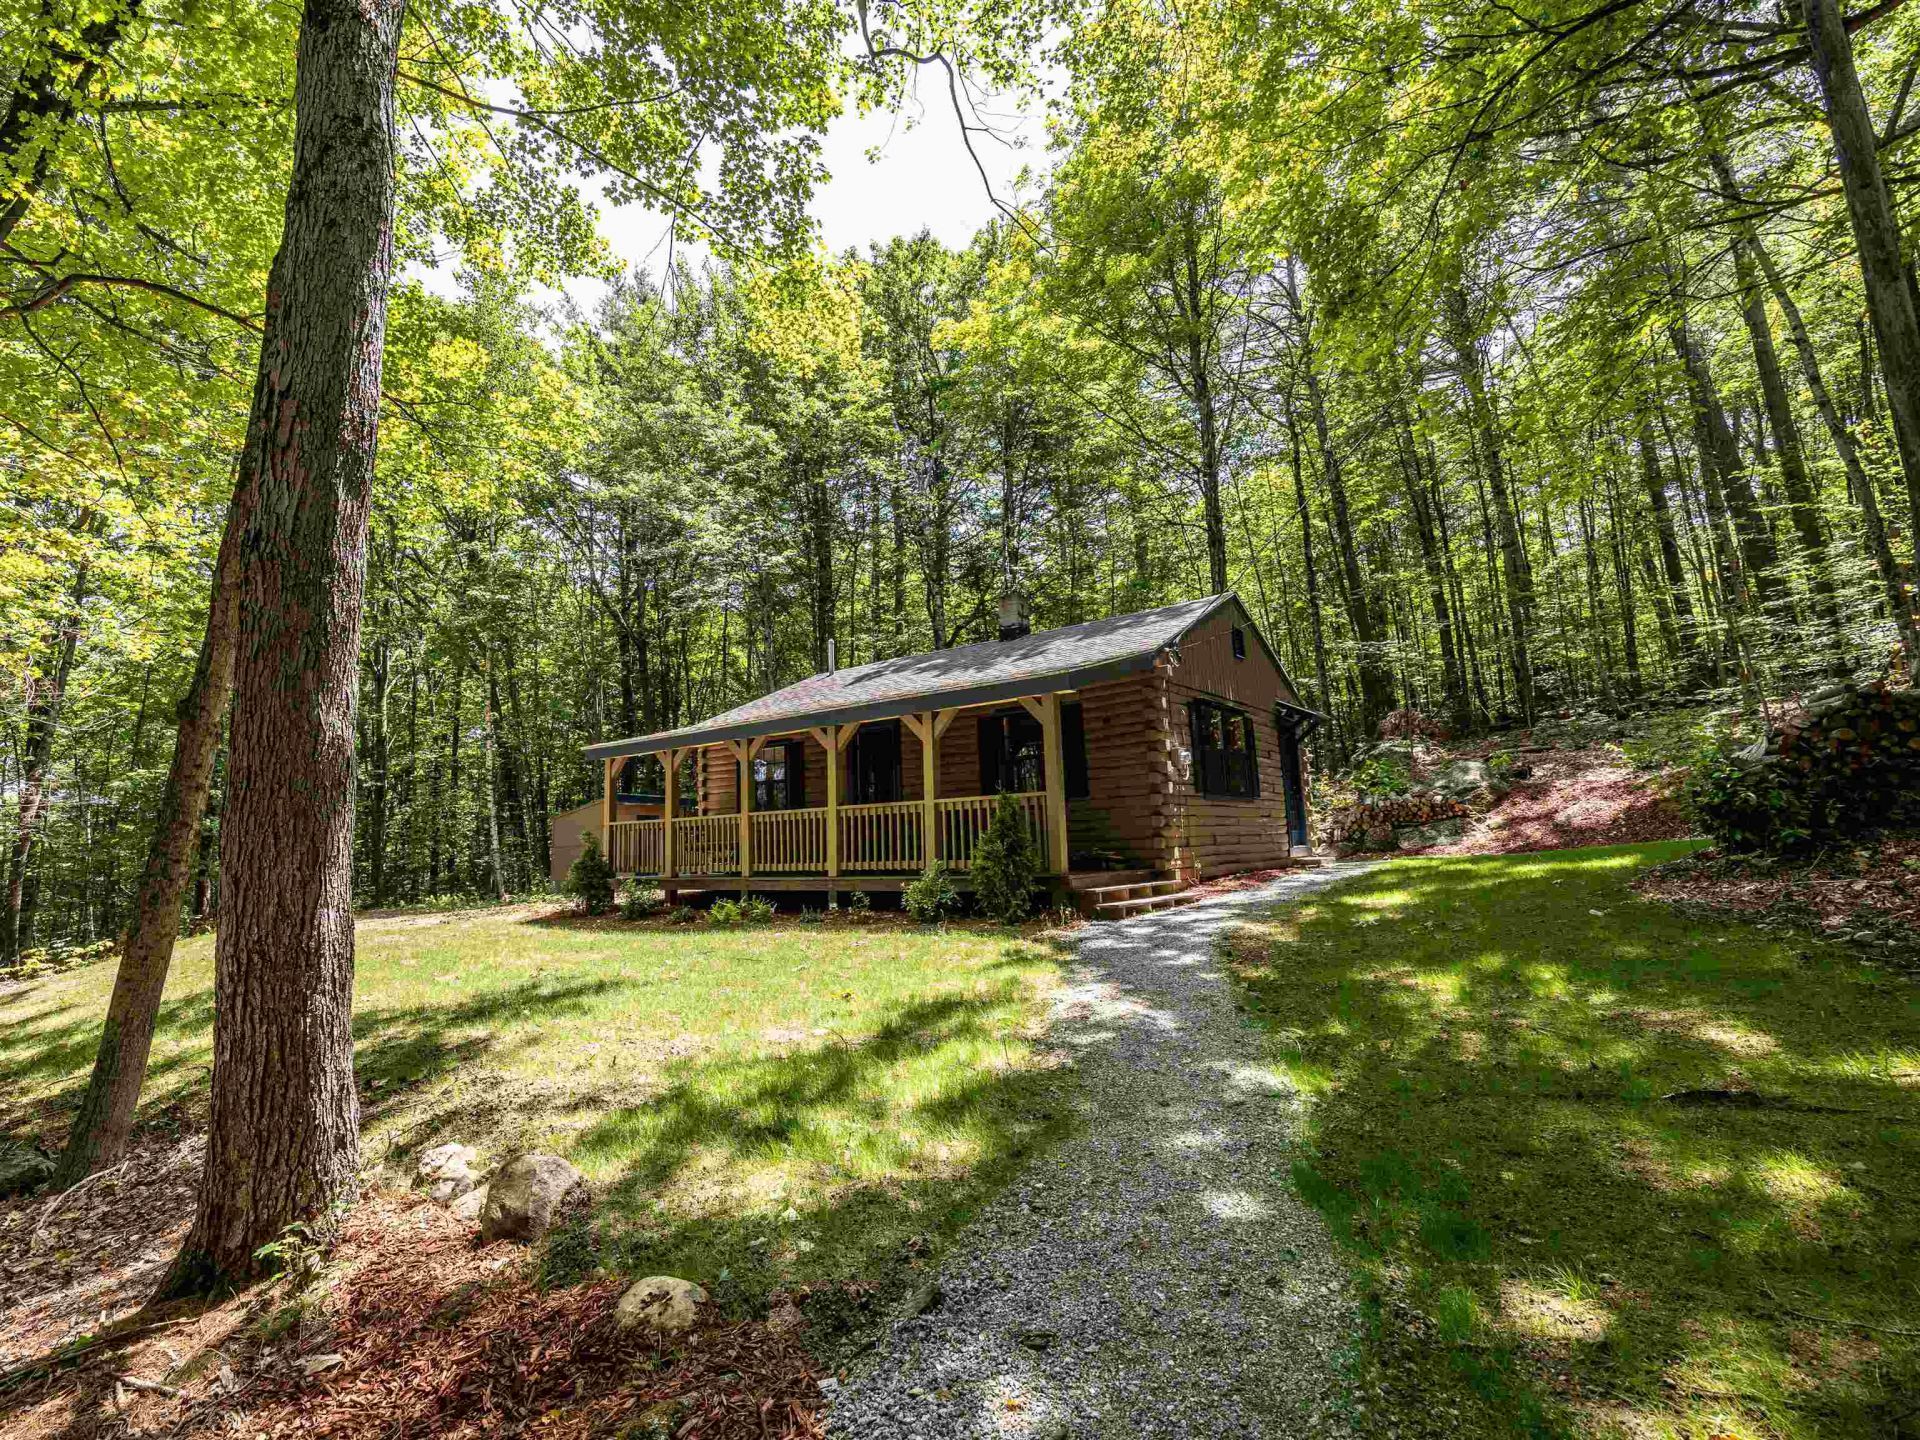
Wake up to seasonal views of Mt. Kearsarge through the trees as you sip your morning coffee from the swing on the wide covered porch of this beautifully renovated log cabin. Nestled just outside Sutton Mills in the heart of the Lake Sunapee Region, this charming retreat is the perfect year-round getaway or cozy primary residence. Extensive improvements have transformed this home into a truly carefree escape. Recent updates include selective tree clearing to enhance the view, a widened driveway, new front steps, fresh exterior paint, new doors and windows, and a new roof. Step inside to the inviting open living and dining area featuring rich cherry floors and a brand-new wood stove, ready to keep you warm with firewood harvested from your own land. The tiled kitchen has been thoughtfully updated with new cabinetry, countertops, and appliances, including a convenient all-in-one washer/dryer. A foldaway table provides the perfect spot for folding laundry or enjoying a casual breakfast. The home offers two cozy bedrooms with beautiful hickory floors and a full bath with a tiled step-in shower. A side entrance leads to a welcoming fire pit area, ideal for relaxing under the stars. Outside, a handy storage shed provides space for tools and gardening equipment, and there are two potential locations for a detached garage. The move-in ready property includes two lots of record and is waiting for its next owner.
Property Features
Property Type: Residential - Single Family
Basement: Slab
Cooling: None
Heating: Baseboard, Electric, Wood Stove
Home Style: Log, Ranch, Single Level
Lot Size: 2.97 Acres
Roof Type: Asphalt Shingle
Stories: 1.0
Taxes: $4,373
Year Built: 1979
Amenities
Ceiling Fan
Dining Area
Kitchen/Dining
Kitchen/Living
Living/Dining
Natural Woodwork
Wood Stove Hook-up
1st Floor Laundry
Covered Porch
Feature Descriptions
Appliances: Electric Range, Refrigerator, Tank Water Heater, All-in-one Washer/Dryer
Baths 3/4: 1
Color: Tan
Construction: Log Home, Log Exterior
Construction Status: Existing
Days on Site: 8
Driveway: Gravel
Electric: 100 Amp Service, Circuit Breaker(s)
Exterior: Log Home, Log Exterior
Flood Zone: No
Flooring: Laminate, Tile
Foundation: Slab w/ Frost Wall
Lot: Country Setting, Landscaped, Mountain View, Sloping, Near Golf Course, Near Shopping, Near Skiing, Near Snowmobile Trails, Rural, Near Hospital, Near School(s)
Number of Rooms: 4
Parking: Parking Spaces 3 - 5
Road Frontage: 493
Roads: Paved, Public
Sewer: 1000 Gallon, Concrete, Leach Field, Private, Septic
Sq. Ft. Above Grade Finished: 609
Sq. Ft. Total Finished: 609
Total Stories: 1
Water: Drilled Well, Private
Zoning: Rural-Agricultural
Room Sizes
Kitchen: 7x17 Level - 1
Living/Dining: 9x16 Level - 1
Primary Bedroom: 8x10 Level - 1
Bedroom: 7x10 Level - 1
Bathroom Three Quarter: 6x8 Level - 1
Porch: 8x29 Level - 1
Local Schools
High School: Kearsarge Regional HS
Middle School: Kearsarge Regional Middle Sch
Elementary School: Sutton Central School
School District: Kearsarge Sch Dst SAU #65
Listed By / Shown By
Listed By
Agency Name: Laura Hallahan REALTOR
Agent Name: Laura Hallahan
Agency Phone: 603-848-2020
Shown By
Agency Title: A House to Home Realty
Agency Phone: (603) 752-7202
Estimate Your Payment
Estimated Payment
$ 1,116.57 per month $665.00 Principal & Interest $364.42 Property Tax $87.15 Homeowner's Insurance
73 Baker Hill Road | MLS# 5099019
This single family home located at 73 Baker Hill Road, Sutton, NH 03221 is currently listed for sale with an asking price of $298,800. This property was built in 1979 and has 2 bedrooms and 1 full baths with 609 sq. ft. Baker Hill Road is located within the Kearsarge Sch Dst SAU #65 school district. Search Sutton real estate on www.ahousetohomerealty.com today.