
BEDS3
BATHS2 full 1 partial
SQUARE FEET1,920
MLS#5098795
STATUSActive
PROPERTY TYPEResidential - Condominium
SUBDIVISIONHilltop Place
SCHOOLKearsarge Sch Dst SAU #65
Listing Courtesy of:
Coldwell Banker LIFESTYLES
Associate Name: Mary Lou Cummings
Agency Contact: Cell: 603-748-4260

Property Description
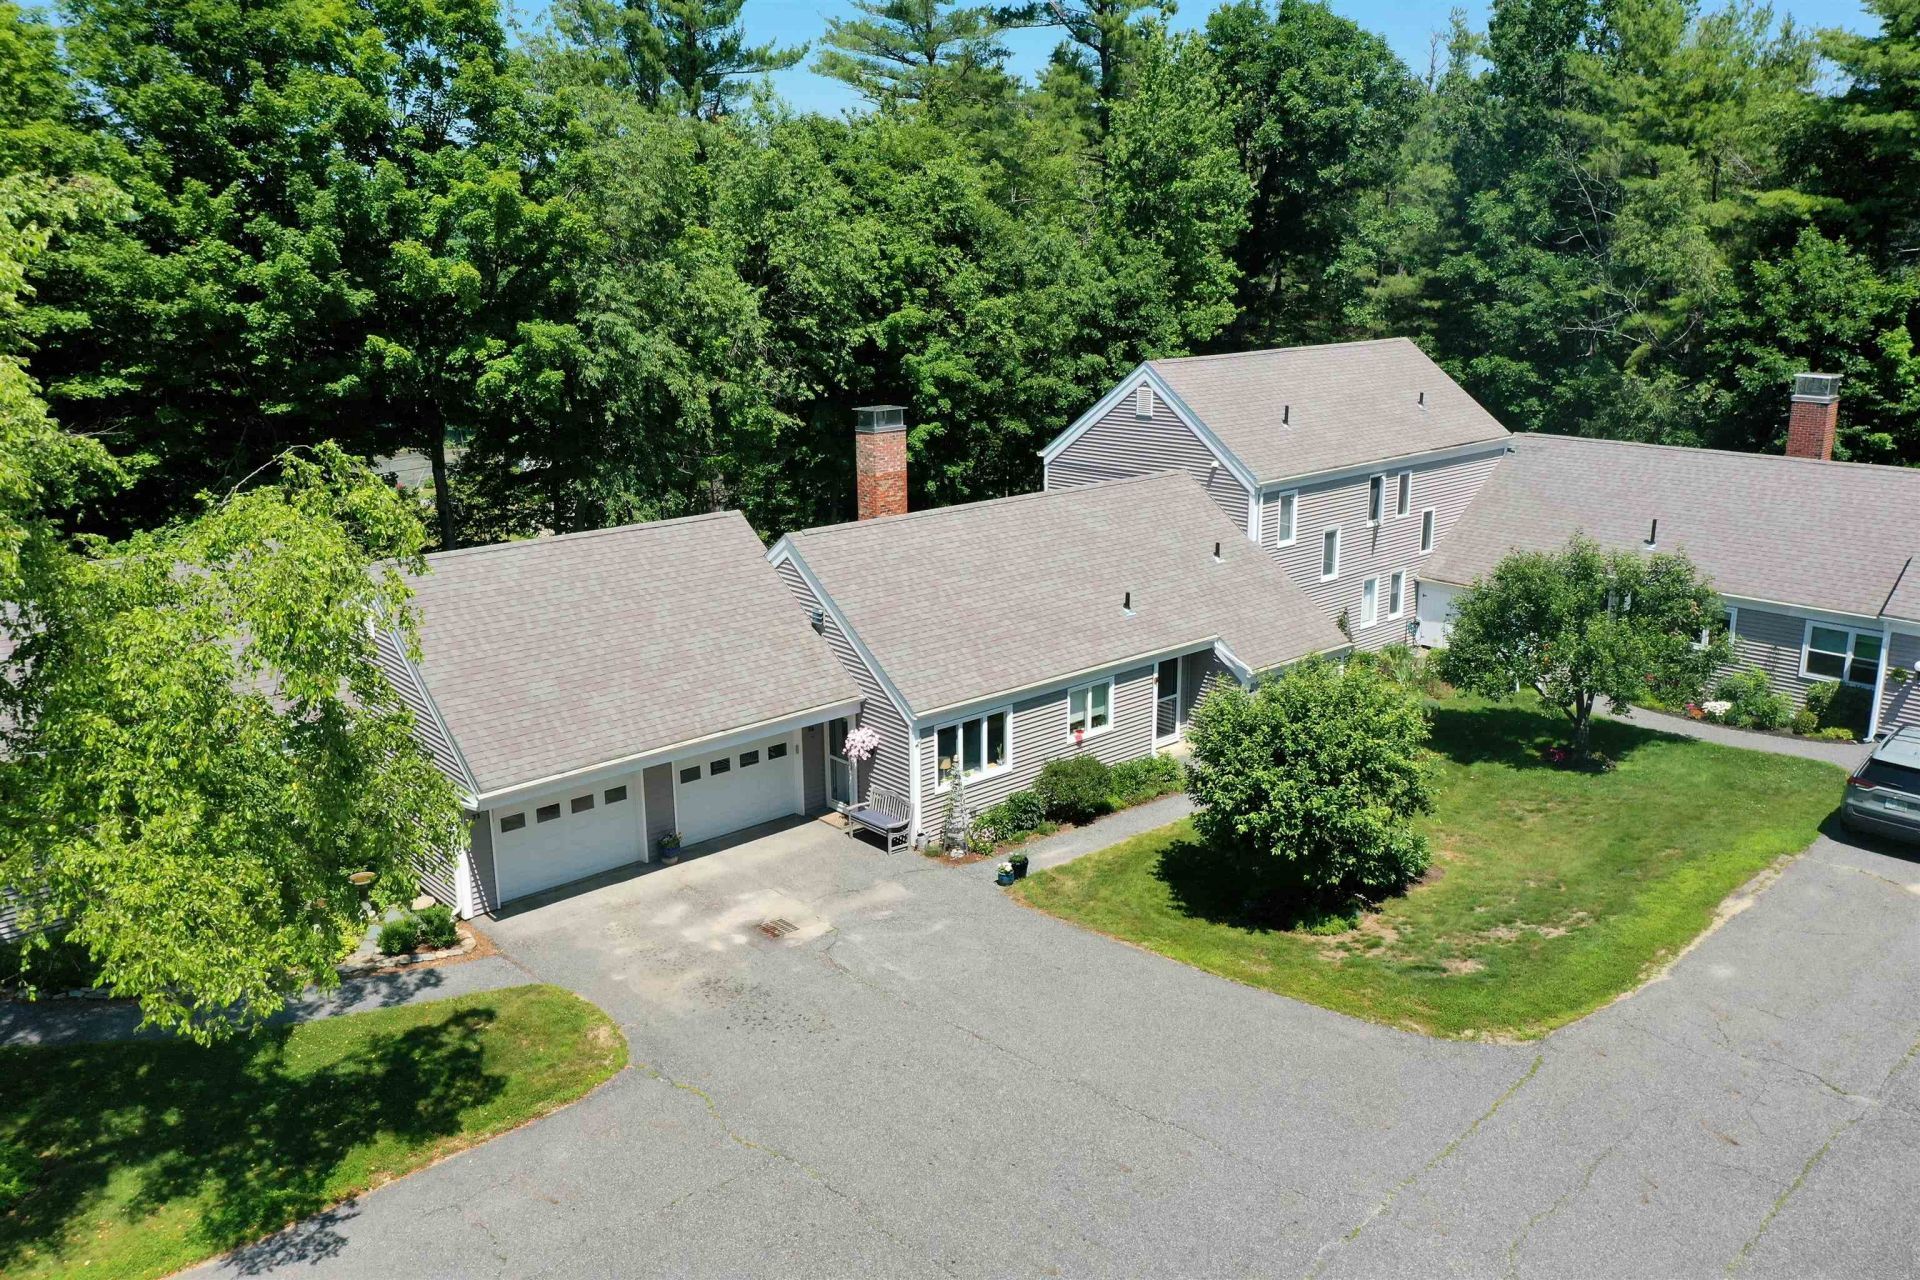
Picture Prefect Completely Remodeled Unit. Not a thing to do but move in and enjoy life. This unit offers 2 Primary en Suites, 1 on Main floor and 1 upstairs. Open floor plan with Propane fireplace, open den area with pocket doors. Gorgeous Kitchen, screened porch overlooking garden space. Allowing for one level living with no stairs, easy entrance to your own garage. Attic storage space off of the 2nd floor primary bedroom walk in closet. Lots of additional built-ins thru out. Spacious 2nd floor bedroom en suite for quests. Updated laundry/pantry. Half bath in hallway. Buy in fee due at closing of $10,250
Property Features
Property Type: Residential - Condominium
Cooling: Mini Split
Garage: 1
Heating: Baseboard, Electric, Mini Split
Home Style: Contemporary
Lot Size: 90.00 Acres
Roof Type: Asphalt Shingle
Stories: 2.0
Taxes: $5,296
Year Built: 1971
Amenities
Screened Porch
Feature Descriptions
Appliances: Dishwasher, Dryer, Microwave, Electric Range, Refrigerator, Washer
Baths 1/2: 1
Baths 3/4: 1
Baths Full: 1
Color: Grey
Construction: Wood Frame, Vinyl Siding
Days on Site: 54
Driveway: Paved
Electric: 200+ Amp Service
Exterior: Wood Frame, Vinyl Siding
Fee: $1025/Monthly
Flood Zone: No
Flooring: Carpet, Tile, Wood
Foundation: Concrete Slab
Lot: Landscaped
Number of Rooms: 10
Roads: Privately Maintained
Sewer: Public Sewer On-Site
Sq. Ft. Above Grade Finished: 1920
Sq. Ft. Total Finished: 1920
Total Stories: 2
Units: 4
Water: Public Water On-Site
Zoning: R2 - R
Local Schools
High School: Kearsarge Regional HS
Middle School: Kearsarge Regional Middle Sch
Elementary School: Kearsarge Elem New London
School District: Kearsarge Sch Dst SAU #65
Listed By / Shown By
Listed By
Agency Name: Coldwell Banker LIFESTYLES
Agency Contact: Cell: 603-748-4260
Agent Name: Mary Lou Cummings
Shown By
Agency Title: A House to Home Realty
Agency Phone: (603) 752-7202
Estimate Your Payment
Estimated Payment
$ 2,198.36 per month $1,553.45 Principal & Interest $441.33 Property Tax $203.58 Homeowner's Insurance
74 Hilltop Place | MLS# 5098795
This condo located at 74 Hilltop Place, New London, NH 03257 is currently listed for sale with an asking price of $698,000. This property was built in 1971 and has 3 bedrooms and 2 full and 1 partial baths with 1920 sq. ft. Hilltop Place is located in the Hilltop Place subdivision within the Kearsarge Sch Dst SAU #65 school district. Search Hilltop Place real estate on www.ahousetohomerealty.com today.