
BEDS4
BATHS1 full 1 partial
SQUARE FEET1,876
MLS#5101136
STATUSActive
PROPERTY TYPEResidential - Single Family
SCHOOLManchester
Listing Courtesy of:
LAER Realty Partners/Goffstown
Agency Phone: 603-685-4495
Associate Name: Kimberley Martin

Property Description
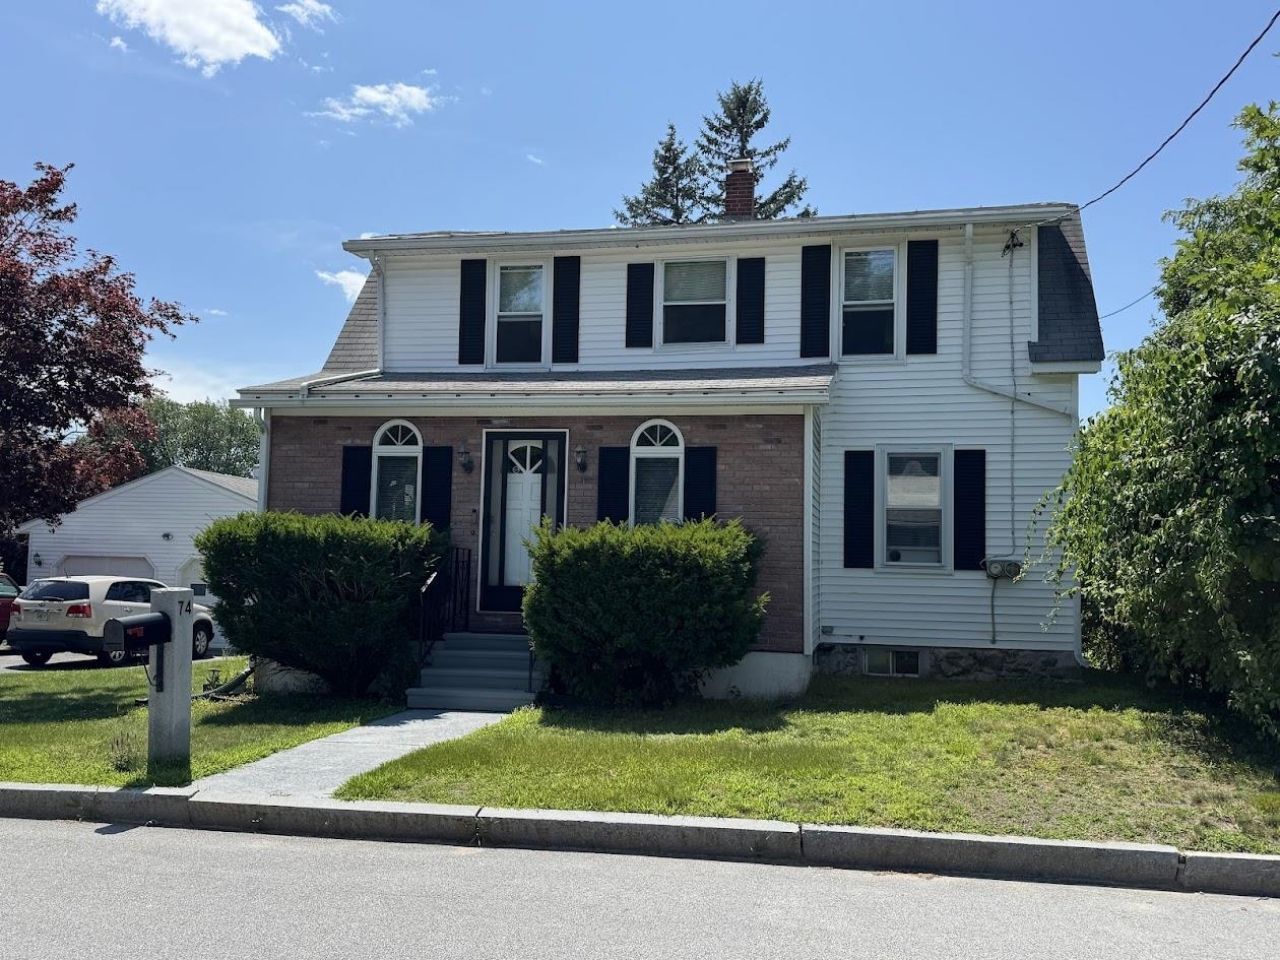
Spacious, well-maintained Gambrel conveniently located on Manchester's East Side, featuring the rare opportunity of a triple city lot with additional frontage on Foch Street. This charming home features beautiful hardwood floors, a spacious living room, a practical mudroom with washer/dryer hookups, a walk-in pantry, and a first-floor bedroom. The main living area also offers a full bath and half bath for added convenience. Upstairs, you'll find three additional bedrooms with a separate heating zone for enhanced comfort. The heated garage includes a floor drain, and separate electric and storage space above. Enjoy an easy commute to Routes 101 and I-93, with shopping, dining, schools, and other amenities just minutes away.
Property Features
Property Type: Residential - Single Family
Basement: Yes
Basement: Bulkhead, Concrete Floor, Full, Basement Stairs
Cooling: None
Garage: 2
Heating: Oil, Hot Water, Boiler
Home Style: Gambrel
Lot Size: 0.29 Acres
Roof Type: Asphalt Shingle
Stories: 2.0
Taxes: $6,391
Year Built: 1935
Amenities
Garden Space
Patio
Shed
Feature Descriptions
Appliances: Dishwasher, Microwave, Refrigerator, Electric Stove, Exhaust Fan
Baths 1/2: 1
Baths Full: 1
Color: White
Construction: Wood Frame
Days on Site: 42
Driveway: Paved
Electric: 100 Amp Service, Circuit Breaker(s)
Exterior: Wood Frame
Flood Zone: Unknown
Flooring: Carpet, Hardwood
Foundation: Block, Concrete
Lot: City Lot, Curbing, Landscaped, Level, Near Country Club, Near Golf Course, Near Shopping, Near Public Transport, Near Hospital, Near School(s)
Number of Rooms: 8
Parking: Heated Garage, Driveway, Parking Spaces 6+, Paved
Roads: Public
Sewer: Public
Sq. Ft. Above Grade Finished: 1876
Sq. Ft. Total Finished: 1876
Total Stories: 2
Units: 1
Water: Public
Zoning: Res
Room Sizes
Eat-in Kitchen: 15 x 15 Level - 1
Other: 10 x 8 Level - 1
Living Room: 18 x 20 Level - 1
Bedroom: 10 x 12 Level - 1
Bedroom: 12 x 24 Level - 2
Bedroom: 12 x 24 Level - 2
Bedroom: 9 x 10 Level - 2
Local Schools
High School: Manchester Central High Sch
Middle School: McLaughlin Middle School
Elementary School: Weston Elementary School
School District: Manchester
Listed By / Shown By
Listed By
Agency Name: LAER Realty Partners/Goffstown
Agent Name: Kimberley Martin
Agency Phone: 603-685-4495
Shown By
Agency Title: A House to Home Realty
Agency Phone: (603) 752-7202
Estimate Your Payment
Estimated Payment
$ 1,816.37 per month $1,135.04 Principal & Interest $532.58 Property Tax $148.75 Homeowner's Insurance
74 Hobart Street | MLS# 5101136
This single family home located at 74 Hobart Street, Manchester, NH 03104 is currently listed for sale with an asking price of $510,000. This property was built in 1935 and has 4 bedrooms and 1 full and 1 partial baths with 1876 sq. ft. Hobart Street is located within the Manchester school district. Search Manchester real estate on www.ahousetohomerealty.com today.