
BEDS4
BATHS2 full
SQUARE FEET1,598
MLS#5114838
STATUSActive
PROPERTY TYPEResidential - Single Family
SCHOOLMiddletown
Listing Courtesy of:
BHHS Verani Wolfeboro
Associate Name: Michael Travis
Agency Contact: Cell: 603-303-2599

Property Description
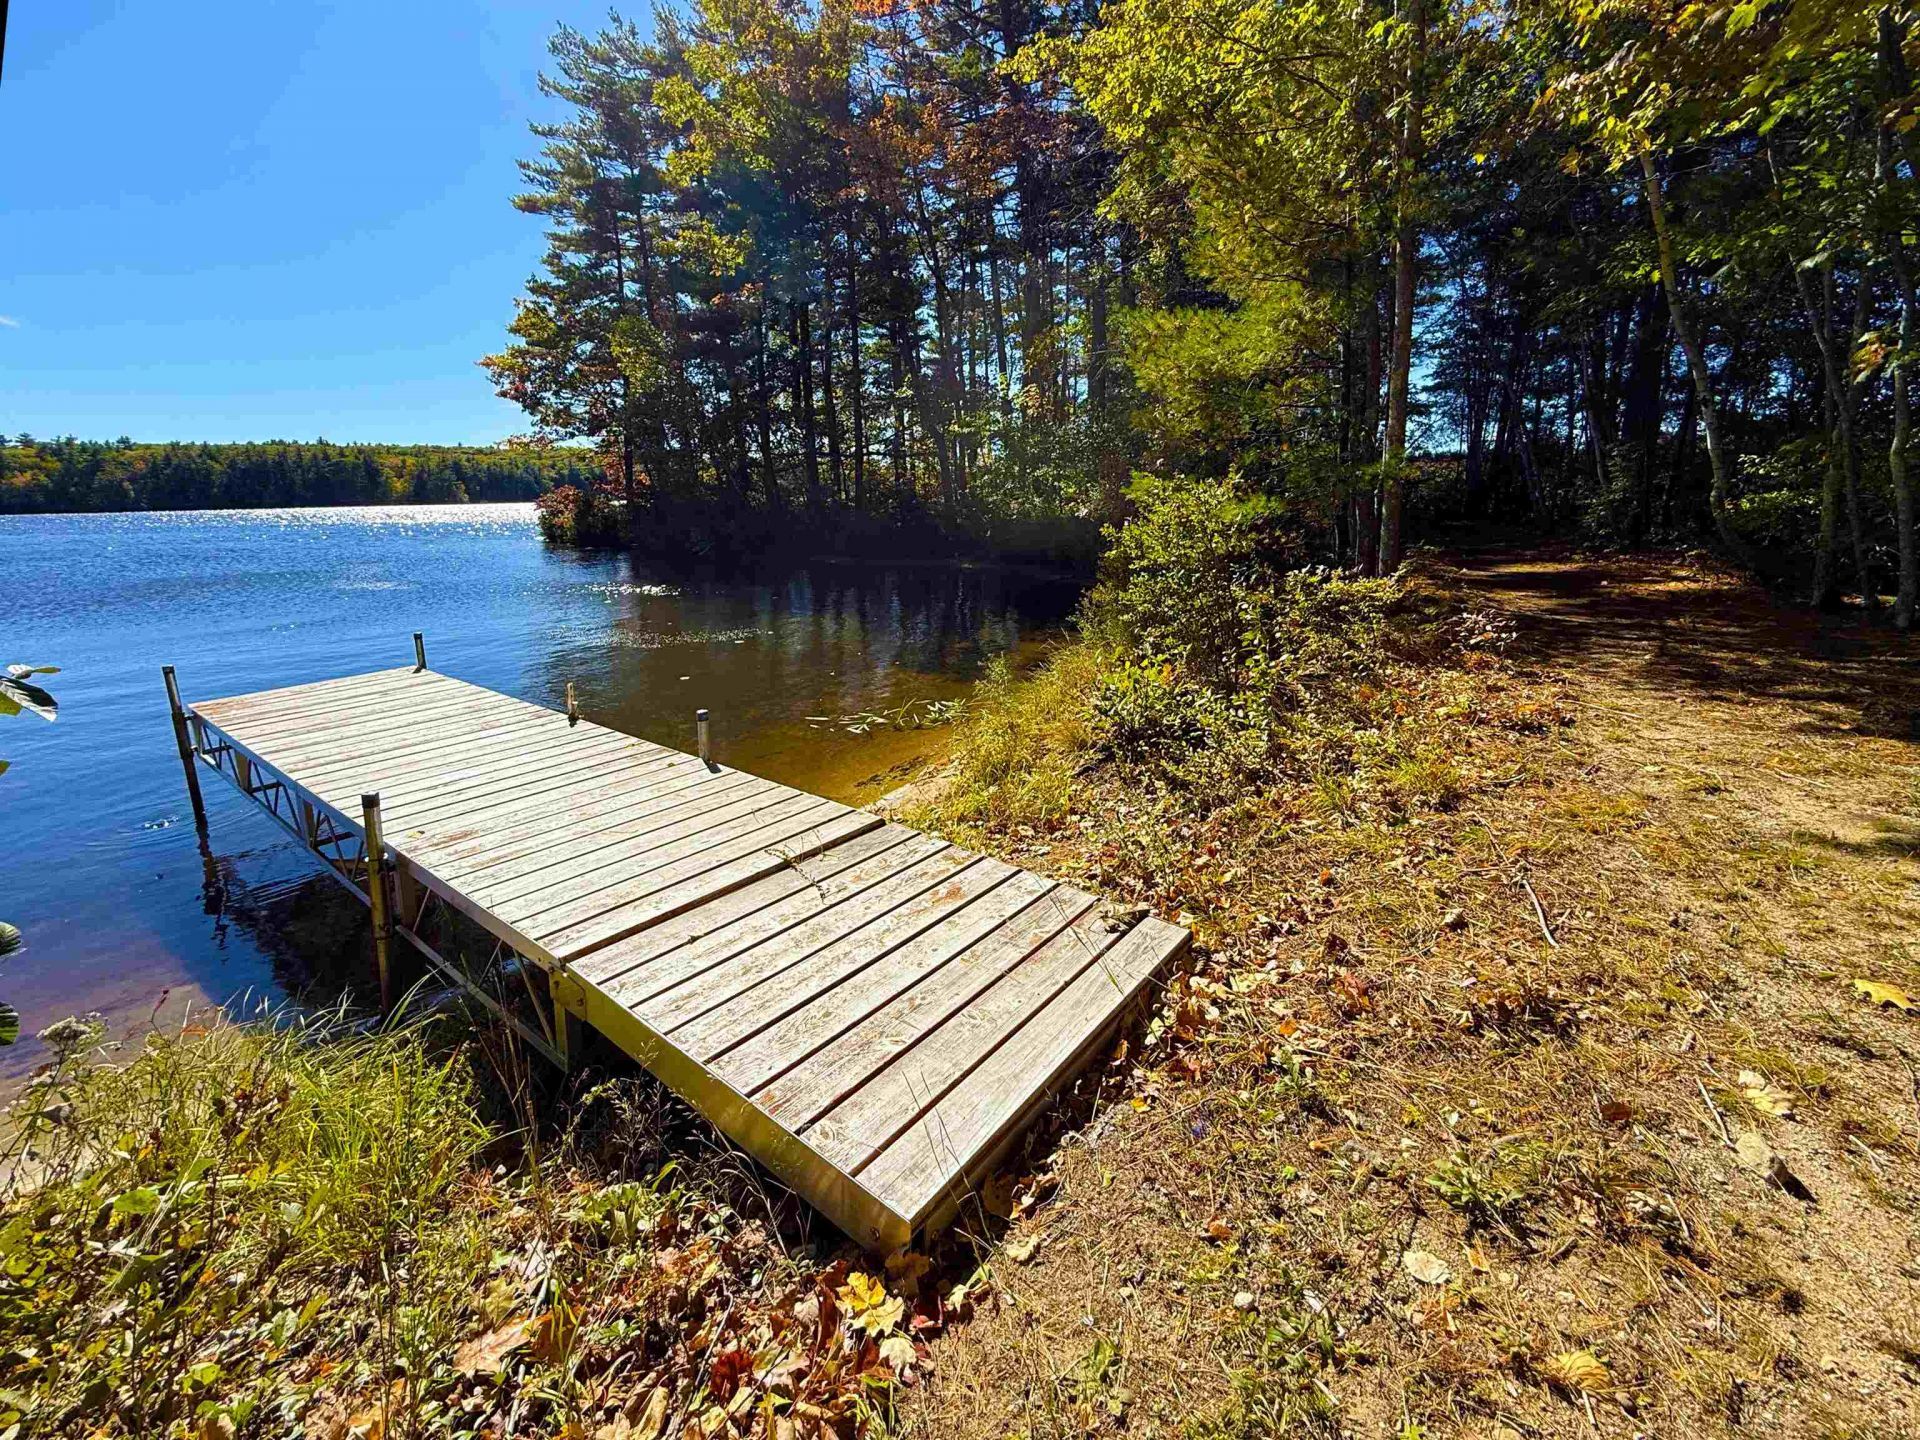
Experience the best of Sunrise Lake living at this special Middleton property, featuring a rare 840+ feet of lake frontage on pristine 247-acre Sunrise Lake. Cherished by one family for decades, this beautifully updated and maintained home enjoys peaceful lake views and a remarkable natural peninsula that creates a sheltered cove and a one-of-a-kind setting for waterfront memories. Swim, kayak, fish, boat, or simply unwind beside the water. Enjoy the view from the sandy beach or the spacious 8-by-42-foot deck, and take advantage of the expansive association beach next door, with sandy shore, picnic tables, and open space. Inside, a welcoming three-season sun room leads to an open living area with soaring cathedral ceilings, exposed wood beams, a dramatic wall of windows, and a natural-stone fireplace. A slider and oversized picture windows bring in abundant natural light and frame the beautiful lake and beach views. The efficient kitchen keeps essentials close at hand. Two bedrooms and a full bath are on the main level; upstairs, two additional bedrooms and another full bath are complemented by a balcony overlooking the living room. Sunrise Lake is known for its friendly community, peaceful waters, islands, loons, bald eagles, and year-round recreation. Whether you're seeking a full-time home, a weekend getaway, or a relaxing retreat, this property offers a rare opportunity to enjoy lake life in a truly memorable setting. Lake Life is Life. Make it yours.
Property Features
Property Type: Residential - Single Family
Basement: Yes
Basement: Unfinished
Cooling: None
Heating: Propane
Home Style: Contemporary
Lot Size: 0.68 Acres
Roof Type: Architectural Shingle
Stories: 2.0
Taxes: $9,965
Year Built: 1989
Amenities
Blinds
Cathedral Ceiling
Ceiling Fan
Dining Area
Draperies
Fireplace Screens/Equip
1 Fireplace
Laundry Hook-ups
Living/Dining
Natural Light
Natural Woodwork
Wood Stove Insert
1st Floor Laundry
Boat Slip/Dock
Docks
Deck
Garden Space
Natural Shade
Other - See Remarks
Covered Porch
Enclosed Porch
Private Dock
Double Pane Window(s)
Feature Descriptions
Accessibility: 1st Floor Bedroom, 1st Floor Full Bathroom, 1st Floor Low-Pile Carpet, 1st Floor Laundry
Amenities: Beach Access, Boat Launch
Appliances: Dishwasher, Dryer, Range Hood, Electric Range, Refrigerator, Washer
Baths 3/4: 1
Baths Full: 1
Color: Grey
Construction: Wood Frame, Vinyl Siding
Days on Site: 11
Driveway: Gravel
Electric: 200+ Amp Service
Exterior: Wood Frame, Vinyl Siding
Flood Zone: Unknown
Flooring: Carpet, Wood
Foundation: Poured Concrete
Lot: Country Setting, Landscaped, Level, View, Wooded, Near Shopping, Near Skiing, Near Snowmobile Trails, Near School(s)
Nearby Bodies of Water: Sunrise Lake
Number of Rooms: 8
Parking: Driveway
Road Frontage: 114
Roads: Public
Sewer: Private
Sq. Ft. Above Grade Finished: 1598
Sq. Ft. Total Finished: 1598
Total Stories: 2
Water: Drilled Well
Water Body Type: Lake
Water Frontage: 842
Water Rights: Exclusively Owned
Water View: Yes
Zoning: SUNRIS
Room Sizes
Bedroom: 10.9x13 Level - 1
Bedroom: 10 x 10.4 Level - 1
Kitchen: 11,1 x 6 Level - 1
Living/Dining: 29 x 14.9 Level - 1
Sunroom: 11.4 x 15.4 Level - 1
Bedroom: 10.9 x 13 Level - 2
Bedroom: 11x13 Level - 2
Loft: 12x7 Level - 2
Local Schools
High School: Kingswood Regional High School
Elementary School: Middleton Elementary School
School District: Middletown
Listed By / Shown By
Listed By
Agency Name: BHHS Verani Wolfeboro
Agency Contact: Cell: 603-303-2599
Agent Name: Michael Travis
Shown By
Agency Title: A House to Home Realty
Agency Phone: (603) 752-7202
Estimate Your Payment
Estimated Payment
$ 3,319.96 per month $2,201.09 Principal & Interest $830.42 Property Tax $288.46 Homeowner's Insurance
74 Shore Drive | MLS# 5114838
This single family home located at 74 Shore Drive, Middleton, NH 03887 is currently listed for sale with an asking price of $989,000. This property was built in 1989 and has 4 bedrooms and 2 full baths with 1598 sq. ft. Shore Drive is located within the Middletown school district. Search Middleton real estate on www.ahousetohomerealty.com today.