
BEDS3
BATHS3 full
SQUARE FEET2,431
MLS#5094327
STATUSActive
PROPERTY TYPEResidential - Single Family
SCHOOLMascenic Sch Dst SAU #87
Listing Courtesy of:
Stoudt Realty
Agency Phone: 603-320-2455
Associate Name: Diane Knisley

Property Description
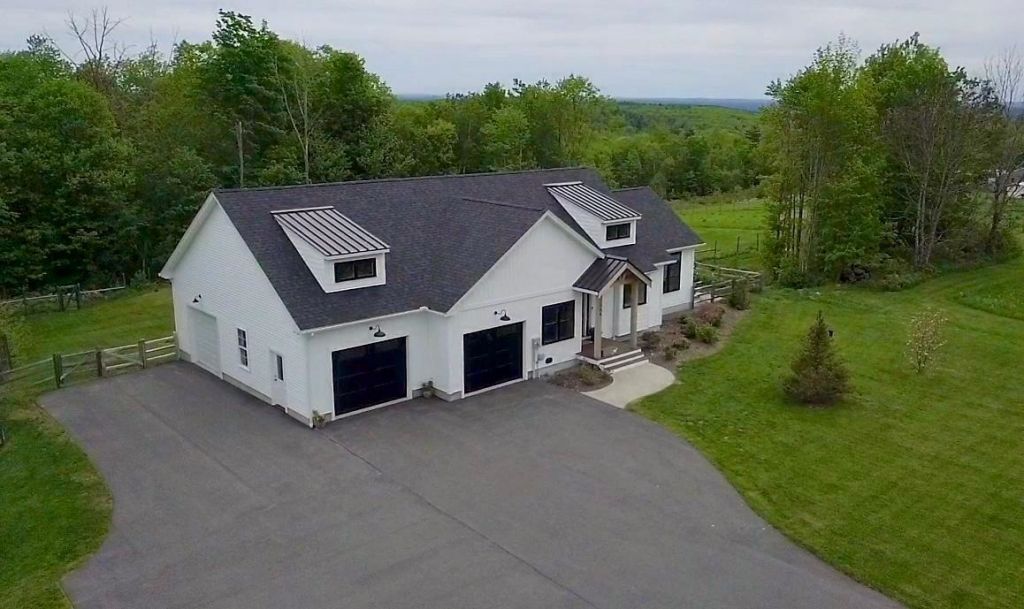
Perched to capture breathtaking sunrise & Boston skyline views, this custom-built ranch offers the perfect blend of modern comfort & country living. Built in 2022 and thoughtfully designed for easy one-level living, this 3-bedroom, 3-bath home sits on 2 acres in one of New Ipswich's most scenic settings. The sun-filled open-concept main living area features a spacious kitchen with quartz countertops, an oversized center island, abundant cabinetry, and a distinctive reclaimed brick backsplash. A gas fireplace anchors the living room, creating a warm and inviting gathering space, while large windows frame stunning views & fill the home with natural light. The primary suite and laundry are conveniently located on the main level, providing comfortable first floor living. The finished walk-out lower level offers two additional bedrooms, a full bath, and flexible space for guest, family, hobbies, or a home gym. Enjoy morning coffee on the composite deck overlooking miles of scenic vistas or entertain friends and family on the stamped Concrete patio below. Additional highlights include central air conditioning, whole house generator, recessed lighting, luxury vinyl plank flooring, a welcoming mudroom entry with built-in bench seating, and an attached 3 car-garage. Located just minutes from Massachusetts border, this exceptional property combines the peace and privacy of country living with convenient access for commuting. A rare opportunity to own a nearly new home with spectacular views, quality craftsmanship, large high end fenced in area for the pets, and room to enjoy the outdoors. Upgrades include whole house generator; security system; fenced in yard-pets; filtration system; full size trees planted. MLS # 5100359 2 acre lot is also offered for sale.
Property Features
Property Type: Residential - Single Family
Basement: Yes
Basement: Daylight, Partially Finished, Interior Stairs, Walkout
Cooling: Central AC
Garage: 3
Heating: Propane, Hot Air
Home Style: Contemporary, Ranch, Walk-Out
Lot Size: 2.02 Acres
Roof Type: Architectural Shingle
Stories: 1.0
Taxes: $11,757
Year Built: 2022
Amenities
Ceiling Fan
Dining Area
Gas Fireplace
Kitchen Island
Laundry Hook-ups
Natural Light
Security
Walk-in Closet
1st Floor Laundry
Feature Descriptions
Appliances: Dishwasher, Dryer, Microwave, Refrigerator, Washer, Gas Stove, On Demand Water Heater
Baths Full: 3
Color: White
Construction: Vinyl Siding
Construction Status: Existing
Days on Site: 35
Driveway: Paved
Electric: 200+ Amp Service, Circuit Breaker(s), Generator
Equipment: Air Conditioner, Security System
Exterior: Vinyl Siding
Flood Zone: No
Foundation: Poured Concrete
Lot: Country Setting, Level, View, Wooded
Number of Rooms: 7
Parking: Direct Entry, Garage, Parking Spaces 1 - 10, Paved
Road Frontage: 200
Roads: Paved, Public Maintained Road
Sewer: 1250 Gallon, Concrete, Leach Field
Sq. Ft. Above Grade Finished: 1609
Sq. Ft. Below Grade Finished: 822
Sq. Ft. Total Finished: 2431
Total Stories: 1
Water: Drilled Well, Private
Zoning: RD
Room Sizes
Eat-in Kitchen: 14.5 x 21.7 Level - 1
Dining Room: 11.8 x 13 Level - 1
Laundry Room: 16 x 22 Level - 1
Office/Study: 7.6 x 7 Level - 1
Primary Bedroom: 13 x 15 Level - 1
Bedroom: 11.6 x 14 Level - Basement
Bedroom: 11.4 x 13 Level - Basement
Local Schools
High School: Mascenic Regional High School
Middle School: Boynton Middle School
Elementary School: Highbridge Hill Elementary Sch
School District: Mascenic Sch Dst SAU #87
Listed By / Shown By
Listed By
Agency Name: Stoudt Realty
Agent Name: Diane Knisley
Agency Phone: 603-320-2455
Shown By
Agency Title: A House to Home Realty
Agency Phone: (603) 752-7202
Estimate Your Payment
Estimated Payment
$ 3,333.36 per month $2,080.90 Principal & Interest $979.75 Property Tax $272.71 Homeowner's Insurance
744 Ashby Road | MLS# 5094327
This single family home located at 744 Ashby Road, New Ipswich, NH 03071 is currently listed for sale with an asking price of $935,000. This property was built in 2022 and has 3 bedrooms and 3 full baths with 2431 sq. ft. Ashby Road is located within the Mascenic Sch Dst SAU #87 school district. Search New Ipswich real estate on www.ahousetohomerealty.com today.