
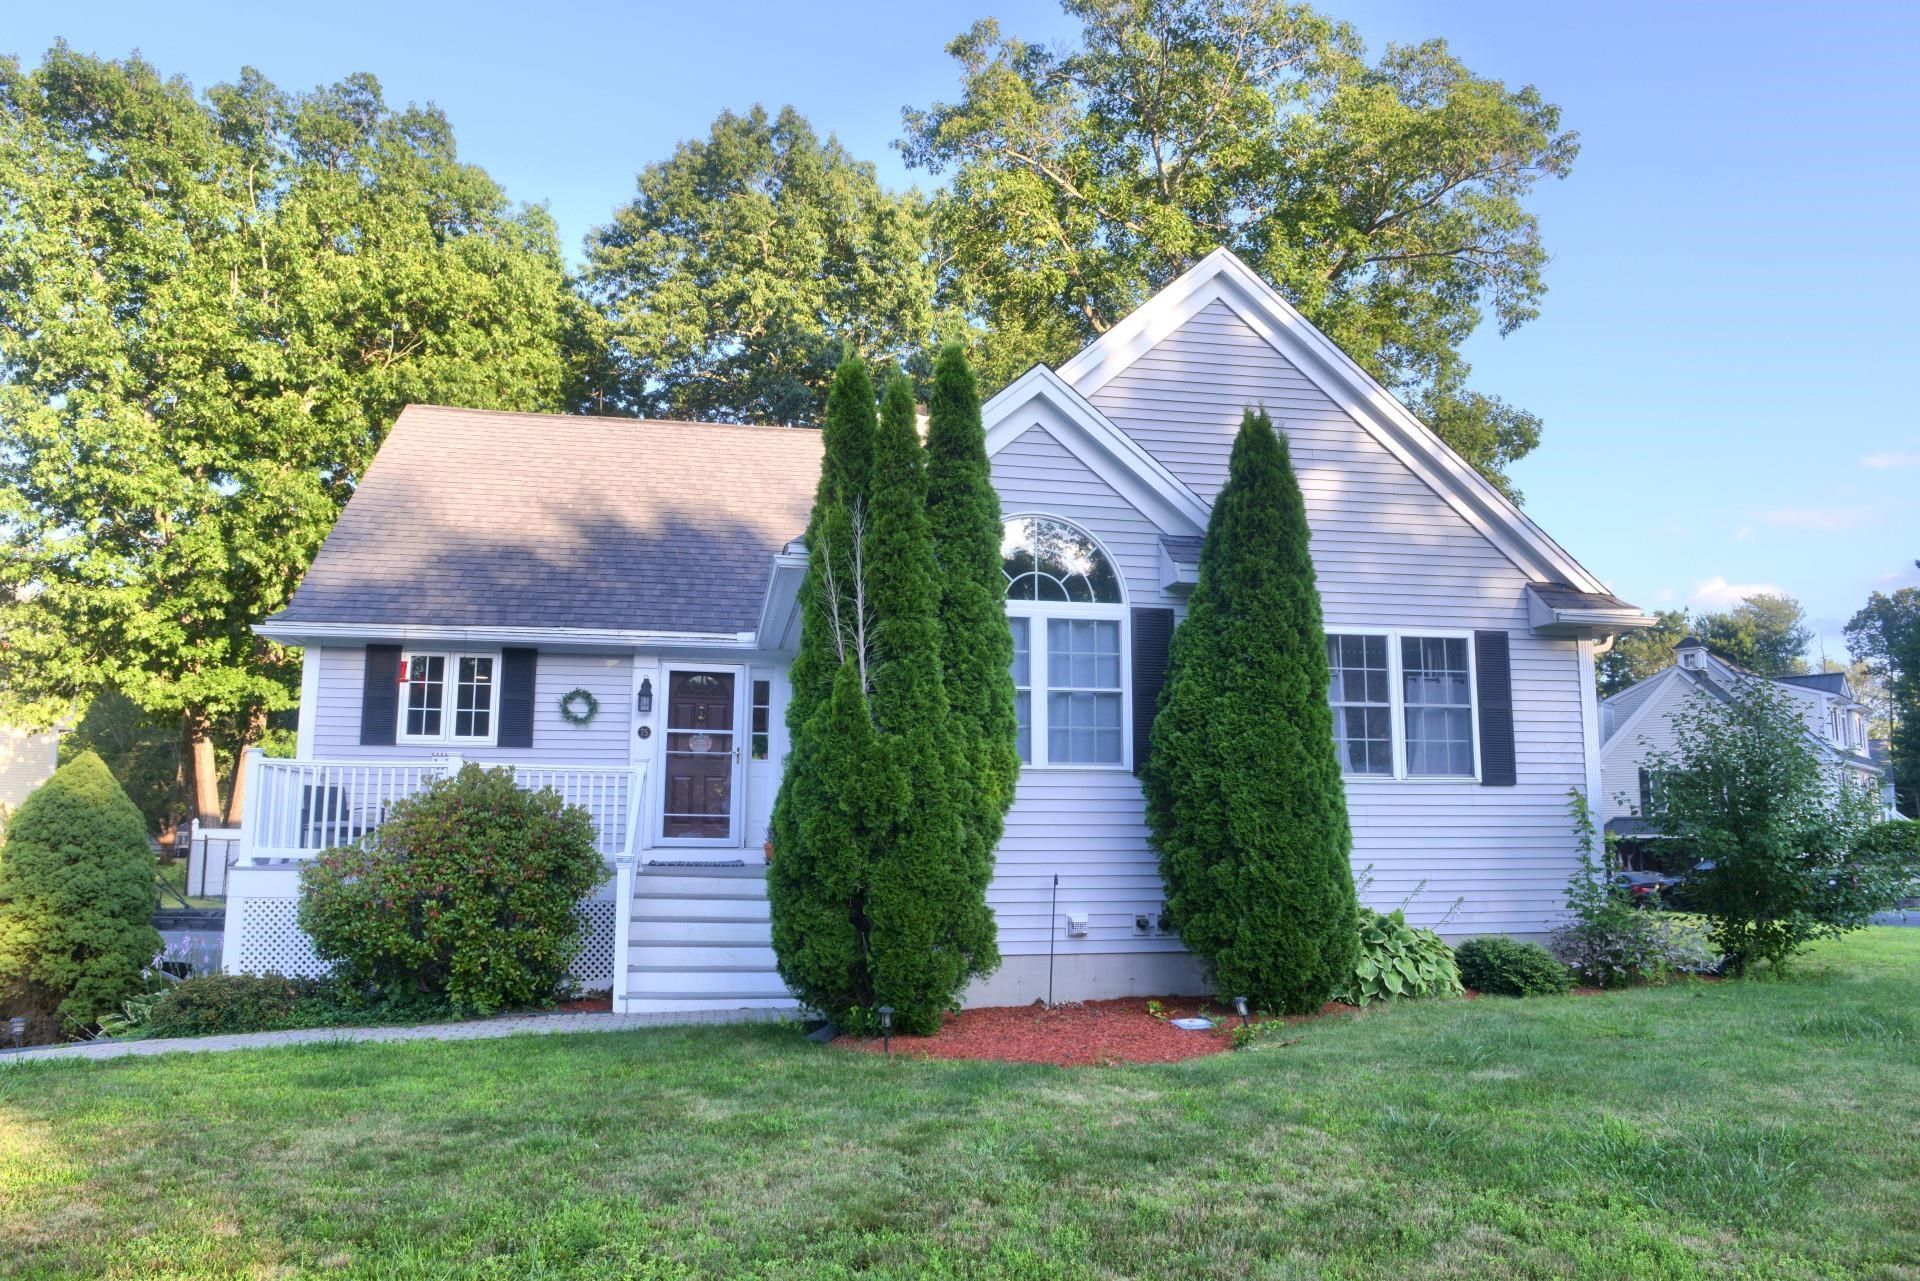
BEDS3
BATHS2 full
SQUARE FEET2,534
MLS#5104319
STATUSActive
PROPERTY TYPEResidential - Single Family
Listing Courtesy of:
Derek Greene
Agency Phone: 888-278-5840
Associate Name: Derek Greene

Property Description
Welcome to this gorgeous oversized 3-bedroom, 2-bath ranch in one of Seabrook's most desirable neighborhoods. Enjoy comfortable single-level living with a bright, open-concept kitchen, dining, and living area with vaulted ceilings. Hardwood floors and a wood-burning fireplace create a warm, welcoming feel. The kitchen features granite countertops, stainless-steel appliances, beautiful cabinetry, and a large island that seats four. The primary suite offers a walk-in closet with new custom closet system and a slider to the deck?an ideal spot to unwind. The ensuite bath includes a soaking tub, a separate glass-enclosed shower as well as a new double sink vanity with matching medicine cabinets. Two additional bedrooms and a second full bath provide great flexibility. A loft currently serves as an office. Downstairs, a bonus room with walk-out access to the two-car garage offers endless potential and extra storage. Many recent improvements include a fully fenced in back yard, new bedroom flooring, upgraded LED lighting as well as fresh professional paint throughout. Nothing to do but move in!
Property Features
Property Type: Residential - Single Family
Cooling: Central AC
Fenced: Yes
Garage: 2
Heating: Oil, Hot Air
Home Style: Ranch
Lot Size: 0.46 Acres
Roof Type: Architectural Shingle, Asphalt Shingle
Stories: 1.0
Taxes: $6,593
Year Built: 2000
Amenities
Attic with Hatch/Scuttle
Blinds
Cathedral Ceiling
Ceiling Fan
Dining Area
Draperies
1 Fireplace
Kitchen/Living
LED Lighting
Primary BR w/ BA
Skylight
Soaking Tub
Walk-in Closet
Whirlpool Tub
Window Treatment
Programmable Thermostat
1st Floor Laundry
Bidet
Deck
Dog Fence
Window Screens
Feature Descriptions
Accessibility: 1st Floor Bedroom, 1st Floor Full Bathroom, 1st Floor Hrd Surfce Flr, Bathroom w/Step-in Shower, Bathroom w/Tub, Hard Surface Flooring, 1st Floor Laundry
Appliances: Electric Cooktop, Dishwasher, Disposal, Microwave, Electric Range, Refrigerator, Oil Water Heater
Baths Full: 2
Construction: Fiberglss Batt Insulation, Wood Frame, Vinyl Siding
Days on Site: 21
Driveway: Paved
Electric: 200+ Amp Service
Equipment: Air Conditioner, CO Detector, Radon Mitigation, Smoke Detector, HW/Batt Smoke Detector, Whole BldgVentilation
Exterior: Fiberglss Batt Insulation, Wood Frame, Vinyl Si
Flood Zone: No
Flooring: Carpet, Laminate, Tile
Foundation: Concrete
Lot: Level
Number of Rooms: 6
Parking: Driveway, Garage, Parking Spaces 5 - 10, Paved
Roads: None
Sewer: Public
Sq. Ft. Above Grade Finished: 1834
Sq. Ft. Below Grade Finished: 700
Sq. Ft. Total Finished: 2534
Total Stories: 1
Water: Public Water On-Site
Zoning: R1
Listed By / Shown By
Listed By
Agency Name: Derek Greene
Agent Name: Derek Greene
Agency Phone: 888-278-5840
Shown By
Agency Title: A House to Home Realty
Agency Phone: (603) 752-7202
Estimate Your Payment
Estimated Payment
$ 2,354.27 per month $1,595.73 Principal & Interest $549.42 Property Tax $209.13 Homeowner's Insurance
75 Border Winds Avenue | MLS# 5104319
This single family home located at 75 Border Winds Avenue, Seabrook, NH 03874 is currently listed for sale with an asking price of $717,000. This property was built in 2000 and has 3 bedrooms and 2 full baths with 2534 sq. ft. Search Seabrook real estate on www.ahousetohomerealty.com today.